Mespelbrunn Castle: A Late-Medieval Moated Residence in Germany



Site at a Glance
- Rating
- 4.3
- Popularity
- Medium
- Country
- Germany
- Primary era
- Early Modern
- External website
- Open
- Eras represented
- Medieval, Early Modern, Modern
- Civilizations
- German, Holy Roman Empire
- Site type
- Domestic
- Remains
- Castle
On this page16 sections
History
Mespelbrunn Castle is a late-medieval and early-Renaissance moated castle in Germany, set in a secluded side valley of the Elsava Valley in the Spessart. Founded as a residence in the early fifteenth century, it has remained in aristocratic family ownership from 1412 to the present and preserves successive defensive, Renaissance, Baroque, and Historicist phases.
Foundation under Mainz
On 1 May 1412, Johann II of Nassau, the archbishop and elector of Mainz, granted Hamann Echter a forest clearing and farmstead called Espelborn, together with a farm at Hessenthal, as allodial property. This was hereditary land held as personal property rather than as a feudal fief. Hamann Echter served as the archbishop’s electoral forester in the Spessart and as vizedom at Aschaffenburg, and the grant also rewarded his service against the Czechs.
The Echter family had originated in the Odenwald and had been known since the thirteenth century as a ministerial family, a group of dependent or semi-free nobles serving rulers and church lords in administrative and military roles. Hamann first built a simple, unfortified residence at Espelborn. His son, Hamann II Echter, later added walls, towers, and a moat fed by the nearby pond. This fortified work was recorded by 1427, although its exact beginning is uncertain and may have fallen between 1419 and 1427.
In 1435, Hamann II placed the castle under the feudal authority of the Archbishopric of Mainz and agreed to maintain it as an Offenhaus. This arrangement required the castle to be made available to its superior lord for military or administrative use when needed. Although the valley had limited strategic importance, the fortress may have supported Mainz’s position in the Spessart against the Counts of Rieneck. A junction of the Post Road and the Eselsweg lay about three kilometres to the north. In 1439, the Hessenthal pilgrimage church was built as the Echter family’s burial church.
Renaissance transformation
Between 1551 and 1569, Peter III Echter von Mespelbrunn and his wife, Gertrud von Adelsheim, transformed the small defensive complex into a Renaissance residence. Renaissance architecture revived classical forms in European building, and at Mespelbrunn it shaped the principal sixteenth-century rebuilding. The campaign created the north wing, the east wing, and the eastern part of the south wing.
Peter was a Mainz official at Stadtprozelten and also owned the Echterhaus town residence in Aschaffenburg, which he remodelled around 1570. He and Gertrud appear with their ten children on the Echter epitaph in the Hessenthal church. Their son Adolf Echter, who succeeded Peter as official at Stadtprozelten, completed the main building campaign. The western part of the south wing was added in 1581, and construction of the west wing began in 1584, including the raising of the late-medieval main tower.
Adolf’s brother Julius Echter, born at Mespelbrunn in 1545, became prince-bishop of Würzburg in 1573 and held the office until his death in 1617. He was a prominent Counter-Reformation church leader and builder in Franconia. His wider work included the Juliusspital in 1576, the refounding of the University of Würzburg in 1583, and the expansion of Marienberg Fortress.
Inheritance and later changes
The children of Peter III were raised to the rank of Imperial Barons in 1623. The male line of Valentin II Echter ended in 1636, and the last Echter line ended in 1665. Through the marriage of Maria Ottilia Echterin von und zu Mespelbrunn to Philipp Ludwig von Ingelheim, the estate passed to the Ingelheim family. The family adopted the combined name Ingelheim called Echter von und zu Mespelbrunn, became Imperial Barons in 1680 and Imperial Counts in 1737, and continues to own the castle.
After part of the west wing collapsed, Franz Adolf Dietrich restored the castle between 1713 and 1717. The west wing was rebuilt, roofs and openings were renewed, floors and fireplace doors were replaced, and new furniture was obtained. Around 1840, the section of the west wing beside the pond may have been demolished. Its removal opened the western side toward the water through an archway and an overlying tracery gallery, giving the castle its later romantic appearance. In 1851, the western part of the north wing collapsed and was rebuilt.
Count Philipp Rudolf von Ingelheim commissioned further restoration and modernization in 1904. The kitchen building was raised, and some interiors were refurnished in the Historicist manner, which deliberately revived and combined forms from earlier architectural periods, under the advice of the architect Friedrich von Thiersch. The castle’s wooded and remote position helped it survive the wars of the early modern and modern periods without war damage, including the Thirty Years’ War.
Economic pressures led the Ingelheim family to open part of the site to the public. The north wing had been accessible from the early 1920s, while the family continued to occupy the south wing. In 1957, the castle and parts of the municipality were used for the German film Das Wirtshaus im Spessart and its associated theatrical production. The castle also appeared on a 70-pfennig definitive stamp issued by the Deutsche Bundespost. After Count Albrecht von Ingelheim died in 2006, ownership passed to his eldest daughter, Marie Antoinette, Countess of Ingelheim called Echterin von und zu Mespelbrunn, a married Baroness von Geyr zu Schweppenburg. Restoration in 2020 repaired the roofs of the main tower, chapel tower, and rear tower, while a previously private part of the park was opened to the public.
Remains
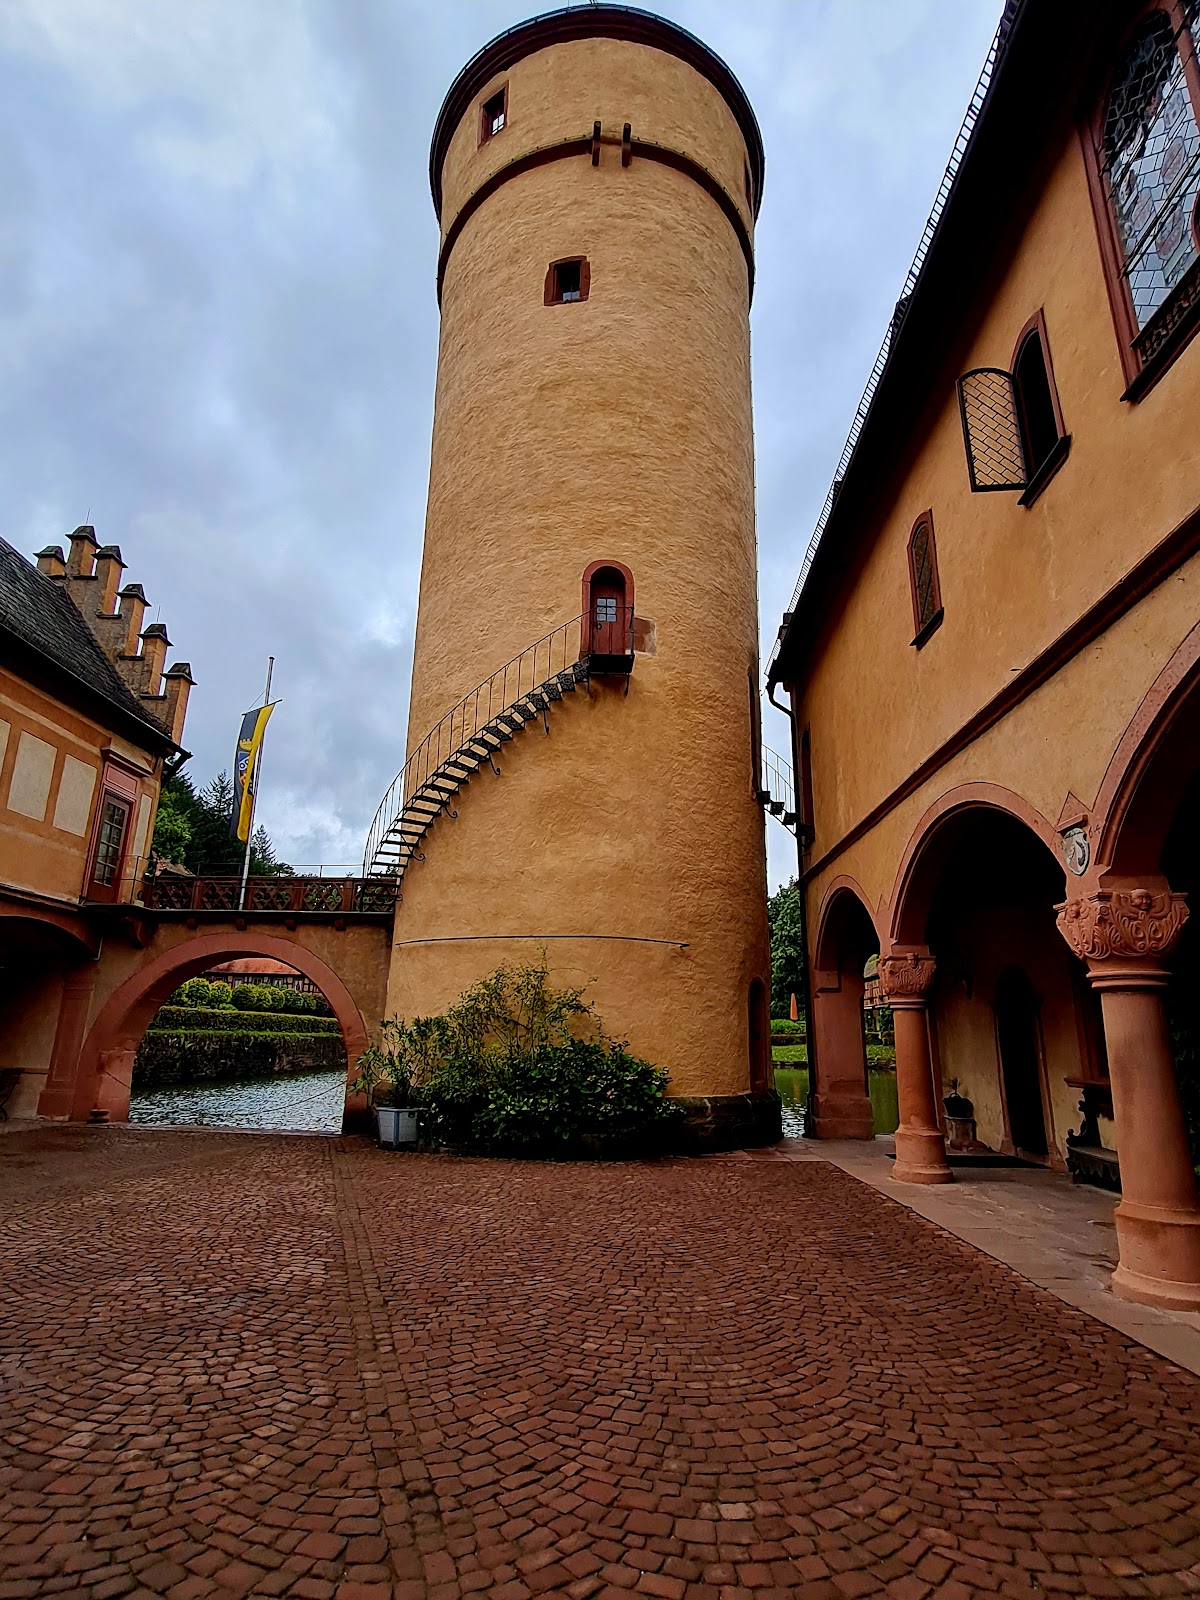
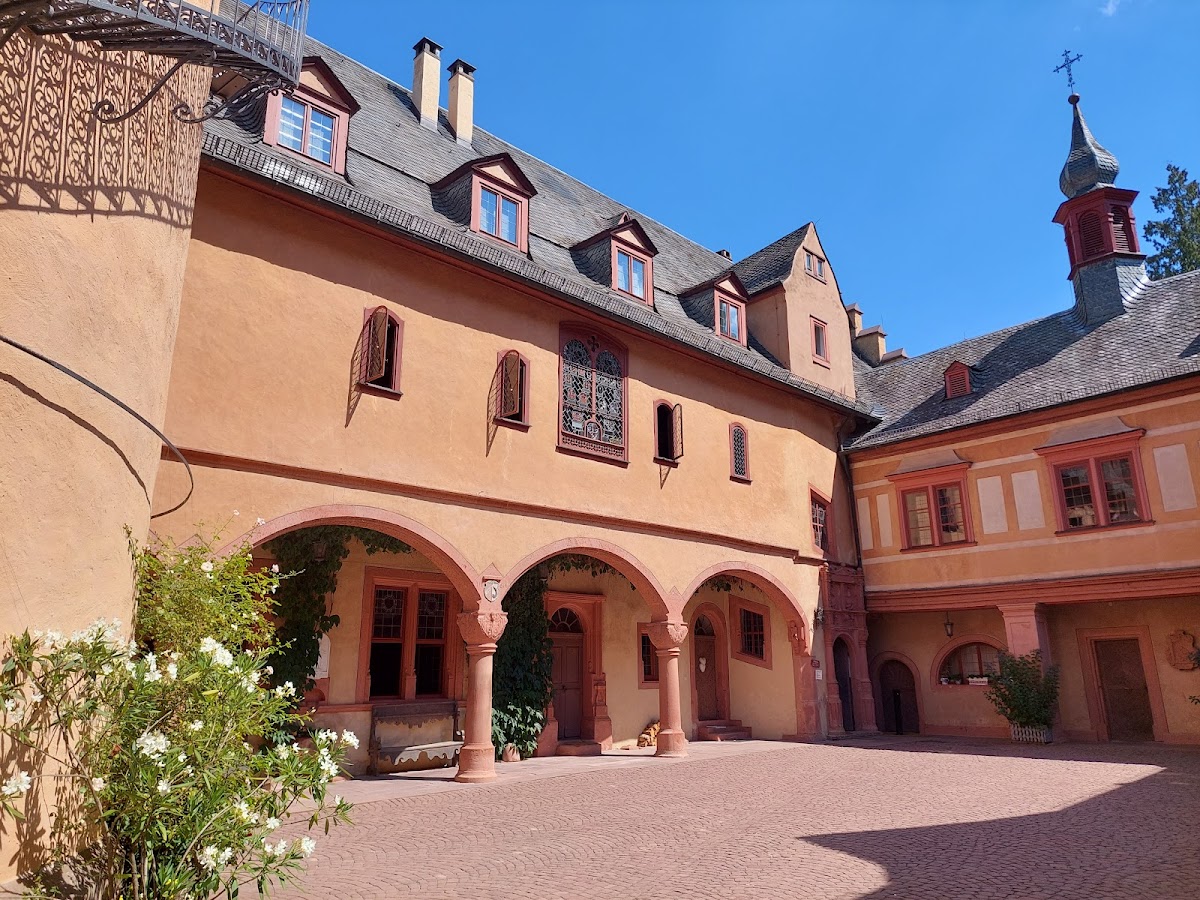
Mespelbrunn Castle is a water-surrounded residence on an almost square plan, built on the eastern side of a pond. Buildings occupy the north, west, and south sides of the courtyard, while round towers of similar height stand diagonally at the northeast and southwest corners. The western side opens directly toward the water through arched openings. The main round tower rises centrally between them and above the rest of the complex. The principal entrance is on the left side of the southern building, and the western sides of the buildings have stepped gables.
Medieval defensive elements
Main tower
The round main tower, or bergfried, dates from the early fifteenth century and is the only surviving element of the original castle. A bergfried was the principal tower of a medieval German castle, used chiefly for defense and refuge rather than permanent residence. Its original defensive arrangement included an entrance at a high level. The tower was incorporated into the west wing during the sixteenth-century rebuilding and repaired again when that wing was reconstructed between 1713 and 1717.
Chapel tower
The small round chapel tower attached to the north wing has late-Gothic tracery windows. Tracery is the ornamental stone framework of a Gothic window. Its roof was repaired in 2020 alongside the roofs of the main tower and rear tower.
Renaissance and Baroque wings
North wing
The north wing is a two-storey Renaissance building with stepped gables on both sides and a courtyard-side loggia, an open-sided gallery or passage adjoining the building. Its courtyard stair-portal is richly sculpted with reliefs of Peter III and Gertrud, their coats of arms and ancestral arms, and capitals decorated with angels’ heads, masks, and rosettes. The dates 1564 and 1569 appear in the decoration, with a family motto above the portraits. The western part of the wing was rebuilt after its collapse in 1851.
East wing and kitchen building
The east wing belongs to the Renaissance rebuilding, although it may initially have been only one storey high. In front of it, the kitchen building was raised in 1904 and given a curvilinear gable. Parts of the interior were then refurnished in the Historicist style.
South wing
The eastern part of the south wing was built during the sixteenth-century transformation, while its western section was added in 1581. The later Baroque south wing has a large bay window and a stepped gable on its end facade. Its southern building contains the principal entrance to the castle.
West wing and pond side
Construction of the west wing began in 1584 around the raised medieval main tower. Following its partial collapse, the wing was rebuilt between 1713 and 1717. Around 1840, the western side was partly removed and replaced by arched openings and a tracery gallery connecting the main tower with the south wing. This arrangement produced the west side’s later romantic character and opened the courtyard toward the pond.
Chapels and interiors
Ingelheim burial chapel
A Romanesque Revival chapel was built in 1875 facing the Elsava Valley as a burial chapel for the Ingelheim family. Romanesque Revival was a nineteenth-century style based on the heavy masonry and rounded architectural vocabulary associated with Romanesque buildings.
Furnishings and collections
The publicly accessible rooms contain furnishings from several periods. The ground-floor Knights’ Hall contains Baroque armour, while the dining room displays seventeenth-century paintings by the Flemish painter Frans Snyders. The castle also holds a more recent porcelain collection. Together with the surviving towers, wings, pond-side openings, and later chapel, these interiors form part of a complex whose appearance combines late-medieval defense, Renaissance rebuilding, Baroque work, nineteenth-century romantic alteration, and twentieth-century Historicist modernization.