Burg Wildenstein: A Medieval Comital Castle Ruin in Germany


Site at a Glance
- Rating
- 4.3
- Popularity
- Low
- Country
- Germany
- Primary era
- Medieval
- External website
- Open
- Eras represented
- Medieval
- Civilizations
- Holy Roman Empire
- Site type
- Military
- Remains
- Castle
On this page14 sections
History
Burg Wildenstein is a medieval hilltop castle ruin at Eschau in Germany, associated with the hamlet of Wildenstein in Bavaria’s Miltenberg district. The complex was a comital seat and is the only preserved castle complex in the inner Spessart. Its earliest settlement belongs to the Staufer period, the era of the Hohenstaufen dynasty, during the twelfth century. The early castle was a Romanesque hilltop fortification, later rebuilt and enlarged through several phases of medieval and early modern history.
Early settlement and Rieneck rule
Burg Wildenstein was long thought to have been built by the Counts of Rieneck around the beginning of the thirteenth century. Its presumed purpose was to protect Rieneck possessions from neighboring territories controlled by the Electorate of Mainz, an ecclesiastical principality whose archbishop also exercised extensive territorial and political power. Excavations in 2011 and 2012 changed this understanding by uncovering material from the early Staufer period. The site was therefore occupied as early as the twelfth century, before the traditionally proposed Rieneck foundation.
The castle first appears in written history in 1260, during a feud involving the Counts of Rieneck, the Electorate of Mainz, and Reinhard I of Hanau. Mainz forces captured the castle, and a large breach in its eastern defenses probably resulted from the siege. A temporary Mainz counter-castle, an earthwork known as Alteburg, was then established several hundred meters east along the ridge.
A settlement between Rieneck and Mainz required the counts to recognize Mainz rights and promise not to construct further castles in the Spessart. The Rieneck family nevertheless began building Esche Castle at Eschau, which led to another Mainz protest. In 1261, after Archbishop Werner of Mainz had destroyed Esche Castle, Ludwig, Gerhard, and Heinrich of Rieneck agreed not to build a castle on Mainz territory.
The dispute continued when the archbishop himself began constructing a castle near Eschau. The Rieneck counts protested and at the same time started restoring Wildenstein. A further settlement in 1266 imposed a payment of 500 marks of silver to Archbishop Werner. The counts also pledged themselves to Count Hermann of Henneberg for another 300 marks, using Wildenstein as security, and agreed to surrender Ronnenbach Castle for demolition. In January 1271, they submitted unconditionally to the archbishop at a meeting in Aschaffenburg.
Rebuilding and administration
The castle’s medieval development included its destruction around 1260, rebuilding at the beginning of the fourteenth century, and a later fourteenth-century reconstruction based on a new defensive concept. In 1319, part of Wildenstein was pledged. The castle remained in Rieneck possession and served as the seat of the official who administered the Wildenstein district. Johann Gundelwin held that office in 1340. A lord of Fechenbach was recorded as a noble retainer in 1382, and Eberhard Rüd of Kollenberg as a castle retainer in 1420.
To strengthen their position against Mainz, the Counts of Rieneck later placed Wildenstein, Eschau, and Kleinheubach under the overlordship of the Count Palatine of the Rhine as fiefs. A fief was property held from a superior lord in return for service or allegiance. This arrangement continued until the extinction of the Rieneck comital line.
Count Philipp of Rieneck, who was married to Margareta of Erbach and died without children, arranged in 1520 for the succession rights to the Rieneck fiefs to pass to Eberhard Schenk of Erbach. After Philipp’s death in 1559, the Count Palatine reclaimed Wildenstein as an escheated fief, meaning property returned to its superior lord when its holder’s line ended. In 1560, he granted the castle to the Counts of Erbach as free allodial property, held as comparatively independent hereditary land rather than as a fief.
The Counts of Erbach initially retained Wildenstein as the residence of their administrative official, who managed the affairs and revenues of the surrounding district. Its final administrative use ended after the last Erbach official, Johannes Schnellbacher, moved out of the castle’s effective role in the late seventeenth century. During the 1680s, Schnellbacher still lived there with his wife, Anna Maria, and their nine children, although the buildings were already structurally unsound. He died on 25 December 1689 and was buried at Eschau two days later. The subsequent transfer of the administrative rights associated with the Kellerei removed the castle’s last function and accelerated its decay.
Abandonment and preservation
The residential building was dismantled around 1700 after the castle had been abandoned. Burg Wildenstein then remained a ruin. Since 1997, an interest group has worked to preserve the site, and the Burgfreunde Wildenstein association was founded in 2002. During renovation of the residential building, the Archaeological Spessart Project carried out building documentation and excavations from April to June 2011. The work continued in 2012 in coordination with the Bavarian State Office for Monument Protection.
These investigations showed that the walls of the residential building were founded directly on natural rock. They also established that stone blocks from the destroyed keep had been reused during the Gothic rebuilding of the residence. The work combined conservation with a clearer understanding of the castle’s early occupation and successive medieval transformations.
Remains
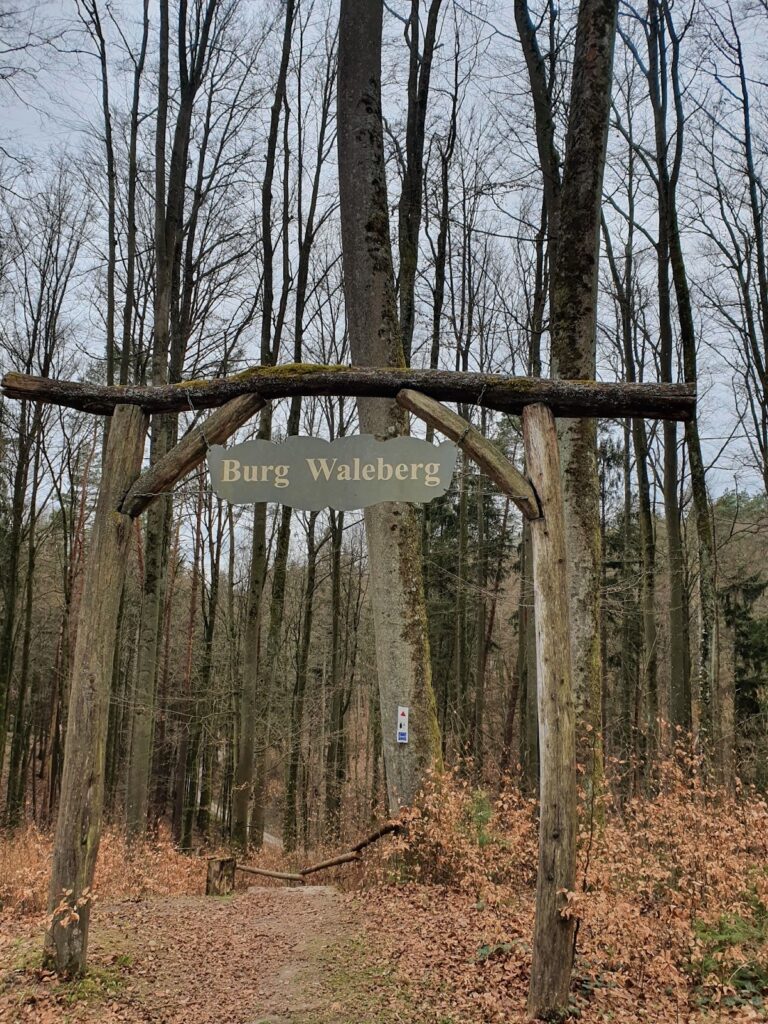
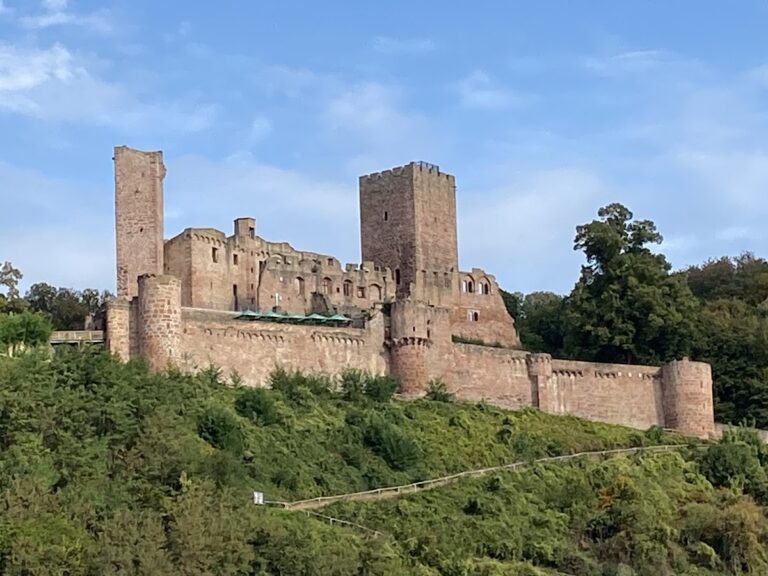
Burg Wildenstein occupies a narrow, wooded ridge called the Sommerberg, at about 350 metres above sea level. The ridge runs east-west from the Heckberg massif toward the Elsava valley, between the narrow valleys of the Rechbach, partly known as the Brunnfloßgraben, and the Aalenbach, which rises in the Hollergrund. Steep northern and southern slopes helped defend the position. From Wildenstein, the approach climbs the southern slope in bends and reaches the part of the surrounding ditch that encloses the projecting gate structure.
Defensive enclosure
Outer walls and ditches
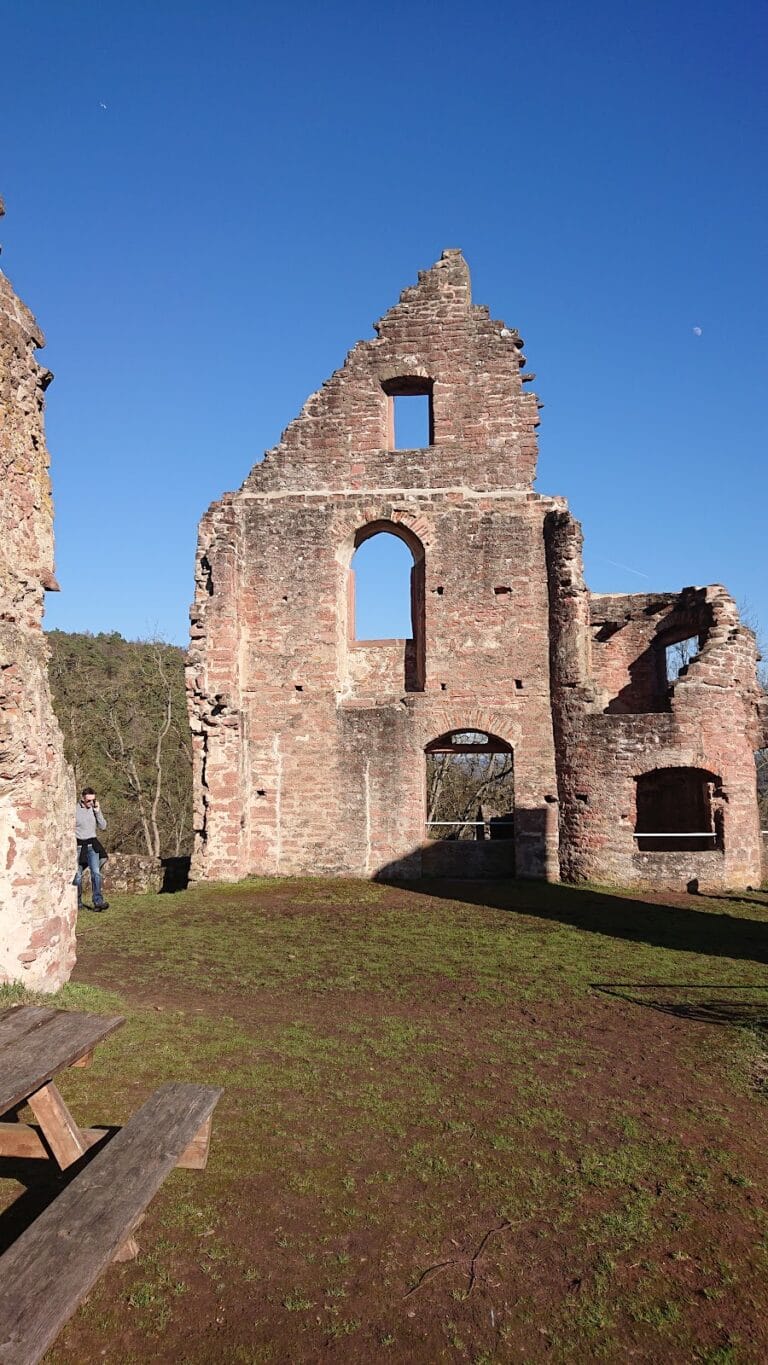
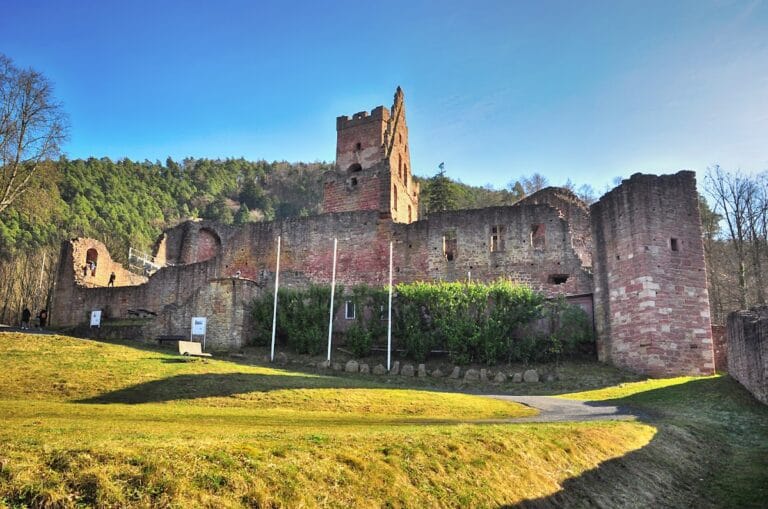
The early castle was a simple Romanesque complex enclosed by a substantial curtain wall, the defensive wall linking towers and other strong points, and protected by a surrounding ditch. Large bossed ashlar blocks characterize the oldest masonry. Bossed ashlar consists of carefully cut stones whose exposed faces project outward in raised, roughly finished surfaces. The surviving wall circuit includes the outer defensive enclosure, the western neck ditch, the eastern neck ditch toward higher ground, and the ditch on the northeastern mountain side. A neck ditch is cut across the ridge connecting a fortification with higher ground.
Restoration by the Burgfreunde over twenty-five years involved the surviving and reconstructed sections of the wall circuit, the gates, the small tower, and the ditches. These elements remain in partly poor structural condition, while substantial sections of the curtain wall survive.
Eastern shield wall
The eastern side formed the principal attack side of the castle. A large breach in the eastern shield wall probably dates from the 1260 siege, when a blide, a medieval siege engine that hurled stones against fortifications, could have damaged the masonry. The opening was later closed with ashlar of lower quality. A keep is thought to have stood on this side of the castle. It was probably damaged during the siege and subsequently dismantled, with some of its stone later reused in the residential building.
Gate and towers
Fourteenth-century gate structure
The approach from the southwest reaches the fourteenth-century gate structure, which projects into the surrounding ditch. It forms part of the surviving defensive organization and is among the principal medieval remains of the site. The gate is preserved together with the neck ditch and sections of the surrounding wall circuit.
Northern tower
During the Gothic rebuilding, a smaller keep-like tower was inserted into the northern side of the reconstructed curtain wall. It replaced the earlier keep on the eastern side as a fortified vertical element. The rectangular north tower survives alongside a vaulted cellar and portions of the residential building.
Residential building and archaeological evidence
Residential building
Parts of the residential building remain within the castle complex, including a vaulted cellar. Its walls were founded directly on natural rock. During the Gothic rebuilding, builders reused stone blocks taken from the destroyed keep, linking the surviving residence physically with an earlier defensive phase. The building has undergone renovation, but portions of the ruin remain in poor structural condition.
Early occupation horizon
Excavation north of the residential building revealed an early twelfth-century occupation horizon. Finds included carefully worked bossed ashlar with marginal faces and flattened visible surfaces, pottery, and roof tiles. The pottery was light-fired and mica-bearing, with rims that were only slightly differentiated. The roof tiles were made from white-fired clay with a red slip. These materials resemble finds from Ketzelburg near Haibach and provide evidence for occupation during the early Staufer period.
The surviving site includes the southwest gate approach, the western neck ditch, the northeastern mountain side, and the eastern ditch toward the higher ground. An information panel presents a plan of the castle and a profile running from west to east, helping relate the defensive enclosure, ridge, and surviving buildings to one another.