Altes Schloss (Kleinwallstadt): A High-Medieval Hilltop Castle


Site at a Glance
- Rating
- 4
- Popularity
- Very Low
- Country
- Germany
- Primary era
- Medieval
- Eras represented
- Medieval
- Civilizations
- Holy Roman Empire
- Site type
- Military
- Remains
- Castle
On this page13 sections
History
Altes Schloss, a vanished high-medieval hilltop castle in Kleinwallstadt, Germany, was built in the second third of the thirteenth century. Its builders created a fortified residence on a sandstone spur of the Spessart, positioned above routes through the Main valley and the Hochspessart. The site was historically known as Wallberg, Waleberg, or Waleburc, while its earlier identification with Burg Waldenberg has since been rejected.
Origins and political setting
The castle was first mentioned in 1230, and the nobleman Konrad von Waleberg had used the name from 1225 onward. Archaeological evidence places construction shortly before the middle of the thirteenth century, with building, occupation, and destruction all concentrated in the second third of that century. Altes Schloss served as a lower-noble residence and was probably later connected with the Archbishopric of Mainz.
The identity of the builders and early owners remains unresolved. Possible builders include the Archbishop of Mainz, the Counts of Rieneck, or people associated with them. The castle’s acquisition by Kurmainz is known. Kurmainz was the territorial and political sphere governed by the archbishops and electors of Mainz, while the Counts of Rieneck held territorial ambitions in the Spessart and toward the Main.
Destruction and abandonment
The castle occupied an exposed strategic position from which important commercial and transport routes could be controlled. Its destruction is understood within the conflicts between Mainz and the Staufers along the Main, followed by disputes between Mainz and the Counts of Rieneck as their territories expanded toward the river. The Staufers were a major medieval ruling dynasty whose possessions and political influence extended along the Main.
Archaeological evidence indicates a systematic demolition before the castle had been completed. Timber buildings were deliberately burned, after which the defensive walls were undermined and brought down so thoroughly that renewed occupation was nearly impossible. The sequence points to planned destruction rather than damage inflicted during a siege. The event forms part of a regional pattern of castle demolitions after Mainz defeated Rieneck interests on the western edge of the Spessart.
Later traces and investigation
By 1594, the Pfinzing map showed the location as a wooded castle site rather than as a standing fortification. Exposed wall remains survived until the end of the eighteenth century, and some stones were reused in houses in Kleinwallstadt. By the beginning of the twentieth century, the castle no longer had visible remains above ground.
Looting and unauthorized digging later exposed parts of the site. Further digging by local history enthusiasts between 1990 and 1992 was followed by archaeologically supervised excavations in 2006–07 and 2009–10. The work, carried out by the Archaeological Spessart Project, the Kleinwallstadt local history association, and Markt Kleinwallstadt, clarified the castle’s construction history, use, and destruction, while recovering material connected with medieval life. The Bavarian State Office for Monument Protection lists Altes Schloss as archaeological monument D-6-6121-0043, a high- to late-medieval castle site. Parts of the walls and foundations were later conserved and partly rebuilt, and an information panel was installed along a woodland educational trail.
Remains
Spur, ravines, and overall layout
Altes Schloss occupies a sandstone spur in the woodland area called Am Alten Schloss, in the eastern part of Kleinwallstadt’s municipal area. The site lies about two kilometres east of Kleinwallstadt and approximately 2.3 kilometres south of Dornau, in the municipal forest. The spur projects southwest from the roughly 290-metre Kirchhöhe and reaches about 197 metres above sea level at the upper castle. It rises approximately 30–40 metres above the Saugegraben to the north and the Schlossgraben to the south. These ravines meet west of the castle and drain toward the Main through the Kohlplatzgraben, while the Buschgraben approaches from the northeast.
Steep ground and narrow valleys protected the western, northern, and southern sides. The landward approach from the northeast was defended by a neck ditch, a ditch cut across the connection of a projecting spur, together with a fortified outer bailey. The castle had a roughly quadrangular overall plan, with a nearly circular inner castle at the southwest tip and the outer bailey extending eastward across the saddle.
Outer defensive works
Neck ditch and outer bailey
The outer bailey occupied the saddle between the inner castle and the rising ground toward the Kirchhöhe. It measured about 90 metres from north to south and 50 metres from east to west. Along its former entrance side, the neck ditch still measures about 10 metres across and 3.5 metres deep. A bank approximately one metre high and three metres wide was raised along the inner edge. The outer bailey functioned as a settled area, and its buildings were revealed through excavation rather than surviving above ground.
Spur-side defenses
The external defenses were largely completed even though the interior development remained unfinished. They included a curtain wall up to 10 metres high, a tiled wall-walk, and a corridor-like access ramp that spiraled around roughly two-thirds of the castle. An additional forewall and ditch protected the side of the spur beside the outer bailey. These works formed the principal defensive envelope of the site.
Inner castle and construction
Curtain wall and terraces
The inner castle stood on a knoll about one metre above the saddle and had an approximately circular plan measuring about 46 metres in diameter. A polygonal curtain wall enclosed it. The wall used two faces of small sandstone blocks around a rubble core that incorporated opus spicatum, a distinctive herringbone masonry pattern. Light or white sandstone was used throughout the castle, including stone available near Hausen.
On the eastern side, a collapsed section of the curtain wall survives above a scarp about one metre high, forming a bank roughly two metres high and three metres wide. A terrace about six metres wide runs along the northern and southern sides of the inner castle, approximately five metres below it. The excavated inner castle also contains foundations of a square building on the eastern side.
Timber buildings and unfinished interior
The interior was only partly developed. A timber-framed building was erected instead of the probably intended residential tower, and a second timber-framed building stood on weak foundations. The courtyard was partly paved. The construction evidence and recovered material indicate a rapid, relatively uniform building phase, while the burned timber structures and demolished walls preserve the physical effects of the castle’s planned destruction.
Finds and surviving evidence
Excavations recovered medieval ceramics, beaker stove tiles, a spiked spur, an aquamanile, buckles, nails, belt fittings, a spindle whorl, a comb, and brass fittings. An aquamanile was a vessel used for washing the hands in a ceremonial or liturgical setting. The dating of these finds places construction, occupation, and destruction in the second third of the thirteenth century. Stove-tile fragments, valuable window glass, and other furnishings show that the timber buildings were comparatively well appointed.
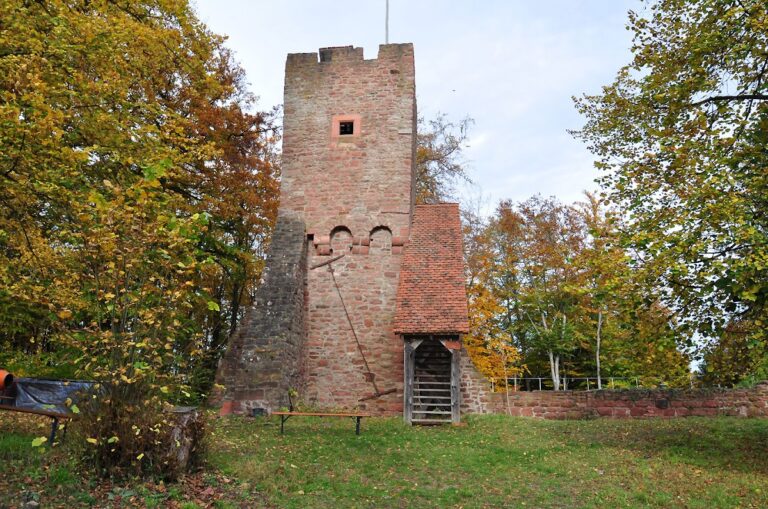
Today the site consists of conserved and partly reconstructed wall remains and foundations rather than a standing castle. The visible archaeological remains, together with the information panel and the surviving defensive earthworks, present the layout of the former fortress. A medieval Way of the Cross route runs along the opposite western slope from Kleinwallstadt. It is described as a pilgrimage path leading to a chapel north of the Plattenberg.
Nearby sites