Lavaux-Sainte-Anne Castle: A Medieval Water Fortress in Belgium

Site at a Glance
- Rating
- 4.5
- Popularity
- Medium
- Country
- Belgium
- Primary era
- Medieval
- External website
- Open
- Eras represented
- Medieval, Early Modern
- Civilizations
- Holy Roman Empire
- Site type
- Military
- Remains
- Castle
On this page16 sections
History
Lavaux-Sainte-Anne Castle is a medieval water fortress in Belgium, near Rochefort in Wallonia. Jean II de Berlo ordered its construction in 1450 to protect his lands on the frontier between the Principality of Liège and the Duchy of Luxembourg. Strengthened, expanded, damaged, and rebuilt over the following centuries, the castle reflects the military and political history of this border region.
Roman and medieval frontier
The area around Lavaux had already been occupied during the Roman period. A secondary road linking Givet with Ave-et-Auffe ran about 100 metres north of the present castle, while villas, farms, and forts occupied the surrounding landscape. A villa was found at Genimont, and a Roman fort stood at Eprave.
The first known reference to Lavaux dates from 1244. At that time, local lords belonged to the de Wellin family, and Jacques de Wellin used the title “de Lavaux.” After the Principality of Liège was established, the settlement became part of a contested frontier. The Principality was a prince-bishopric, a territory ruled by a bishop who also exercised secular political authority. Agimont, Revogne, Lavaux, and Rochefort formed a chain of fortified positions along its boundary with Luxembourg.
The Liège and Burgundian conflicts
Jean II de Berlo built Lavaux in a period of growing tension between the towns of Liège and Philip, Duke of Burgundy. In 1456, Louis de Bourbon became prince-bishop of Liège. His rule brought him into conflict with the Liège towns, while Burgundian expansion placed pressure on the region. Jean II de Berlo was viewed with suspicion in Dinant because of his known loyalty to the prince-bishop.
Jean first made a neutrality treaty with Dinant in 1462, but the following year he openly supported Louis de Bourbon against the rebellious towns. Philip of Burgundy sent men-at-arms to defend Lavaux, and Jean de Berlo moved provisions and munitions from Revogne to the castle. Its defenses had been improved in preparation for resistance.
Dinant’s forces attacked Lavaux in the summer of 1463. The outcome of that assault is uncertain, but Dinant’s magistrates fined and banished people who had helped defend the castle. A larger expedition came in early August 1464. The principal fortified tower resisted, while much of the rest of the castle and nearby farms were destroyed.
After the attack, Jean II de Berlo left Lavaux and joined the court of Louis de Bourbon. During the continuing disorder, Liège forces led by Érard de La Marck, an opponent of the Burgundian house, ravaged Jean de Berlo’s lands. In August 1468, the Duke of Burgundy took control of Revogne and Dinant.
Rebuilding and renewed damage
The peace imposed by Charles the Bold permitted the rebuilding of castles destroyed during the conflict when their owners had remained loyal to the prince-bishop. Lavaux was therefore restored. Its recovery did not end the political dangers surrounding the estate. In 1482, Guillaume de la Marck, supported by the king of France, began a civil war. Jean II de Berlo was killed with his prince near the Basse-Wez fountain at Liège.
By the end of the fifteenth century, the castle was no longer occupied by its lords. Jean de Berlo’s widow remained there until her death, while the fortress gradually deteriorated. It was later abandoned for a long period. Everard de Merode, lord of Lavaux-Sainte-Anne, partially restored it during the sixteenth century, but the castle suffered another major crisis in 1567 when the Duke of Alba besieged it. The surrounding lands were devastated, and the buildings were heavily damaged again.
The Rouveroit residence
The lordship of Lavaux was sold in 1627 to Denis de Pottiers, governor of Bouillon, who soon resold it. On 3 April 1630, Jacques Renard de Rouveroit acquired the estate. He was a knight and colonel in the infantry of the Holy Roman Emperor. After studying military science in the Rhineland at a school for young nobles established by the counts of Nassau, he received the title of baron of the Holy Roman Empire from Emperor Ferdinand III in Prague on 16 June 1637.
His marriage to his cousin Marie Valérie de Locquenghien, heiress of the lordship of Pamele at Oudenaarde, made the Rouveroit family major landowners in the region. Jacques Renard de Rouveroit transformed the damaged fortress into a substantial residential castle and added numerous service buildings. He also created a castle farm at Val Sainte-Anne to provide fresh produce for the residence.
His great-grandson Henri Joachim de Rouveroit later built the grand staircase and renewed and decorated the façades. After Henri Joachim died in 1748, his eldest daughter, Amour Désirée, married Prince Charles-Emmanuel de Gavre, governor of Namur, at Lavaux in 1753. Charles-Emmanuel became the last lord to use the castle as a residential seat.
Decline and distinguished associations
For a time, the castle was occupied by Abbé Berard, who served as the local bailiff. In 1810, the son of the prince of Gavre sold the estate to the Malacord-Fischbach family of Stavelot. The family probably never lived there. With the end of its residential use and the failure of successive owners to restore it, the castle deteriorated further.
Lavaux was also associated with Florimond Claude de Mercy-Argenteau, who spent part of his childhood there. Born on 20 April 1727, he was placed under the care of Baron de Rouveroit after the death of his mother, Thérèse Henriette de Rouveroit, in 1729. He left Lavaux at the age of seven to study in Turin and later served as an Austrian ambassador in Turin, Warsaw, Saint Petersburg, and Versailles. In 1766, he negotiated with Louis XV over the marriage of Maria Antonia, archduchess of Austria, to the dauphin, the future Louis XVI.
Restoration and museum use
The castle stood in ruins by the beginning of the twentieth century. In 1927, the Société immobilière Bernheim transferred it to the nonprofit Les Amis de la Commission royale des Monuments et des Sites, which began planning its restoration. Raymond Pelgrims directed the principal campaign from 1933 to 1939 under the supervision of the Commission royale des Monuments et des Sites and the architect Van der Hulst. The baroness Lemonnier provided important patronage, while the architects Francis Bonaert and Eric d’Oultremont also took part.
Since 1933, Lavaux-Sainte-Anne has belonged to the Ligue des amis du château de Lavaux-Sainte-Anne, also known as ASBL Les Amis du Château de Lavaux. The organization first created a hunting museum, which became a nature museum in 2005. The restored complex now contains three permanent museums devoted to rural life in Famenne, the former lords’ way of life through reconstructed rooms, and the region’s natural environment.
Lavaux-Sainte-Anne received classified-heritage protection through designations made in 1937, 1951, and 1999. In 2016, it was recognized as an exceptional heritage property of Wallonia.
Remains
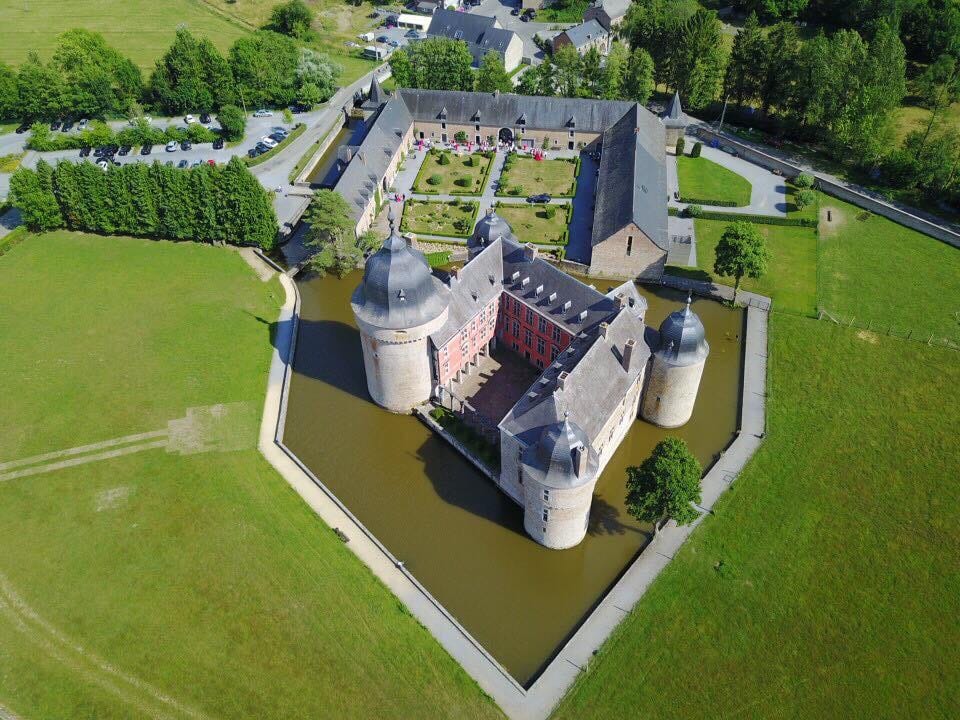
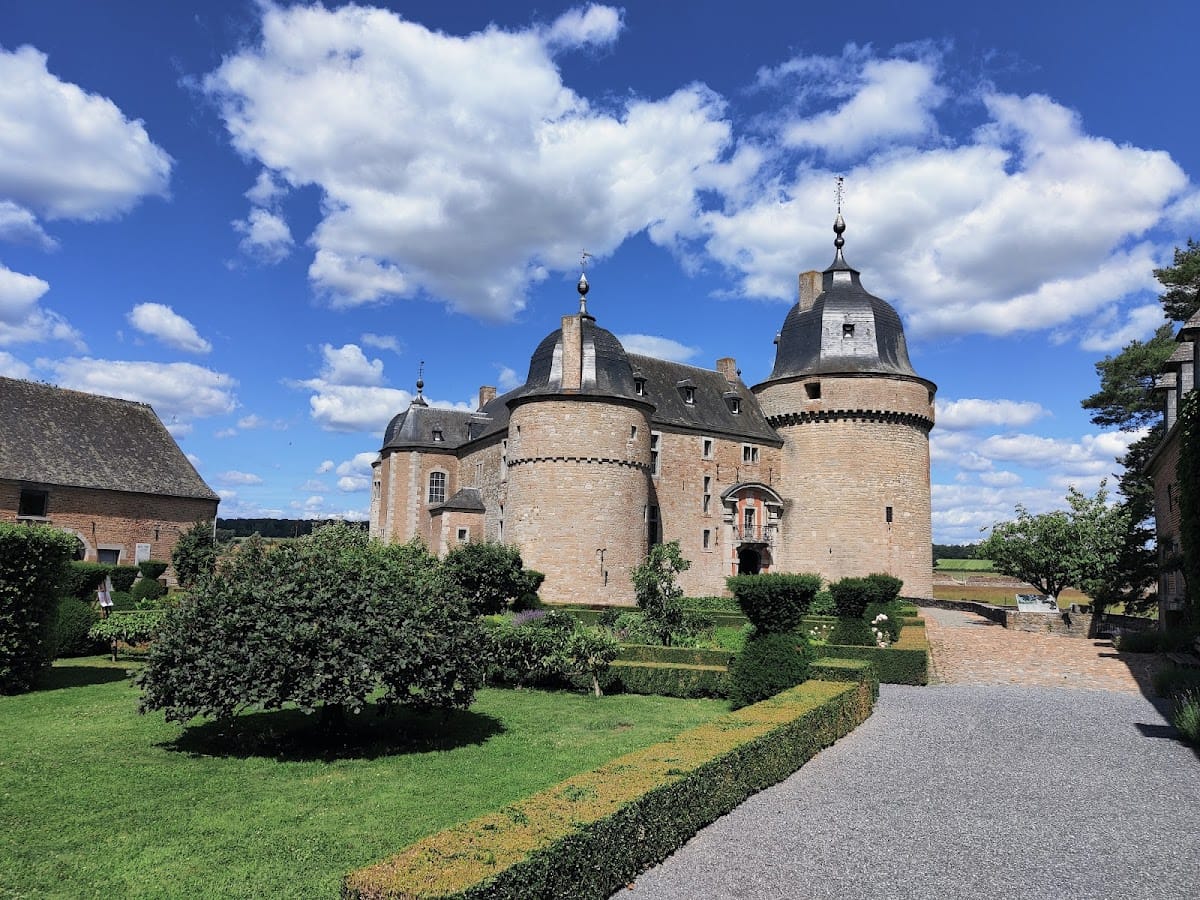

Lavaux-Sainte-Anne survives as a diamond-shaped quadrilateral fortress built in stone around a small inner courtyard. Four massive round towers occupy its corners and are joined by curtain walls, the fortified walls linking the towers. A broad moat encircles the complex and is supplied by the Wimbe, a small tributary of the Lesse. The design was intended to withstand artillery fire, while later residential and service buildings expanded the medieval military complex.
Fortress defenses
Entrance and moat

The original approach came from the east across a drawbridge. The wooden bridge was later replaced by a permanent causeway, which follows a sharply curving arc. This arrangement prevented an attacker from directing a battering ram straight at the gate. The approach formed a wooden defensive route whose curved trajectory protected the entrance from a direct assault.
Principal tower
The principal tower, or donjon, stands at the northwestern corner. A donjon is the main fortified tower of a medieval castle, often combining defensive, residential, and administrative functions. The tower has four levels and limestone walls 2.50 metres thick. Its lowest level held stores of food and drink, the next served as a guardroom, the level above contained the lord’s chamber, and the uppermost floor was intended for the garrison.
The donjon retains projecting machicolations, parapets with openings through which defenders could attack people below, together with oculus loopholes and arrow slits. Its lord’s chamber contains a carefully built corbelled vault, supported by layers of masonry projecting inward from the walls. The strong resonance of this room was said to make a quiet conversation sound like a crowd to an intruder climbing the internal stair.
Corner towers and timber roof
The fourth corner tower was added around 1500. The surviving donjon and the other corner towers preserve major elements of the fortress’s earliest construction phase. On the upper level of the donjon, a substantial timber roof framework dates from the seventeenth century. It was restored with the original mortise-and-tenon system, in which a projecting wooden piece fits into a corresponding recess.
Outer enclosure and residential complex
Foreburg and service farm
A foreburg, an outer defensive enclosure in front of the main castle, lay southwest of the fortress. It was once surrounded by water-filled moats and now contains a small ornamental garden and flower beds. The farm built by Jacques Renard de Rouveroit at Val Sainte-Anne survives as an associated service building.
Residential features
The complex includes the grand staircase constructed by Henri Joachim de Rouveroit and the renewed façades with their decorative elements. A decorative arch survives in the northern part of the complex. These features belong to the transformation of the fortified estate into a substantial aristocratic residence.
Museums and reconstructed environments
The cellars house the museum of rural life. On the ground floor, reconstructed dining, music, and writing rooms represent the residence of the former lords. The upper floor contains the nature museum, whose collection includes stuffed animals characteristic of Namur province and Famenne, from large game such as deer and wild boar to smaller game such as ducks.
The donjon, its roof framework, and its machicolations form part of the surviving castle complex. The associated wetland area includes a marsh, meadow, and pond reconstructed to represent wetland environments as they existed in the late nineteenth and early twentieth centuries.