Tournai Cathedral: A Romanesque and Gothic Cathedral in Belgium


Site at a Glance
- Rating
- 4.5
- Popularity
- Medium
- Country
- Belgium
- Primary era
- Medieval
- External website
- Open
- Eras represented
- Medieval, Early Modern
- Civilizations
- County of Flanders, French, Spanish
- Site type
- Religious
- Remains
- Cathedral
On this page16 sections
History
Tournai Cathedral is a Roman Catholic cathedral in Tournai, Belgium, dedicated to Our Lady and serving as the seat of the Diocese of Tournai. Built in the Romanesque and Gothic periods, it is the only church in Belgium constructed from the outset as a cathedral. Its present form preserves the development of medieval architecture through a large Romanesque nave, a transitional transept, and a later Gothic choir.
Early cathedrals and the united dioceses
Three successive cathedrals occupied the site. The first was built in the fifth century under the direction of Eleutherius, an early bishop associated with the Christianization and ecclesiastical organization of Tournai. In 532, Medard, bishop of Noyon, was elected bishop of Tournai, bringing the dioceses of Tournai and Noyon under one bishop. They remained united until 1146, when Pope Eugene III separated them and restored Tournai as an independent diocese.
A successor sanctuary was built between the ninth and eleventh centuries. Fires damaged it in 881 and 1066, and it was restored after each event. Another important religious institution developed in Tournai in 1092, when the Benedictine Abbey of Saint Martin was founded. Its monastic school became an important center of learning. The end of a plague that year gave rise to the Great Procession, an annual procession held on the second Sunday of September that remains part of Tournai’s historical religious tradition.
The Romanesque cathedral
Construction of the present cathedral began in the twelfth century. The project was encouraged by Tournai’s prosperity, the growing cult of the Virgin Mary, and the anticipated restoration of Tournai’s separate diocese. Work advanced from west to east, beginning with the nave and moving toward the choir. The roof frameworks were made between 1142 and 1150.
The Romanesque cathedral was dedicated on 9 May 1171, and substantial parts of that building survive. Romanesque architecture is characterized by rounded arches, massive masonry, and heavy proportions. At Tournai, this phase produced the severe nave and much of the transept. In the early thirteenth century, Bishop Étienne directed the vaulting of the transept, followed by completion of the central lantern tower and its four flanking towers.
The Gothic transformation
From 1243, Bishop Gautier de Marvis undertook the demolition of the earlier Romanesque choir and its replacement with a larger Rayonnant Gothic choir. Rayonnant Gothic was a phase of Gothic architecture that emphasized expansive windows and delicate tracery. The new choir, dedicated in 1255, was directly inspired by the choirs of Amiens and Soissons. Its length equalled that of the Romanesque nave and transept together.
Gothic architecture is associated with pointed arches, ribbed vaults, greater height, and broad areas of windows. The cathedral’s Gothic additions were not extended into a complete rebuilding of the earlier structure. A Gothic western porch was added in the early fourteenth century, and two Gothic side chapels had been added by 1325.
Destruction, recovery, and restoration
Iconoclasts sacked the cathedral on 23 August 1566 and destroyed most of its medieval decoration. Further losses occurred during the late eighteenth-century French Revolution, including altars, marble furnishings, bells, and choir stalls. Worship resumed after the 1801 Concordat, and the interior was gradually redecorated. Bishop François-Joseph Hirn recovered works from suppressed or dismantled abbeys, including the choir pavement and altar from Saint Martin’s Abbey. Bishop Gaspard-Joseph Labis then initiated a major restoration that lasted more than forty years.
German bombing of Tournai in May 1940 caused extensive damage. The Gothic Notre-Dame parish chapel, built in the early sixteenth century along the entire lower north aisle of the Romanesque nave, was destroyed. Later structural problems became especially apparent after a tornado struck on 14 August 1999. The storm caused major damage and exposed instability in the northwestern Brunin Tower. Emergency stabilization began in 2000, and the tower was stabilized by 2003. The work also provided temporary support for the Gothic choir and strengthened the tower’s buttresses.
A long-term restoration and archaeological investigation programme followed. A restoration master plan was submitted to the Walloon Region in January 2006, and the work was coordinated by architect Vincent Brunelle with architects, engineers, conservators, and archaeologists. Archaeological investigations helped clarify the building’s development from late antiquity through the construction of the present cathedral.
The restoration follows the Venice Charter, an international conservation framework that emphasizes reversible and distinguishable interventions, compatible materials, and limited alteration of historic fabric. By 2011, the Brunin Tower had been stabilized, the Romanesque nave roof had been renewed with lead tables modeled on medieval roofing, and the nave walls had been cleaned and repointed. Deteriorated stones were replaced with locally carved stone, while the staircase of the Mantille Door was being reconstructed from its numbered original stones. Artwork and major furnishings were temporarily removed or protected during work involving vibration and dust.
Since 2011, a UNESCO-related management plan has governed interventions on the cathedral and its surroundings. Work affecting the building or nearby areas requires a heritage-impact assessment and approval by the relevant authorities. Tournai Cathedral was classified as a major Walloon heritage site in 1936, recognized as exceptional heritage in 2013, and inscribed on the UNESCO World Heritage List in 2000 under criteria ii and iv, as property no. 1009.
The cathedral’s history also includes the survival and loss of important objects. Its five-bell peal includes three historical bells that survived the seizure of bells by German occupying authorities in 1943; two further bells were added in 1947 and 1976. An armed robbery in 2008 removed thirteen artworks, including eight chalices, two episcopal rings, and three crosses. One stolen Byzantine cross contained a purported fragment of Christ’s cross and had been kept at the cathedral since 1205.
Remains
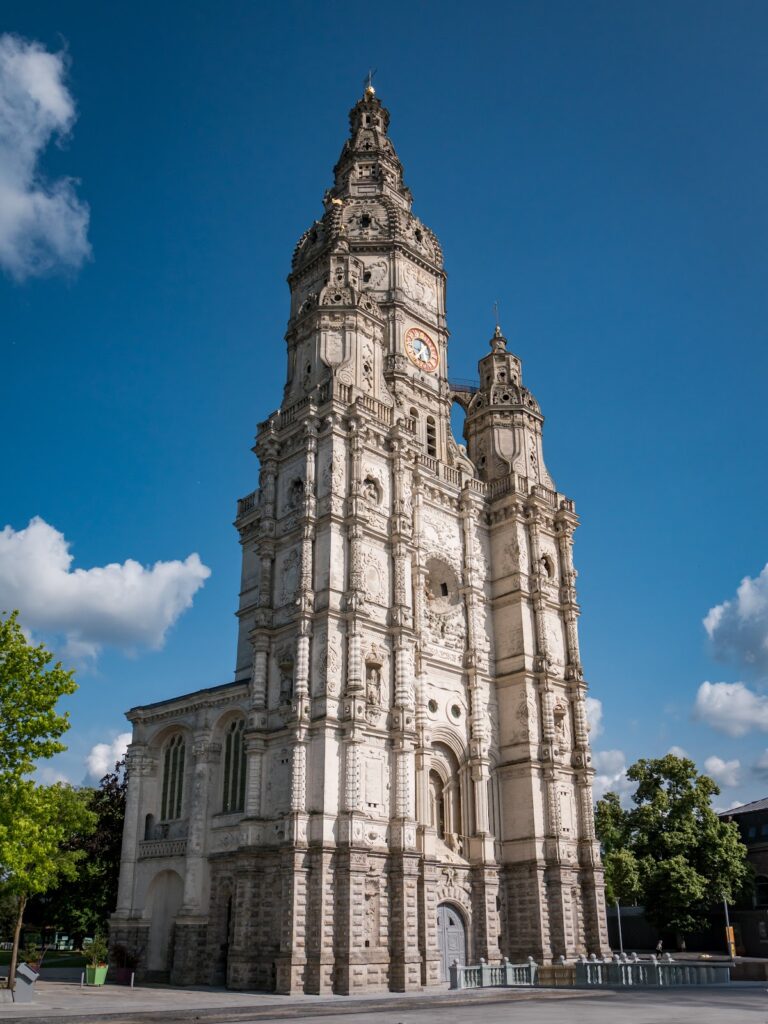
Tournai Cathedral stands on slightly elevated ground near the south bank of the Scheldt in the historic center of Tournai. Its foundations lie in soft, wet soil vulnerable to rising damp. Humidity and moderate thermal variation have contributed to the erosion and cracking of blue stone, leakage in metal roofs, and biological growth on stone facings. The 134-metre-long building is organized around a Romanesque nave, a broad transept, and a fully developed Gothic choir. Five high towers rise around the transept crossing, creating the unusual form of a cross potent.
The nave and western entrance
The Romanesque nave is the oldest major surviving part of the present cathedral and dates mainly from the late eleventh or first part of the twelfth century. It is 48 metres long, 11 metres wide without the aisles, and 20 metres wide with them. Side aisles and galleries flank its central space, which has a four-level elevation consisting of ground-floor arcades, galleries, a blind triforium, and a clerestory. A triforium is a gallery-like passage or arcaded zone above the main arcade, while a clerestory is the upper windowed level of a church.
The side-aisle vaults are medieval. The gallery vaults date from the seventeenth century, and the nave vault was installed in the eighteenth century in place of an original flat wooden ceiling. The columns carry hundreds of capitals with varied vegetal, animal, and human motifs. These capitals were originally polychrome, and traces of vivid former interior painting remain.
The thick walls surrounding the narthex, or entrance hall, reflect an early plan for two towers on the facade. The final tower arrangement developed around the central lantern tower instead. The western facade has two small round turrets, and the Gothic western porch was added in the early fourteenth century.
The transept and tower group
The transept is approximately 67 metres long and 14 metres wide. Its apsidal ends are semicircular, and it was remodeled during the second half of the twelfth century, probably under the influence of French and Rhenish churches. The crossing contains a Romanesque triforium but is covered by a Gothic rib vault. Its scale allows it to function almost as a separate church within the cathedral.
The central and eastern towers
The square central lantern tower rises above the crossing and is supported by four massive piers. A lantern tower rises above a church crossing to admit light and emphasize the central space. The tower has an octagonal pyramidal roof with four corner pyramidlets and is flanked by four towers of similar height with four-sided pyramidal roofs.
The eastern Saint John and Marie towers are purely Romanesque. The Marie Tower houses the cathedral’s largest bell, Marie-Gasparine, also called Marie-Pontoise. Cast in 1843, it weighs nine tonnes.
The western towers
The western Brunin and Treille towers are Romanesque but have upper openings in the Gothic manner. Brunin provides access to the former chapter prison. The name of the Treille Tower is associated with wine production formerly carried out at its base.
The Gothic choir and chapels
The Gothic choir is 58 metres long, including its ambulatory and axial chapel. It contains six rectangular bays and ends in a deep seven-sided apse. Its three levels comprise ground-floor arcades, a triforium with paired lancets, and a clerestory with nineteen upper windows.
A broad ambulatory, or passage around the choir and apse, surrounds the central choir and opens onto five radiating chapels in the apse. Five northern chapels were enlarged in the sixteenth century, and five southern chapels complete the surrounding group. The southern side also contains the present prayer chapel and treasury room. The axial chapel is dedicated to Our Lady of Flanders.
The choir entrance contains a rood screen, a partition separating the sanctuary from the nave and the area used by the faithful. The original Gothic screen was destroyed in 1566. Its replacement was made by the Flemish sculptor and architect Cornelis Floris and completed in 1572 or 1573. It consists of three round arches on Doric columns of red marble with black capitals and includes alabaster statues of the Virgin and Child, Saint Piat, and Saint Eleutherius.
Treasury and liturgical furnishings
The shrine of Our Lady
The treasury contains the shrine of Our Lady, which measures 126 centimetres long, 70 centimetres wide, and 90 centimetres high. Bishop Étienne commissioned it, and the goldsmith Nicolas of Verdun made it between 1200 and 1205. The shrine consists of an oak chest covered with metal, enamels, brown varnish, gemstones, and rock crystal. Its decoration employs repoussé, casting, stamping, engraving, chasing, filigree, brown varnish, and enamelling. An inscription records the use of 109 marks of silver and six marks of gold.
Fourteen scenes depict episodes from the lives of the Virgin Mary and Jesus, including the Annunciation, Visitation, Nativity, Adoration of the Magi, Flight into Egypt, Presentation in the Temple, and Baptism by John the Baptist. The shrine was formerly kept in the chapel of Our Lady of Flanders. It was restored in 1889 and 1890, when missing parts were remade and figures were returned to an arrangement altered in the eighteenth century.
Other treasury objects
The treasury also includes the shrine of Saint Eleutherius from 1247 and the Shrine of the Damoiseaux, made by a Bruges goldsmith in 1571. Other objects include a Byzantine-style reliquary cross from the sixth and ninth centuries, a small seventh-century ivory shrine, a diptych of Saint Nicaise dating to around 800, and an ivory reliquary made in Cologne around 1150.
Bells and organ
The cathedral has five bells, named Marc, Marie-Nicolas, Marie-Étienne, Marie-Gasparine or Marie-Pontoise, and Catherine. Marie-Gasparine and Marie-Étienne are bourdon bells with deep tones, and all five bells are housed in the Marie Tower.
The organ on the rear gallery was built in 1854 by Pierre-Alexandre Ducroquet. It has forty stops on three manuals and pedals and partly frames the west facade rose window. Its predecessor was built in 1768 by Pieter van Peteghem for Affligem Abbey and transferred to Tournai in 1808 after the abbey’s suppression.
Recent additions
In 2023, a contemporary pedestrian bridge was conceived to connect Carré Janson with the north gallery of the nave. Its reversible supports, perforated metal floor, and guardrails were intended to respect the historic fabric while reactivating a former passage between the cathedral and the House of the Former Priests.