Church of Ascension in Vilnius: A Missionary Baroque Church
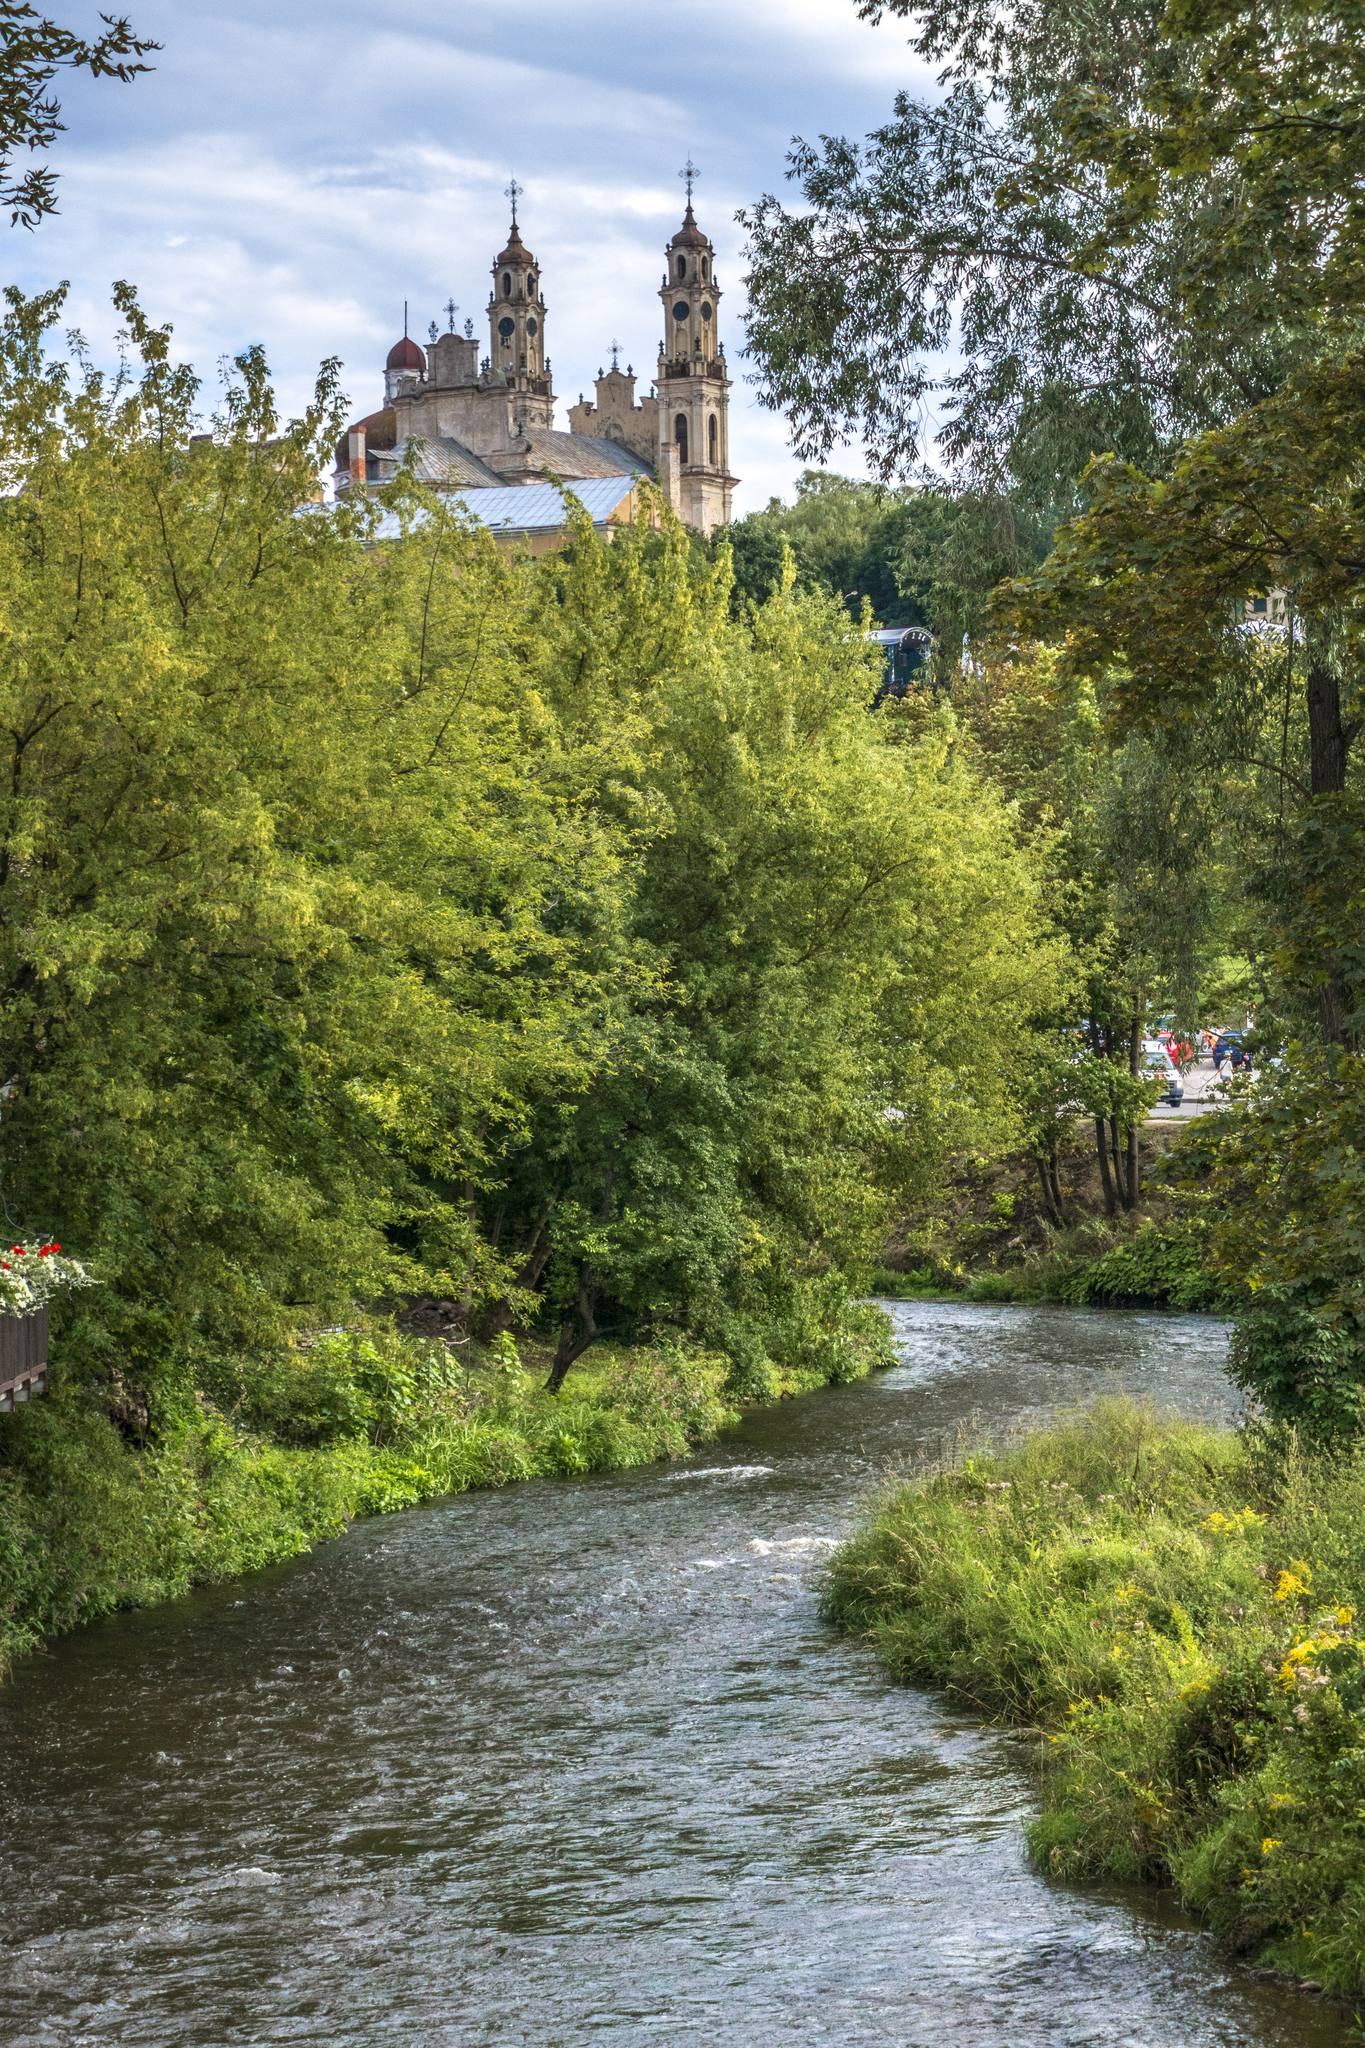
Site at a Glance
- Rating
- 4.4
- Popularity
- Very Low
- Country
- Lithuania
- Primary era
- Early Modern
- Eras represented
- Early Modern
- Civilizations
- Grand Duchy of Lithuania, Polish–Lithuanian Commonwealth
- Site type
- Religious
- Remains
- Church
On this page14 sections
History
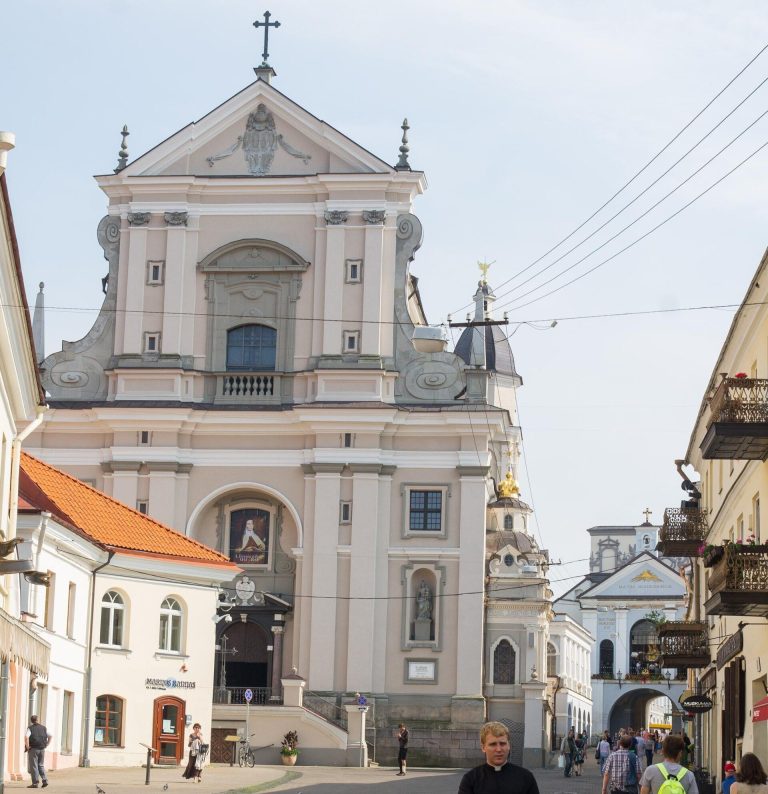
The Church of the Ascension is a Roman Catholic church in Vilnius, Lithuania, built by the Missionaries in the Vilnian Baroque style between 1695 and 1730. It stands on Saviour’s Hill in the southern part of Vilnius Old Town and forms the centre of a nationally significant cultural-heritage complex that also includes a former monastery, the Sanguszko Palace, an officina, service buildings, and an enclosing fence.
Palace and Missionary foundation
The site developed beyond Vilnius’s city walls. Jeronim Sanguszko built a palace and garden there between 1640 and 1650. After his death in 1657, the property passed to Bernardine monks, who later sold it to Catherine Radziwill. She donated the land to the Missionaries in 1686.
The Congregation of the Mission, commonly known as the Missionaries, was a Roman Catholic society devoted to religious missions and the education of clergy. Teofil Plater and his wife Aleksandra supported the establishment of the Vilnius foundation, while a foundation by Bishop Alexander Kotovich is dated to 1685. A chapel was built on the property in 1687.
Construction and eighteenth-century development
Work on the church began in 1695. Wars, epidemics, fires, and financial difficulties delayed the project. A fire destroyed the roof in 1706, and construction was temporarily suspended in 1708 during the Swedish invasion connected with the Great Northern War, a conflict that involved Sweden, Russia, and other European powers in struggles around the Baltic region.
Financial support from donors allowed construction to resume. Antoni Nowosielski, castellan of Nowogródek and camp master of the Grand Duchy of Lithuania, paid for the two towers and façade in 1722. The large brick church was completed and consecrated in 1730. Its original architect and builder are not securely identified. The exterior was substantially remodelled between 1750 and 1754, in work attributed to Johann Christoph Glaubitz, an architect associated with the Vilnian Baroque. An entrance porch followed in 1755 and 1756.
The Missionaries used the complex for seminaries, missions, schooling, and printing as well as religious work. In 1772, the convent housed 34 priests, clerics, and brothers, making it one of the congregation’s most important institutions in the province. A diocesan seminary opened in the adjoining Sanguszko Palace in 1773. Laurynas Stuoka-Gucevičius studied there from 1773 to 1775 and taught mathematics there in 1775. A parish school began operating in 1803, while the parish of Saint Joseph and Saint Nicodemus was transferred to the church in 1800 for Vilnius’s southeastern suburbs.
Parish, imprisonment, and suppression
Napoleon’s army caused extensive damage to the church in 1812 during the Napoleonic Wars. In the autumn of 1823, Jan Czeczot and Aleksander Mickiewicz, the brother of the poet Adam Mickiewicz, were imprisoned at the complex during the investigation of the Philomath and Filaret movement, a student and intellectual organization suppressed by the Russian authorities.
After the November Uprising, the Missionary congregation was suppressed. The former monastery became first a prison and later barracks. The church closed during the 1840s and remained closed until 1862. In 1844, its parish was attached to the Church of Saint John, and a carved wooden altar and pulpit were transferred to the Church of the Ascension in Eišiškės.
The church was restored in 1859, or possibly 1860, with private funding. Jan Wiszniewski directed the work, while the Krakow artist Konstanty Majeranowski carried out the decoration. The church reopened for worship in 1862 and served as the burial church of the Plater family.
Changing institutional uses
The monastery closed in 1865. Its buildings subsequently accommodated residential quarters, barracks, a prison, a military hospital, an Orthodox spiritual consistory, an institute for noble girls, a psychiatric hospital, and the charitable society Dobroczynność. The consistory occupied part of the complex from 1848, the institute operated from 1856, the psychiatric hospital from 1859, and Dobroczynność from 1874. A gymnasium also used part of the buildings before the First World War. In 1915, the complex came under municipal administration.
The Missionaries returned in 1919 and operated a boys’ gymnasium in the former monastery during the years between the world wars. After the Second World War, the church closed and the monastery buildings were converted into Vilnius’s Second City Hospital, later known as the Missionary Hospital. According to recollections by Vladas Drėma, the church interiors were destroyed on the instructions of the Lithuanian architect Jonas Glemža.
After its closure in the mid-twentieth century, the church housed collections of the Lithuanian National Museum. The building was transferred to the Curia of the Vilnius Archdiocese on 19 May 1993, although the museum continued to use it temporarily. The former monastery buildings were also returned to the Catholic Church while continuing for a time to serve the hospital.
Recent conservation
The hospital was restructured from 2004 and incorporated into the Mikolas Marcinkevičius Hospital in 2005. A two-storey otolaryngology and ophthalmology building was sold that year and later became abandoned and increasingly derelict. Conservation and revitalisation of the church and monastery complex began with the eastern tower in June 2021, and the church complex was under reconstruction from 2022.
The church and its associated buildings retain nationally significant cultural-heritage protection. The church and the wider ensemble have separate entries in Lithuania’s Cultural Heritage Register. The former garden, now known as the Missionary Garden, contained ponds and springs and historically provided views over Vilnius.
Remains
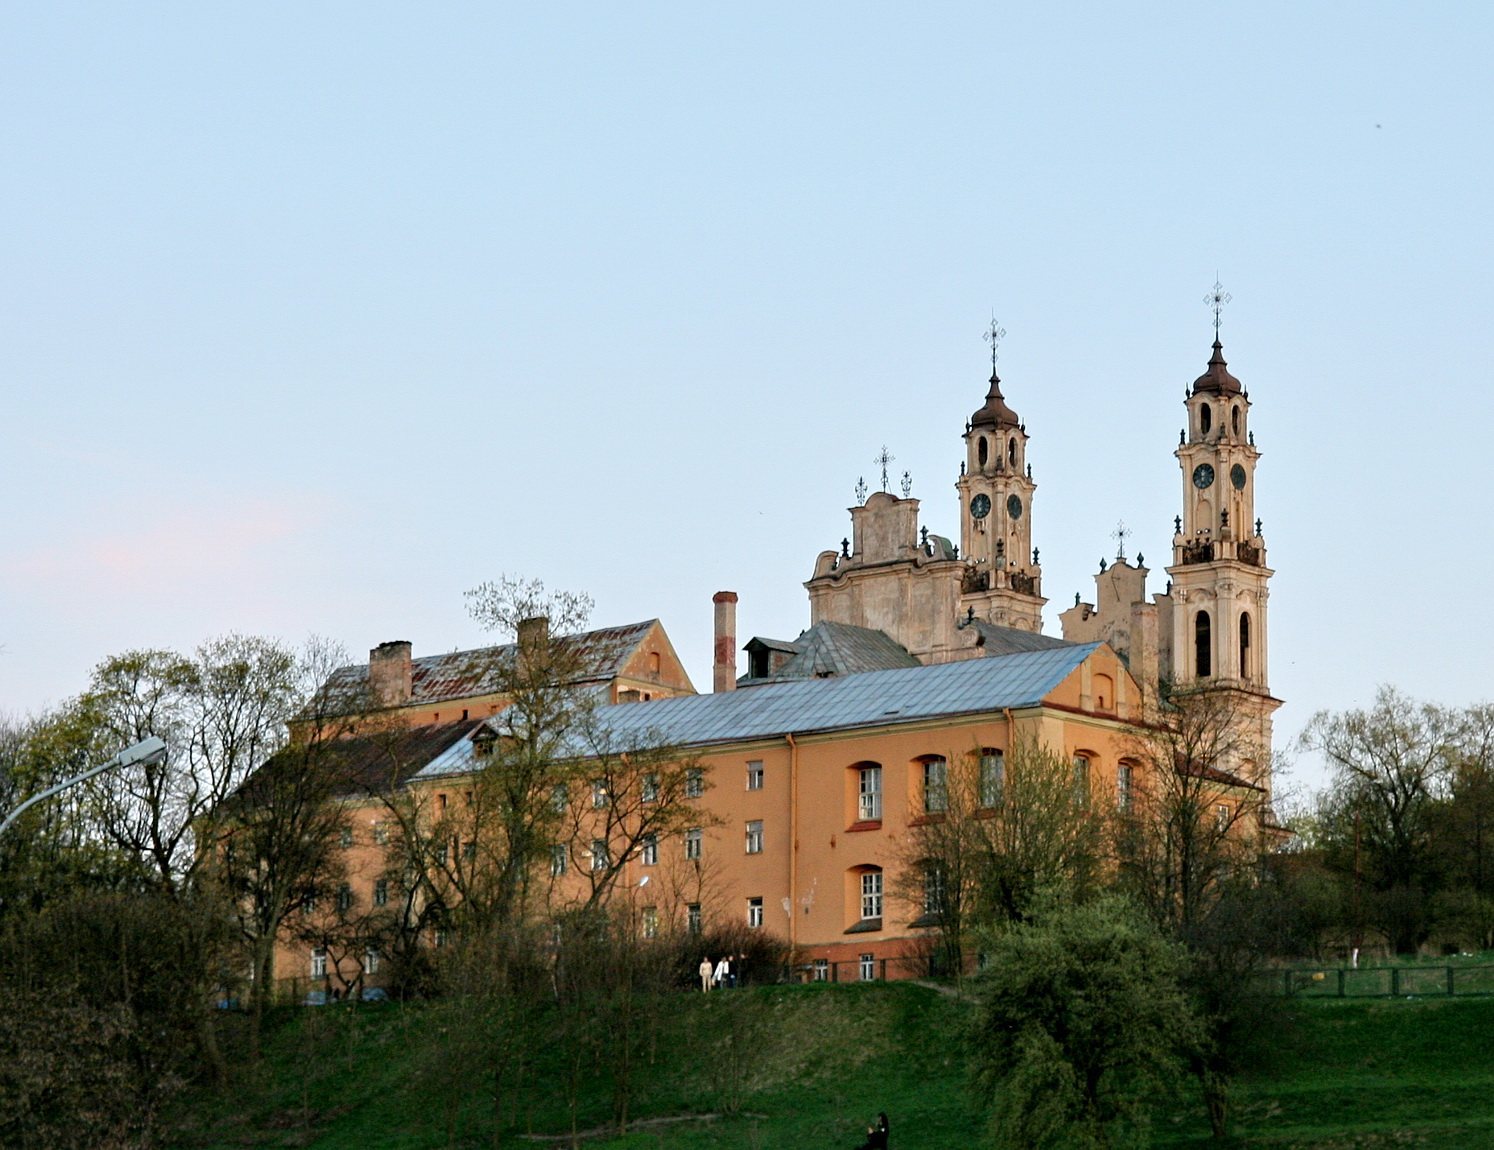
The church and former monastery form a compact brick ensemble on a hillside above the Vilnia valley. The church occupies the southern part of the complex, with its principal façade facing south towards Subačiaus Street. The monastery wings, Sanguszko Palace, church apse, sacristy, officina, service buildings, and enclosure occupy the wider site.
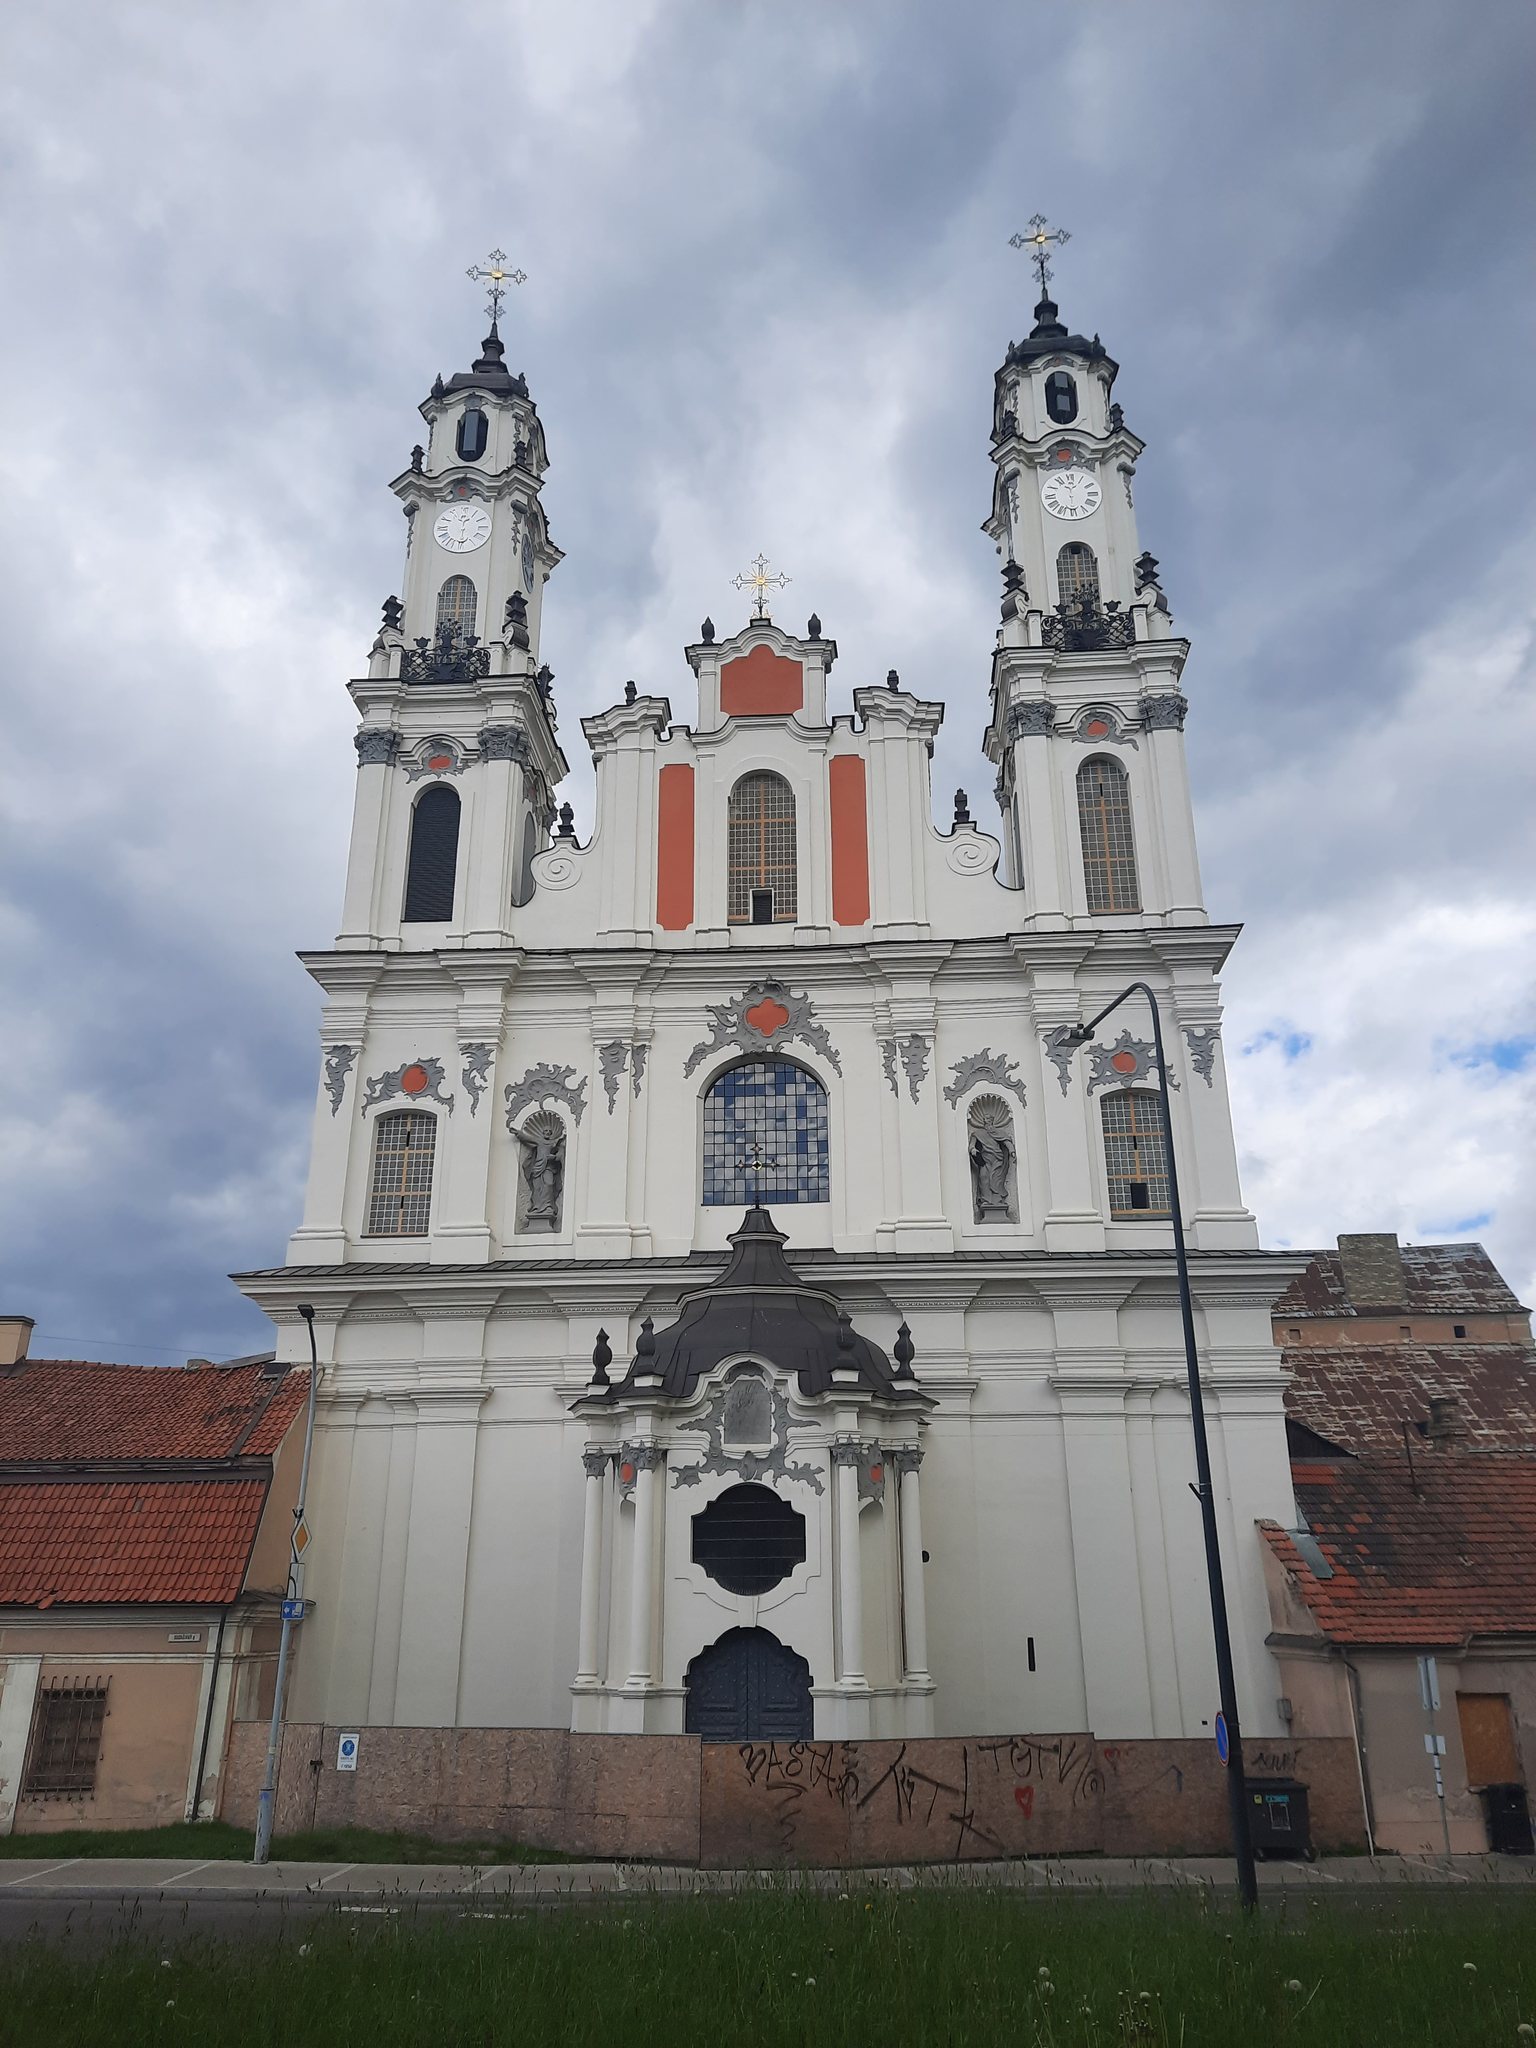
Church exterior
The church is a brick basilica, a longitudinal church with a high central nave and lower side spaces. Its three principal naves include very narrow side naves, while two chapels on each side give the interior a five-nave character. The presbytery, the area around the main altar, is narrower and lower than the main body and ends in a semicircular apse.
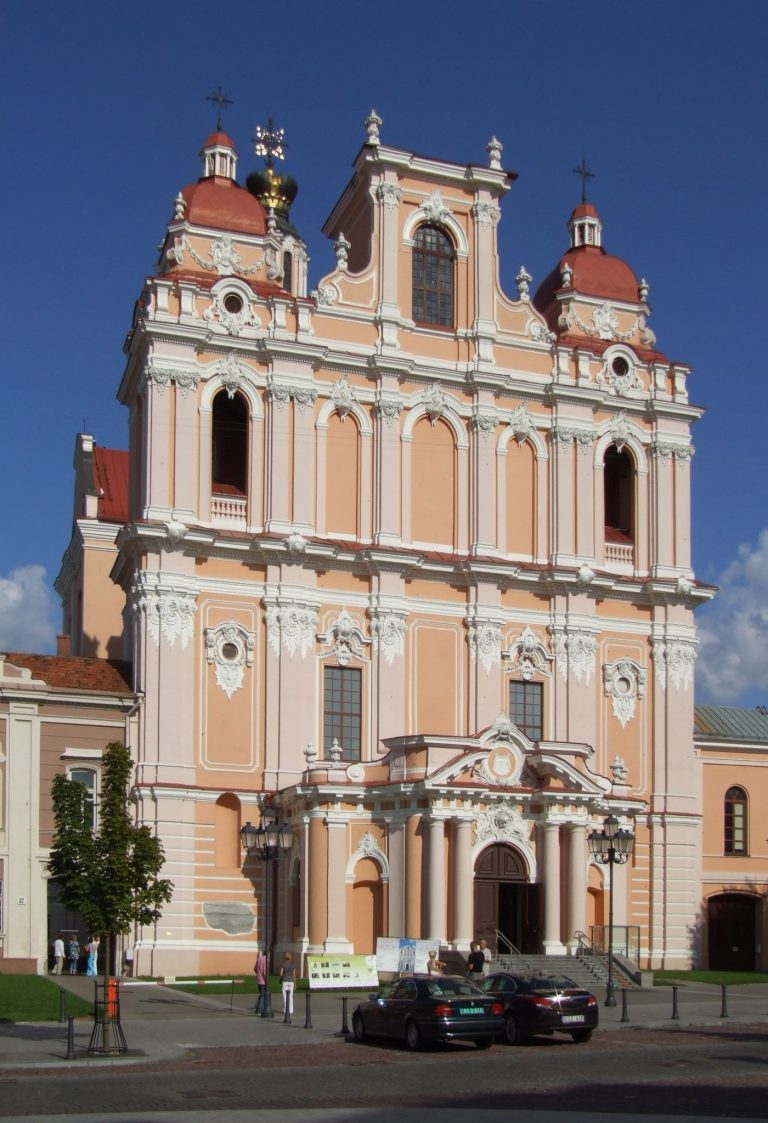
The central nave rises 18.5 metres, approximately matching the church’s length. Two slender towers reach about 48 metres and are each 4.75 metres wide. Between them, the broad front gable has a stepped and wavy outline. Cornices, pilasters, arched windows, and niches divide the principal façade. The upper levels carry abundant Rococo stucco, with the highest tower stages incorporating corner pilasters, spiral volutes, and vases. The northern rear gable resembles the main gable but uses simpler forms.
Entrance porch
Added in 1755 and 1756, the entrance porch is an octagonal, domed vestibule with three doors. Its form derives from Piedmontese architecture and provides the principal approach to the church.
Statues and ironwork
Two eighteenth-century wooden Rococo statues stand in niches on the second level of the main façade. David occupies the eastern niche and measures 2.20 metres in height above a 0.71-metre profiled pedestal. Moses stands in the western niche, measuring 2.29 metres above a 0.61-metre pedestal.
Local craftsmen produced the late-Baroque ironwork in 1753. It includes four crosses, two decorative finials on the rear gable, and nine grilles. The tower crosses match one another, while the crosses on the front and rear gables have different forms.
Interior and memorial features
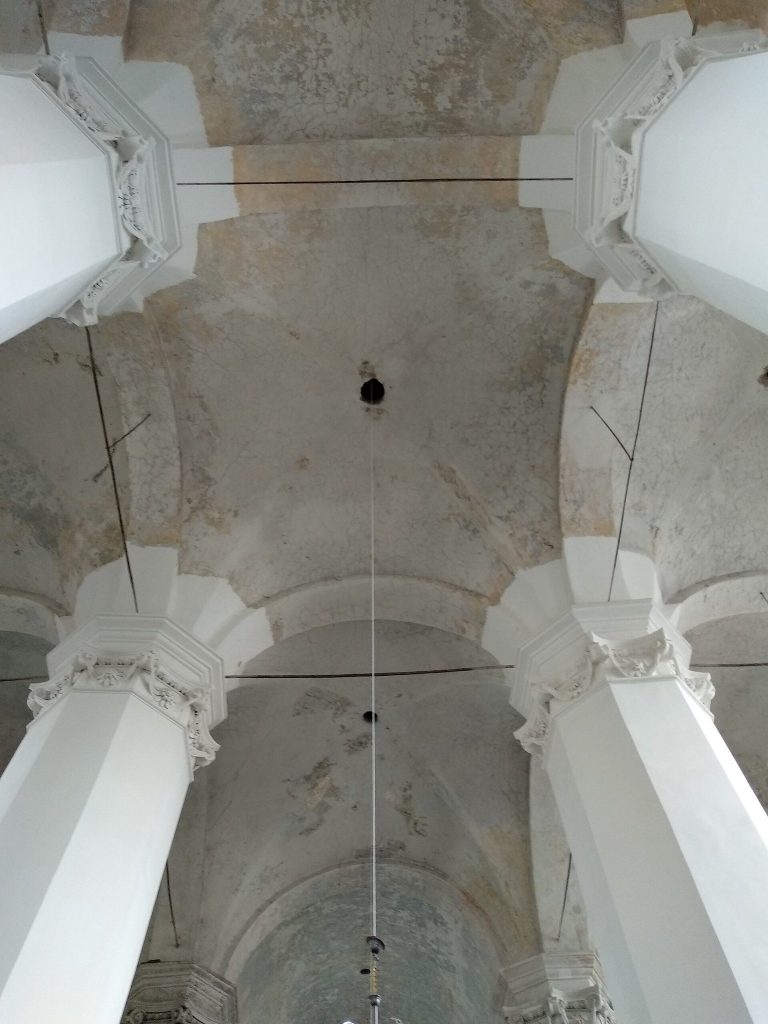
The interior follows Rococo principles in a more restrained manner than the exterior. Tuscan pilasters divide the walls, while cylindrical and cross vaults include lunettes, curved areas formed where a vault meets a wall or another vault. Some descriptions also identify sail vaulting. Seven sculptural altars date from the middle of the eighteenth century.
The main altar formerly held a painting of the Forty Martyrs. A side altar was dedicated to Saint Vincent de Paul, the founder of the Missionaries. The Chapel of the Annunciation contained an old portrait of Louise de Marillac, co-founder of the Daughters of Charity. Scenes from the lives of saints and portraits associated with the Missionaries’ work decorated the church and chapels.
The sacristy contained portraits of Teofil Plater, the visitor Andrzej Pohl, and Stanislaus Konarski. Memorial monuments commemorate Michael, Catherine, and Raphael Jalenski. Founder crypts survive in the church, which also served as the burial place of Antoni Nowosielski’s family and of Leon Nowosielski, a cupbearer of the Grand Duchy of Lithuania. The Plater family burial association continued after the nineteenth-century restoration.
Monastery and Sanguszko Palace
The Sanguszko Palace lies northeast of the church and connects with the monastery. It is a three-storey rectangular building with large attic spaces. Renaissance construction techniques appear in its stone-and-brick cellars and plinths, while the walls are plastered brick. The largely undecorated façades have rusticated corner pilasters and pairs of pilasters on two gables. Windows and niches are arranged asymmetrically on the eastern façade.
The monastery consists of three massive, three-storey rectangular wings. Together with the palace to the east and the church apse and sacristy to the south, they enclose a small courtyard north of the church. The wings are plastered brick buildings with sheet-metal roofs, and their rooms of varying sizes are arranged along corridors. The eastern wing was built on the hillside between 1739 and 1744 and connected to the palace. The western and southern wings, mentioned from 1751, linked the monastery with the church. The monk Jan Schröter directed the design and construction.
Officina and service buildings
Two low, single-storey wings once stood beside the church’s main façade. The officina at the church’s southwest corner was built between 1744 and 1751 to Schröter’s design. Its slightly curved rectangular structure has a late-Baroque portal with pilasters, an asymmetrical cartouche, and a small wavy-gabled pediment supported by volutes.
The wider monastery complex included service buildings, a brewery, bathhouse, storehouses, two stables, a smithy, a laundry, vegetable gardens, two orchards with about 300 fruit trees, an English-style park, two springs, and five ponds used to breed carp and crucian carp. A printing press operated in the service wing from 1799 to 1832 after its transfer from Grodno. The buildings contained 44 cells, rooms for servants and craftsmen, five storerooms, and a food pantry. At different times, as many as 150 monks, seminarians, teachers, servants, and craftsmen lived in the ensemble.
Hospital buildings
Bishop Boguslaw Gosiewski of Smolensk founded a hospital with a chapel dedicated to Saint Elizabeth in 1745. A later hospital building stood along Subačiaus Street behind the officina and a high stone wall. Its abandoned structure later deteriorated.