Church and Monastery of the Holy Trinity, Vilnius: An Eastern Christian Monastic Complex
Site at a Glance
- Rating
- 4.7
- Popularity
- Low
- Country
- Lithuania
- Primary era
- Early Modern
- External website
- Open
- Eras represented
- Early Modern, Modern
- Civilizations
- Grand Duchy of Lithuania, Polish–Lithuanian Commonwealth, Russian
- Site type
- Religious
- Remains
- Monastery
On this page17 sections
History
The Church and Monastery of the Holy Trinity in Vilnius, Lithuania, is an Eastern Christian complex whose stone church was begun in 1514 and whose architecture combines Gothic, Baroque, and later Historicist forms. It stands on a site traditionally associated with the execution of the Vilnius martyrs Antony, John, and Eustachy in 1347. The church and monastery became an important Orthodox center, later the principal center of the Basilian Order in the Polish-Lithuanian Commonwealth, and eventually a Greek Catholic parish complex.
Origins and the Orthodox foundation
Tradition places a small chapel in an oak grove at the site of the martyrs’ execution. A wooden Orthodox church dedicated to the Holy Trinity was later established there, traditionally with the support of Uliana of Tver, the second wife of Grand Duke Algirdas. The relics of Antony, John, and Eustachy were transferred to the church. The first church has been placed variously after 1349 and before 1392, or more broadly in the fourteenth century.
A monastic community stood beside the church by at least the late fifteenth century, and may have existed as early as the late fourteenth century. It became one of the leading Orthodox monastic centers in the Grand Duchy of Lithuania. Its superiors traditionally enjoyed the privilege of elevation to the rank of archimandrite and, during some periods, metropolitan. The monastery acquired private donations and estates, including gifts recorded from Marshal A. Soltan in 1460, M. Gliński in 1506, and Konstanty Ostrogski and M. Gołowczyński during the first half of the sixteenth century.
The stone church and sixteenth-century institutions
By the beginning of the sixteenth century, the wooden church had fallen into ruin. After the Lithuanian victory over Muscovite forces at the Battle of Orsha, King Sigismund I the Old authorized Konstanty Ostrogski, Grand Hetman of Lithuania, to build two stone churches in Vilnius. Ostrogski financed the Holy Trinity Church, the monastery, and a high belfry. Work began in 1514 and was still continuing in 1529.
The Polish-Lithuanian kings exercised varying rights to nominate the monastery’s superiors. These rights later passed to Orthodox metropolitan authorities and, in 1592, to Orthodox members of Vilnius’s municipal council. From 1584, the Holy Trinity Orthodox Brotherhood defended and promoted Orthodoxy among Vilnius residents of different social classes. It supported two elementary schools, a gymnasium founded around 1585, and a printing press. Patriarch Jeremiah II of Constantinople blessed the brotherhood during his visit to Vilnius in 1588. In 1596, the press produced the first East Slavic primer with a glossary by Lavrentiy Zizaniy.
The Orthodox-Uniate dispute and Basilian rule
In 1601, Metropolitan Ipatius Potiy established the first theological seminary of the Ruthenian Uniate Church at the monastery. The Union of Brest, the late-sixteenth-century agreement through which part of the Ruthenian Orthodox hierarchy entered communion with Rome while retaining the Byzantine rite, intensified the dispute over the complex. In 1608, King Sigismund III Vasa ordered its transfer to Basilian monks, and a royal court confirmed the decision in 1609. The Orthodox brotherhood, school, and printing press moved to the Monastery of the Holy Spirit, together with the relics of the Vilnius martyrs.
The Basilian Order, an Eastern Christian monastic order, made the monastery a major center of religious and intellectual activity. Its organization increasingly followed Roman Catholic monastic models, and the complex became the principal center of the order in the Polish-Lithuanian Commonwealth. The monastery was associated with Josaphat Kuntsevych, later Archbishop of Polotsk, and with Veliamyn Rutsky, a leading reformer of the Basilian Order. Orthodox church leaders educated there included Metropolitan Macarius of Kyiv, Archbishop Jonah II of Polotsk, and Metropolitan Sylvester Bielkiewicz.
The printing press, taken over from the Mamonich brothers in 1628, produced about two hundred books in various languages during the seventeenth and eighteenth centuries, including 51 Lithuanian books by 1839. It also printed proclamations during the uprising of Jakub Jasiński. The press closed in 1839. Basilian religious life included processions and festivals, particularly observances associated with Josaphat Kuntsevych. On major feast days, the movable iconostasis could be removed when Roman Catholic clergy were invited to celebrate.
Fires, reconstruction, and the women’s monastery
The church was repaired around 1670. The city fire of 1706 caused major damage to the church and monastery, which were then rebuilt. Further fires in 1728, 1748, and 1760 brought additional repairs and reconstruction. In 1761, Johann Christoph Glaubitz, an architect associated with Vilnius late Baroque, directed a Baroque rebuilding of the church that largely obscured its earlier Gothic character. The monastery buildings were also substantially rebuilt during the eighteenth century.
A women’s monastery operated beside the men’s monastery from the sixteenth century. In 1609, its buildings were formed from three neighboring Gothic houses. Sapieha family funding enlarged them in 1630, and two wings were added later. A wooden fence first separated the women’s community from the men’s monastery; a stone wall replaced it in 1777. The nuns attended the Holy Trinity Church through a wicket and a closed gallery leading to the Chapel of the Exaltation of the Holy Cross. A first gallery was demolished around 1784 and replaced by a wooden gallery through the belfry in 1792.
Around 1826, the superior of the women’s monastery established a boarding school for girls. Nuns, governesses, and lay teachers taught the pupils, including music and dancing. The women’s monastery was dissolved in 1841 or 1842. Its rooms and movable property passed to the Orthodox cathedral, and some rooms were later converted into apartments.
Prison, seminary, and nineteenth-century transformation
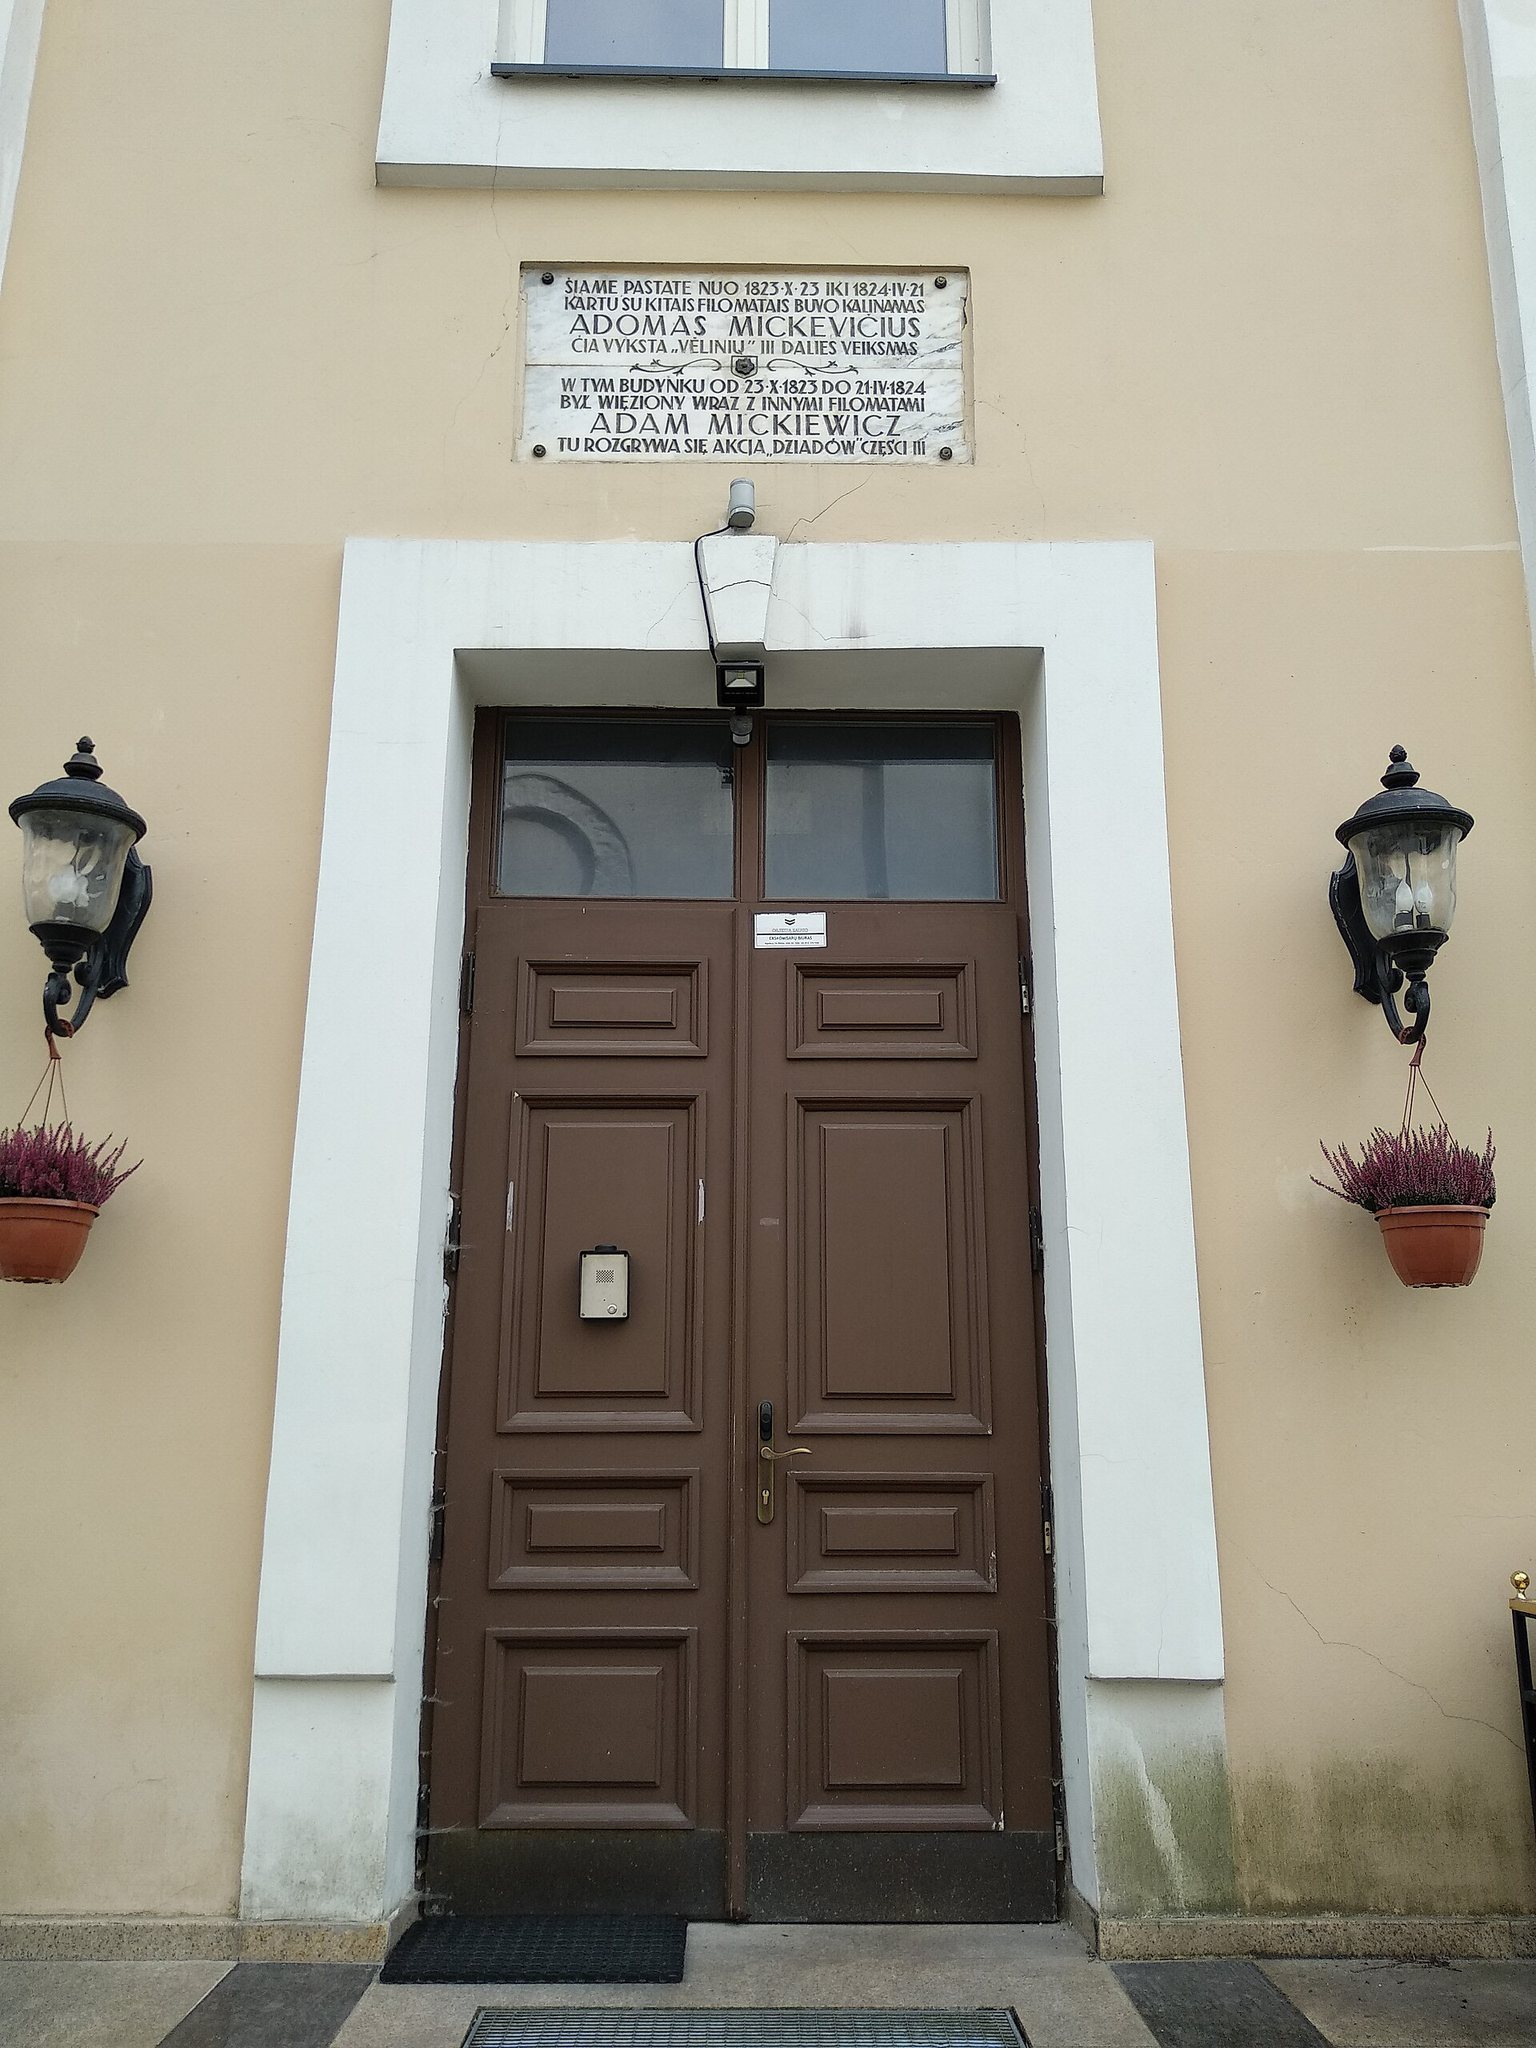
Part of the monastery became a prison in the early nineteenth century. Members of the Philomath and Filaret circles, student and intellectual associations prosecuted by Russian authorities for secret political and cultural activity, were imprisoned there in 1823 and 1824. Participants in the 1830 to 1831 uprising were also held there, as was the independence activist Szymon Konarski in 1838 and 1839.
Adam Mickiewicz’s imprisonment gave one room the name Konrad’s Cell. The literary association comes from the autobiographical elements of Part III of his poem Forefathers’ Eve. Architectural historian Juliusz Kłos identified the room’s location in the 1920s. A wall had been demolished in 1867, joining the original cell to an adjoining space, and a commemorative version was repaired in 1929. The room later hosted literary gatherings, including events organized by the Polish Writers’ Association.
The Basilian community was expelled or replaced by an Orthodox community between 1821 and 1839, with 1839 marking the formal suppression of Uniate administrations in the Russian Empire. Under the proposal of Joseph Semashko, then a Uniate bishop and later Orthodox Metropolitan of Lithuania, the monastery was reorganized as a third-class Orthodox monastery. Its former buildings were assigned to an Orthodox theological seminary, which moved from Zhirovichi to Vilnius in 1845. Major adaptations followed, and the monastery was finally dissolved in 1869.
In 1851 and 1852, the Skumin Chapel, also called the Chapel of the Annunciation of the Holy Theotokos, was reconstructed by the architect Prozorov and converted into a church dedicated to Saint John the Theologian. Former cells were opened into larger classrooms in 1867. In 1869, architect Nikolaj Czagin remodeled the church, adding or rebuilding Historicist elements that included a wooden dome and a new eastern pediment. The dome was dismantled in the early twentieth century. A new iconostasis was made in 1851 and 1852, and the interior was repaired in 1884. Proposals for an Orthodox theological academy were considered in 1863 and again during the 1890s, but no academy was established.
War, cultural institutions, and changing ownership
In 1915, as German forces approached, the church’s icons and other sacred objects were evacuated eastward. Orthodox monks also left Vilnius during the wartime displacement. After the First World War, the church was transferred to Catholics in 1919, while Polish civil authorities and the Orthodox consistory disputed ownership of the monastery buildings. A court decision in 1927 confirmed state ownership, although part of the complex remained in use by the Orthodox seminary.
From 1919, sections of the monastery housed a Belarusian gymnasium, a Belarusian orphanage, and the Belarusian Scientific Society. The Vilnius Belarusian Museum of Ivan Luckevich occupied part of the complex from 1921. The scientific society was dissolved in 1939. The museum remained until 1943, when German authorities requisitioned its rooms for a hospital and the exhibits were moved elsewhere. The women’s Orthodox community occupied parts of the complex until 1937, while the seminary and Belarusian institutions used other sections. The church was closed during the interwar period and again in 1940.
After the Second World War, the monastery buildings housed the Vilnius Pedagogical Institute from 1946 to 1960, the Vilnius branch of Kaunas Polytechnic Institute from 1964 to 1969, and the Vilnius Engineering and Construction Institute from 1969. The church was not restored to liturgical use and gradually deteriorated. After Lithuania restored its independence, the complex passed to the Catholic Diocese of Vilnius, which returned it to the Greek Catholic community and brought Basilian monks from Ukraine. The church returned to the Greek Catholic community in 1991 or 1992, and in 1994 it passed to the Basilian monks. Repair and conservation have continued since the early 1990s.
Part of the former monastery remains associated with Vilnius Gediminas Technical University, while other areas have been adapted for commercial use. The Pas Bazilijonus hotel and restaurant opened in 2008. In May 2009, an exhibition about Mickiewicz’s imprisonment opened in a one-story extension between the church and monastery. It includes a reconstruction of Konrad’s Cell. The reconstructed room replaced the historically altered cell, which had been incorporated into the hotel, and its relocation and authenticity became subjects of public criticism. The church now functions as a Greek Catholic parish church of the Eastern rite, with services in Ukrainian and Belarusian. The complex is protected as a national-level cultural heritage site in Lithuania under register code 681.
Remains
Complex layout and the Holy Trinity Church
The complex occupies the southern part of Vilnius’s Old Town and includes the Holy Trinity Church, a massive quadrangular belfry, former men’s and women’s monastery buildings, a bursa, enclosure walls, and monumental Baroque gates with two arched passages. A bursa is a boarding or residential building associated with a school or religious foundation. The complex began forming in the early sixteenth century and acquired its overall configuration by the nineteenth century. The former men’s-monastery buildings enclose a large courtyard with the church at its center and the belfry on the northern side. The women’s monastery occupies the northern part and forms two smaller courtyards. One wing fronts the street, while a northeastern gateway opens onto a small trapezoidal court leading toward the men’s-monastery courtyard.
Church exterior
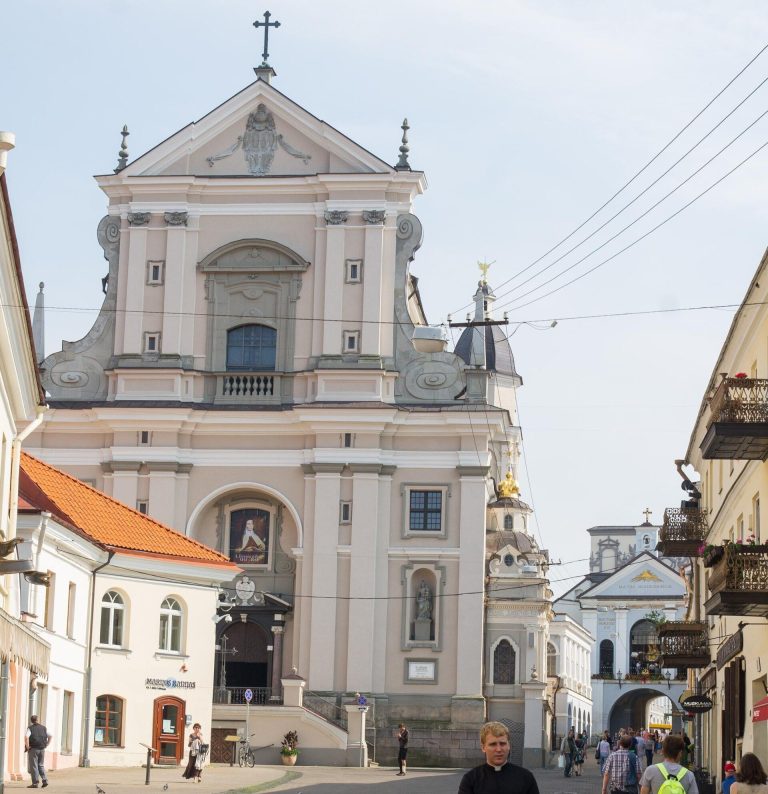
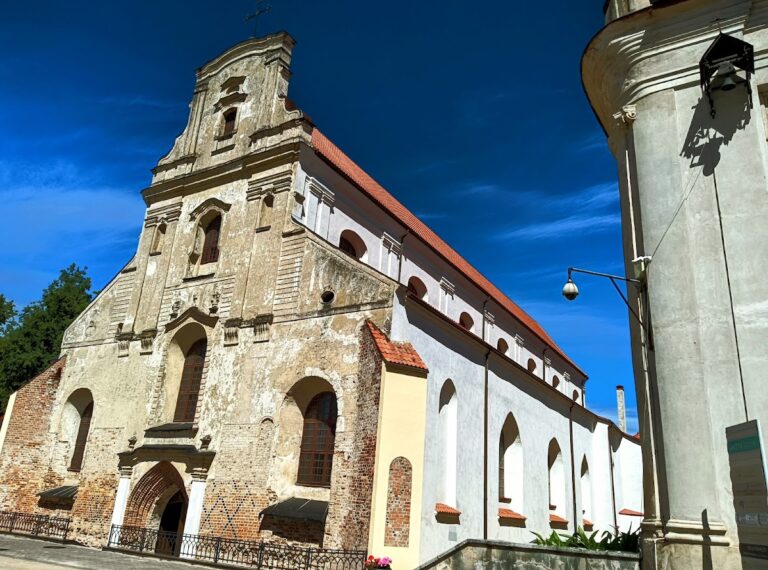
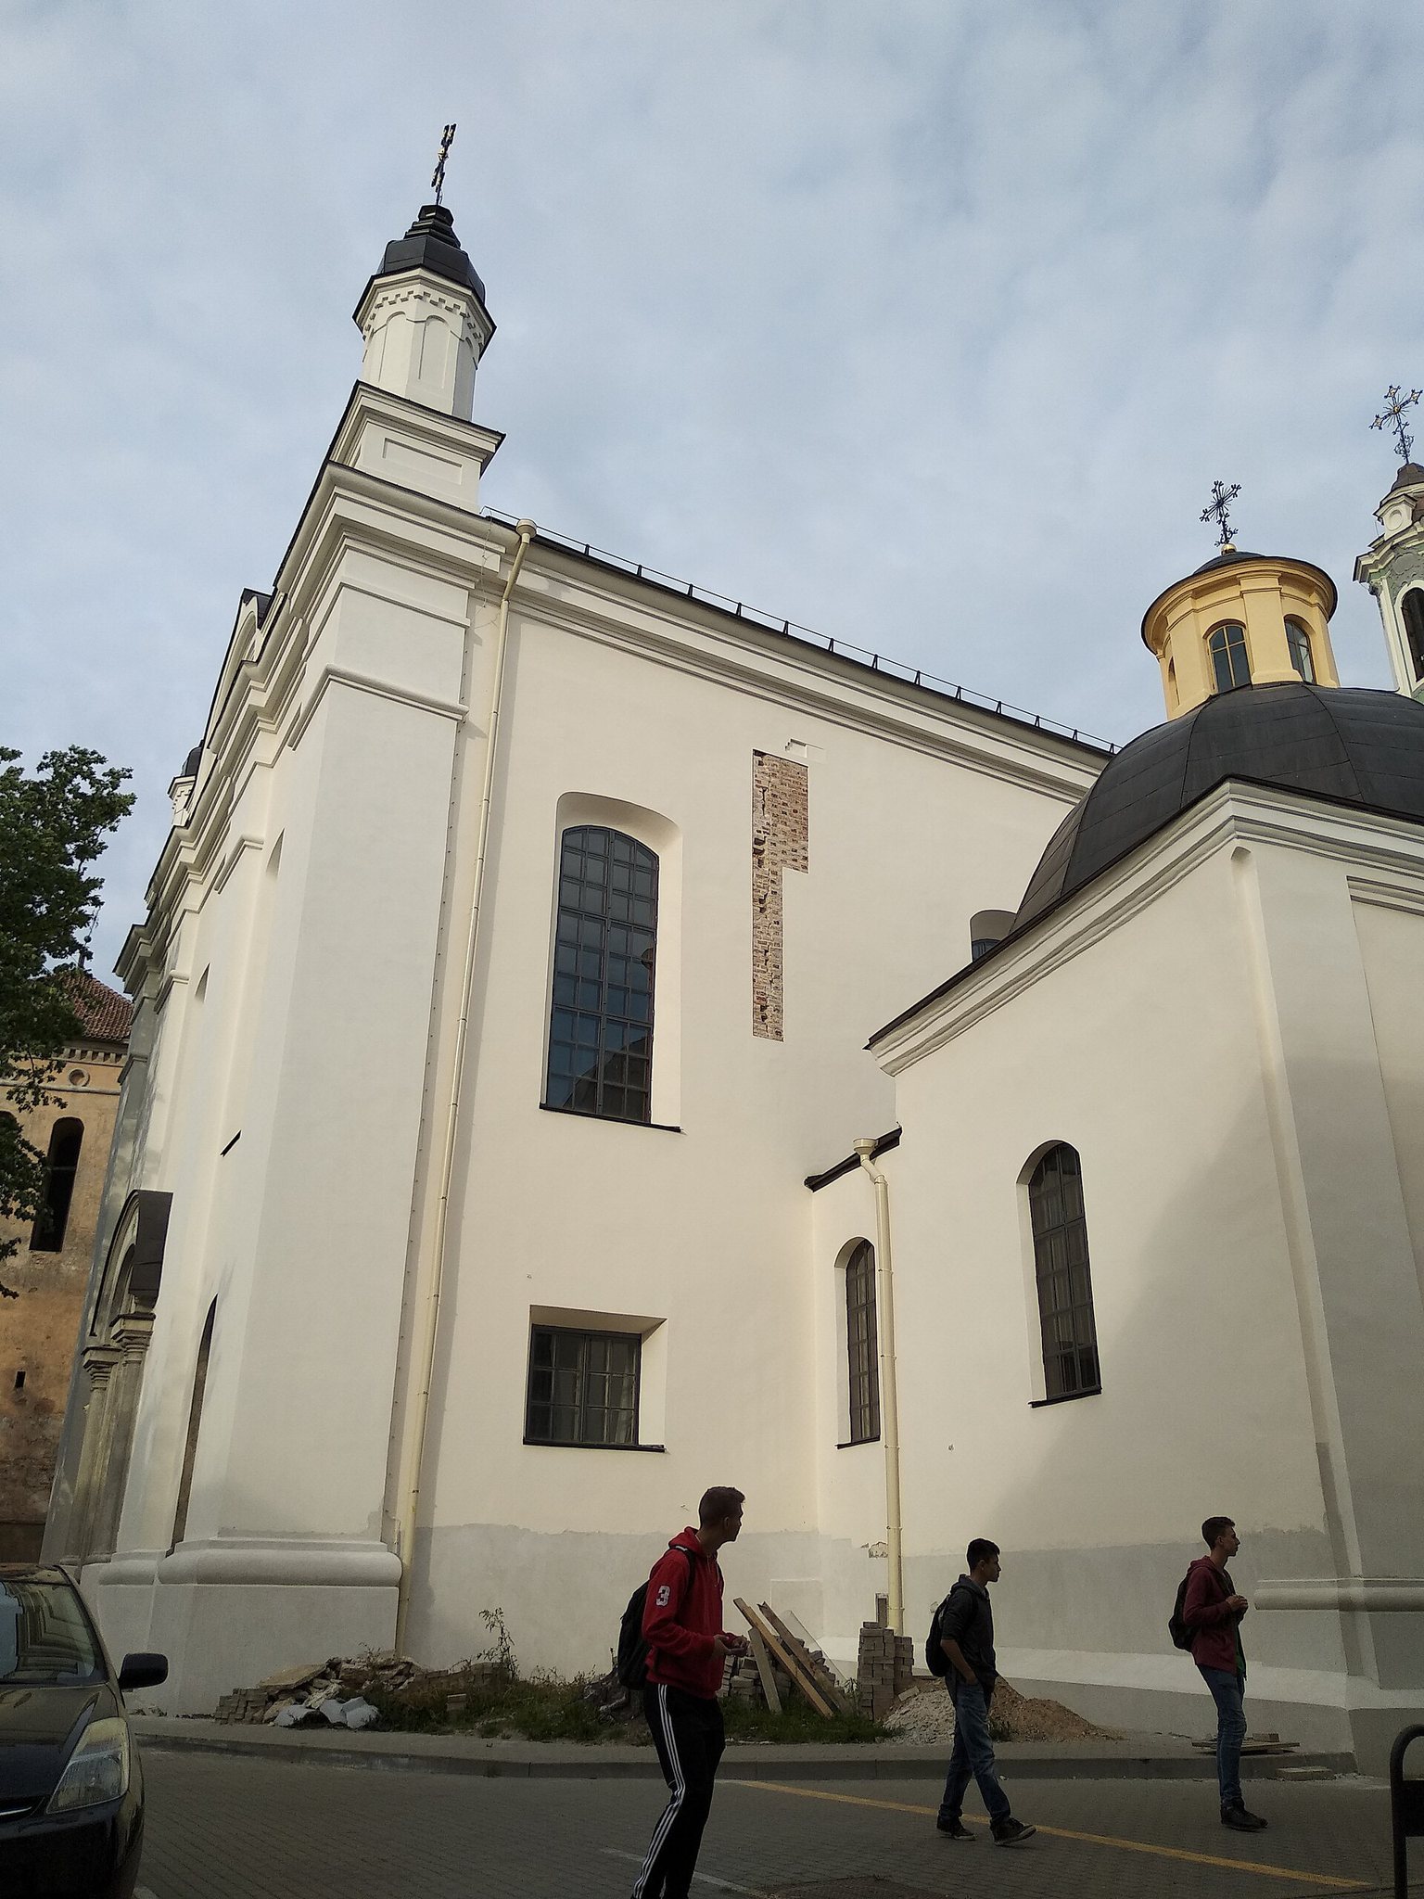
The rectangular church combines surviving Gothic masonry with Baroque and Russian-Byzantine features. Its symmetrical western facade has small octagonal corner towers, an elongated arched pediment between them, and a parapet joining the towers. Pilasters and windows articulate the facade, while steps and a semicircular arched portal emphasize the entrance. A niche to the left contains representations of Antony, John, and Eustachy beneath a metal memorial plaque. Another plaque commemorates Josaphat Kuntsevych.
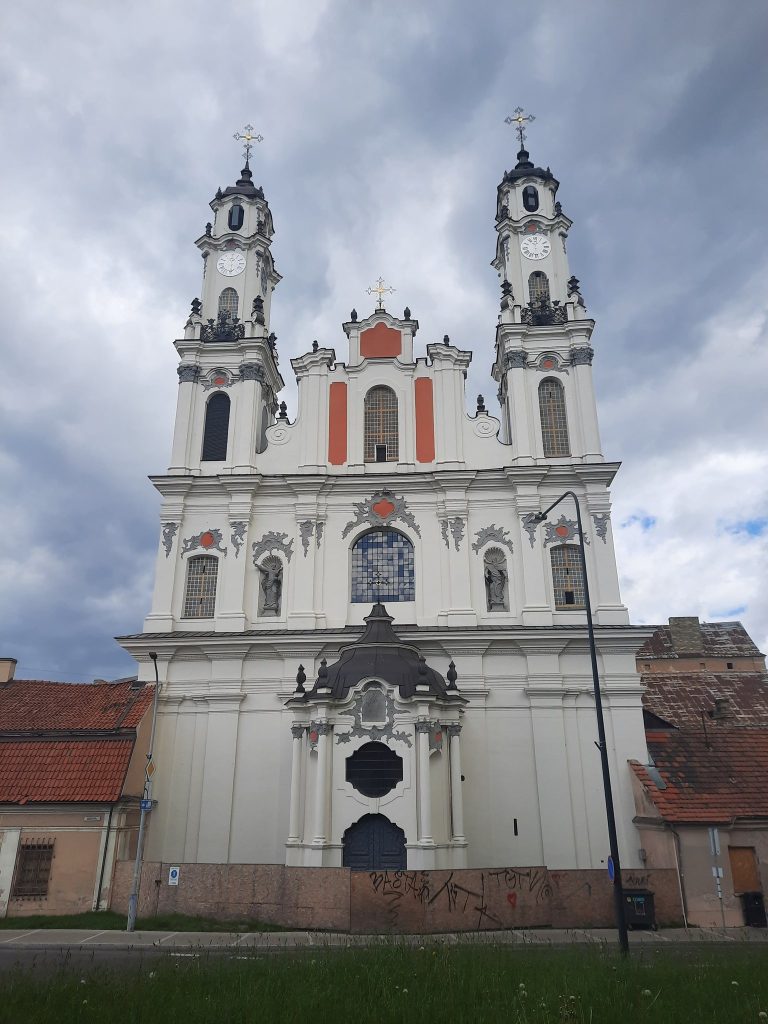
The eastern facade has three massive apses, which are projecting sanctuary ends, with the central apse extending farther than the others. Two elongated late-Baroque towers stand at the eastern corners. Each has an oval plan, two levels, volutes, stucco decoration, four pairs of pilasters on each level, and a bell-shaped helmet with blind attic-window imitations. The northern side contains the Chapel of Saint Luke. The southern side contains the Chapel of the Exaltation of the Holy Cross and the adjoining Skumin, or Tyszkiewicz, Chapel of the Annunciation, with a crypt, dome, niches, and pilasters. A closed gallery formerly connected the women’s monastery with the Chapel of the Exaltation of the Holy Cross.
The towers carry two pairs of massive nineteenth-century crosses that combine Baroque and folk-art forms. The low hipped roof is covered with sheet metal. The massive Gothic walls are plastered but retain traces of former buttresses.
Church interior and tomb slabs
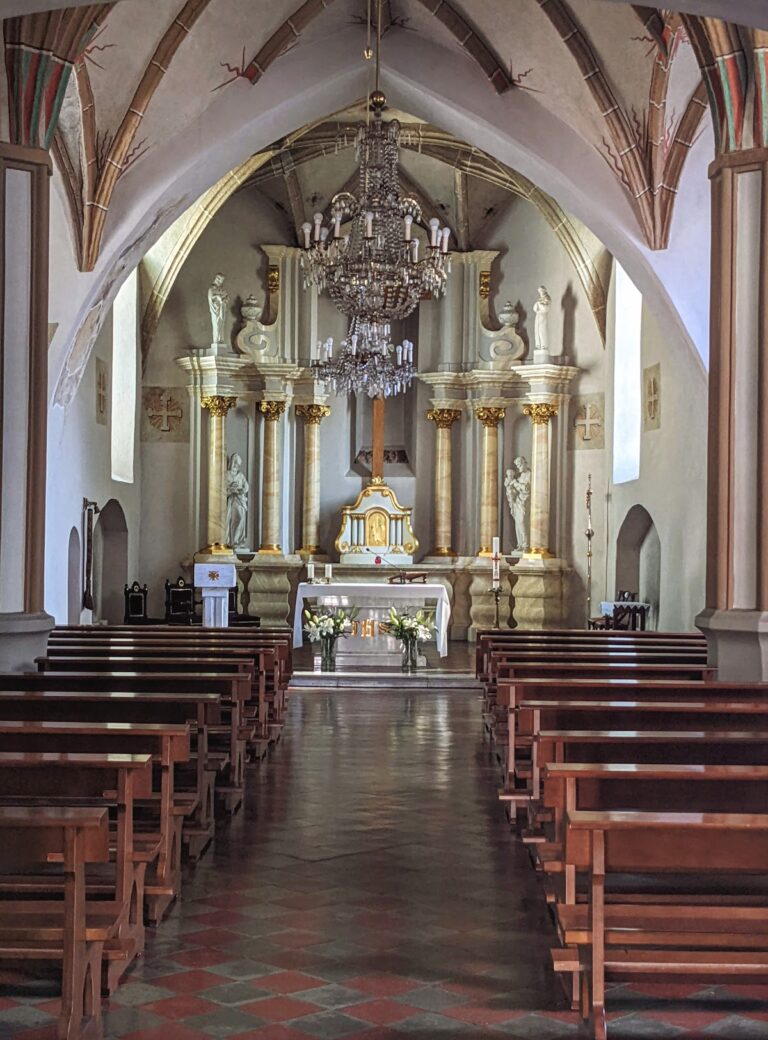
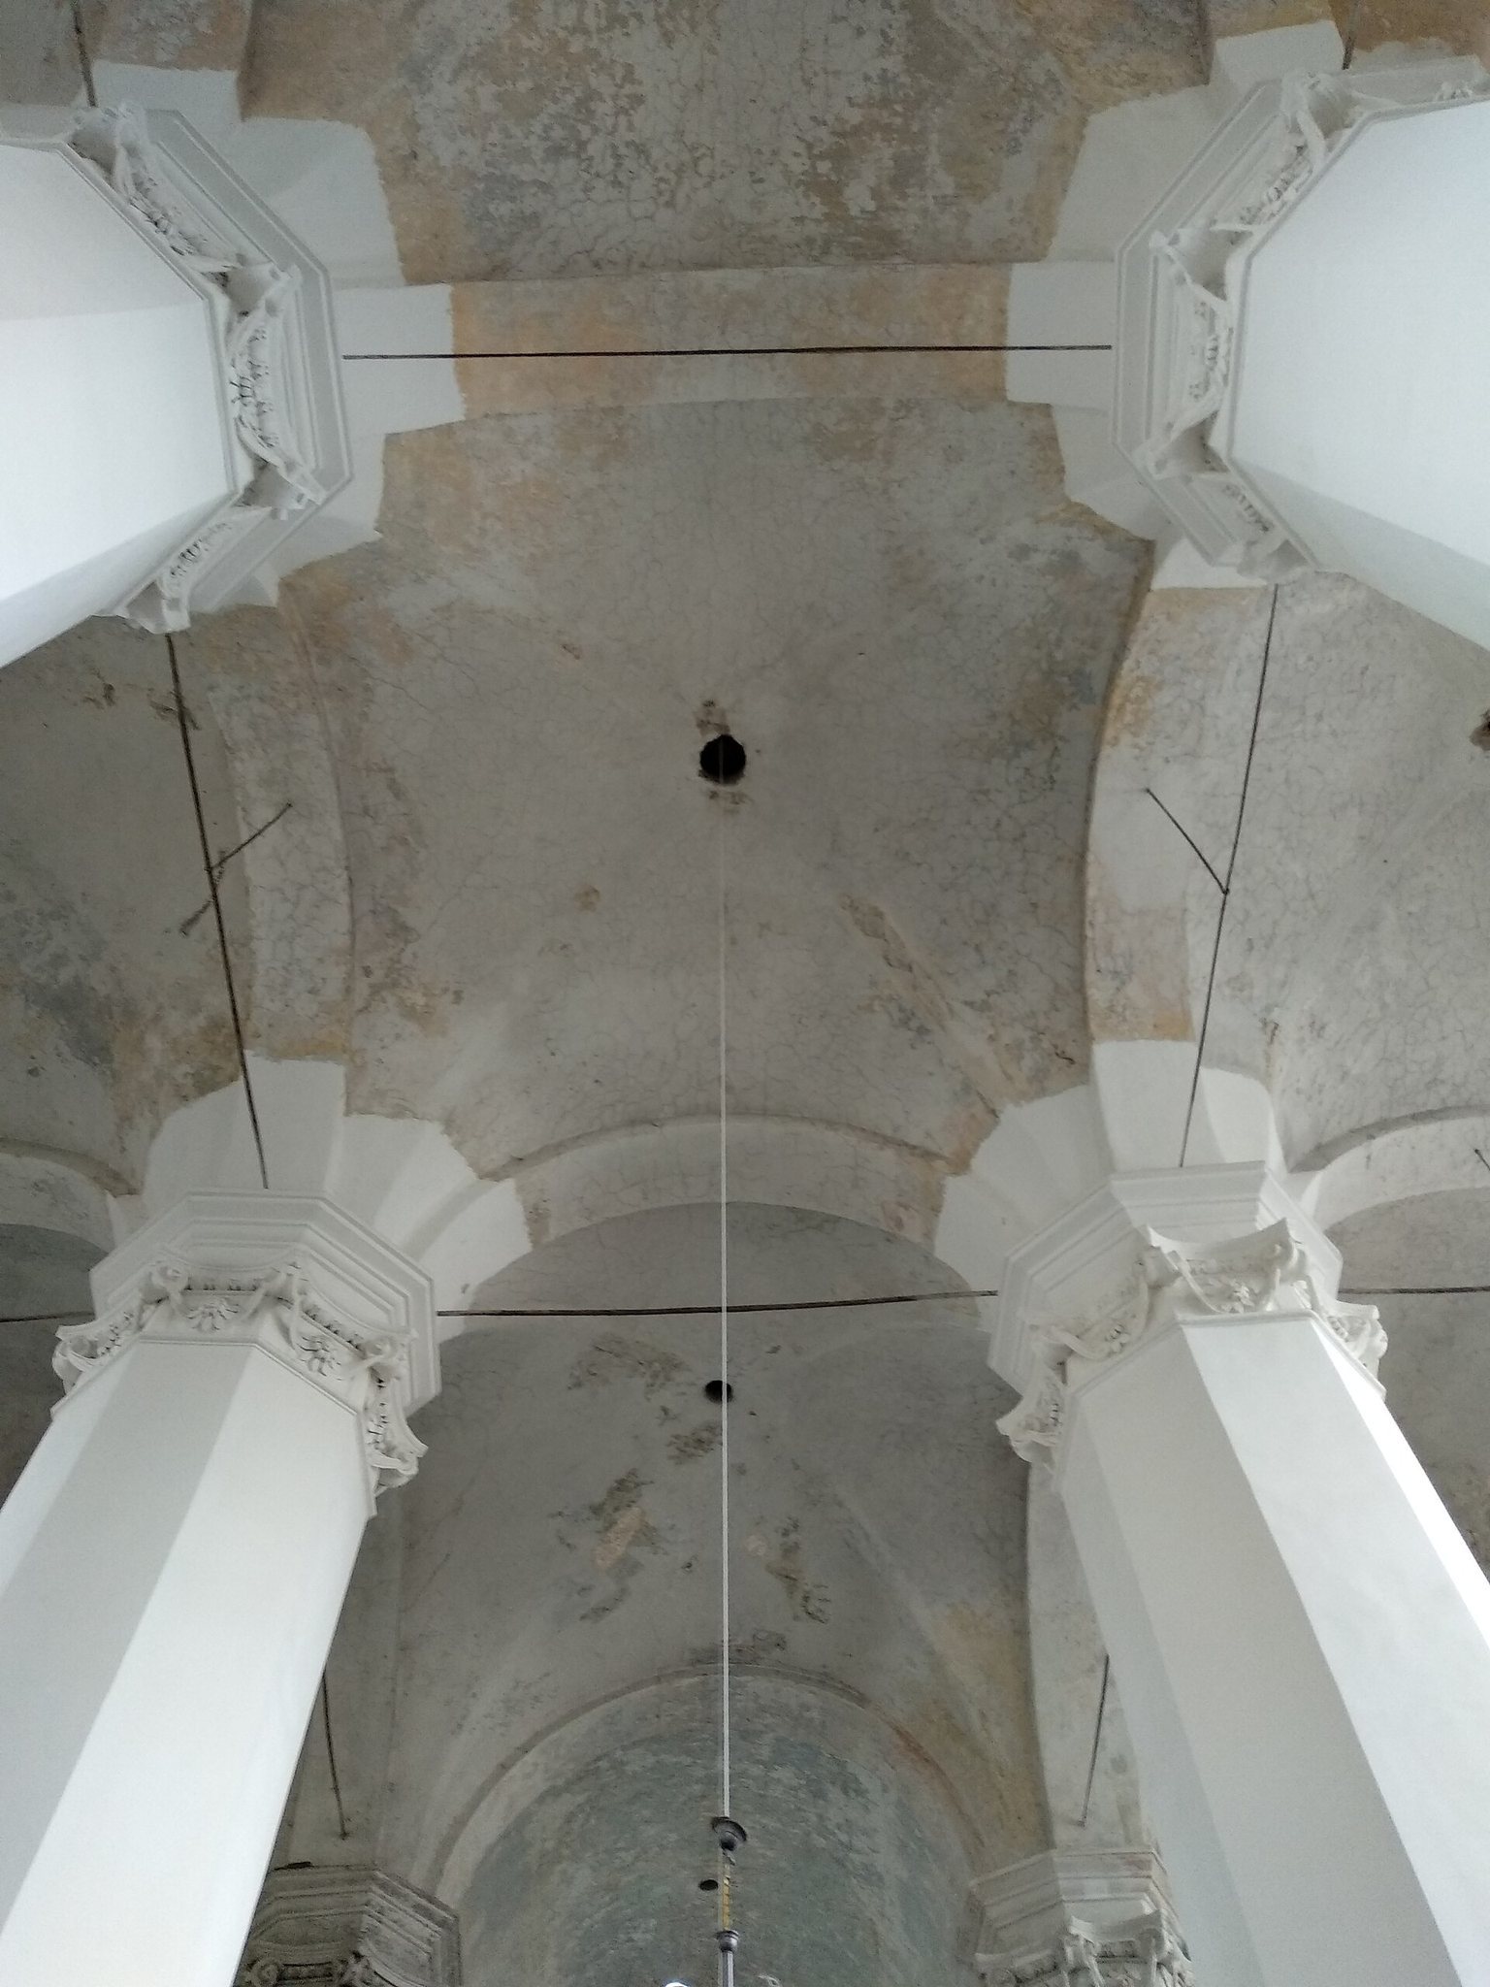
Four pairs of piers divide the interior into three nearly equal naves and support the dome. A pier is a substantial vertical support for arches, vaults, or a dome. The massive octagonal piers have stucco capitals, and the walls and vaults are plastered and whitewashed. Traces of frescoes survive beneath the later finish. A Classical-style altar and an organ remain in the church.
A late-sixteenth-century metal relief tomb slab is embedded in the southern wall about one metre above the floor. Measuring approximately 1.55 by 2.25 metres, it has a heraldic cartouche surrounded by a laurel wreath, acanthus leaves, and angel heads. Its decorated Cyrillic epitaph commemorates Vilnius burgomaster Athanasius Braga and his son Antony, who died in 1576 and 1580. A second slab in the northern wall carries a Polish inscription for the Jelenski sisters, who died in 1757 and 1758, together with lengthy verse.
Chapel of the Annunciation
The Chapel of the Annunciation contains the family crypt associated with the Tyszkiewicz family. Janusz Skumin Tyszkiewicz prepared the crypt and chapel, where he was buried with his wife Barbara Naruszewicz and their son after his death in 1747. A marble gravestone associated with Barbara Tyszkiewicz survives in the chapel.
Former monastic buildings
The former monastery building is three stories high and retains Baroque and Classical features. A two-story wing and a three-story circular tower adjoin the western facade of the western block. The facade has Doric pilasters and rectangular windows. On the eastern facade of that block, two columns support a wooden pediment above the entrance.
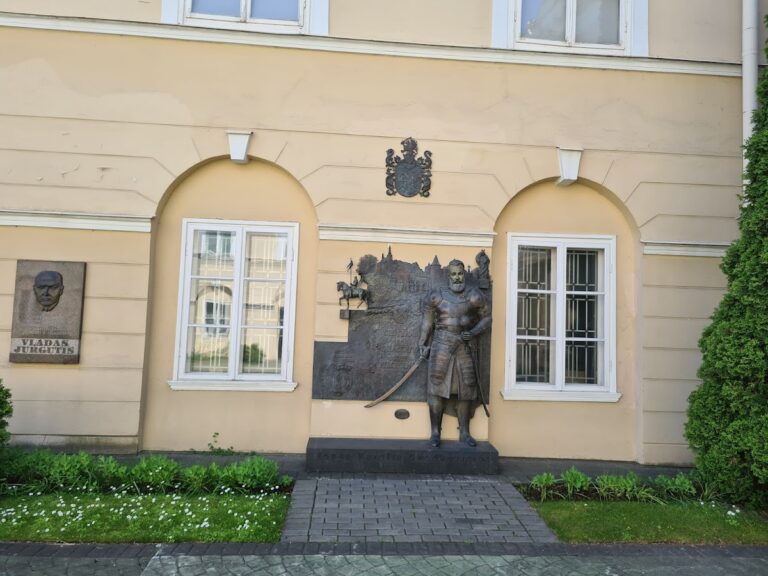
Memorial plaques associated with the Belarusian gymnasium were installed near the monastery entrance in 1992 for the poet Natalia Arsenyeva and the writer and teacher Maksim Haretski. A plaque commemorating the Belarusian priest Adam Stankevich was installed in 2005 and later stolen.
Basilian Gate and belfry
Basilian Gate
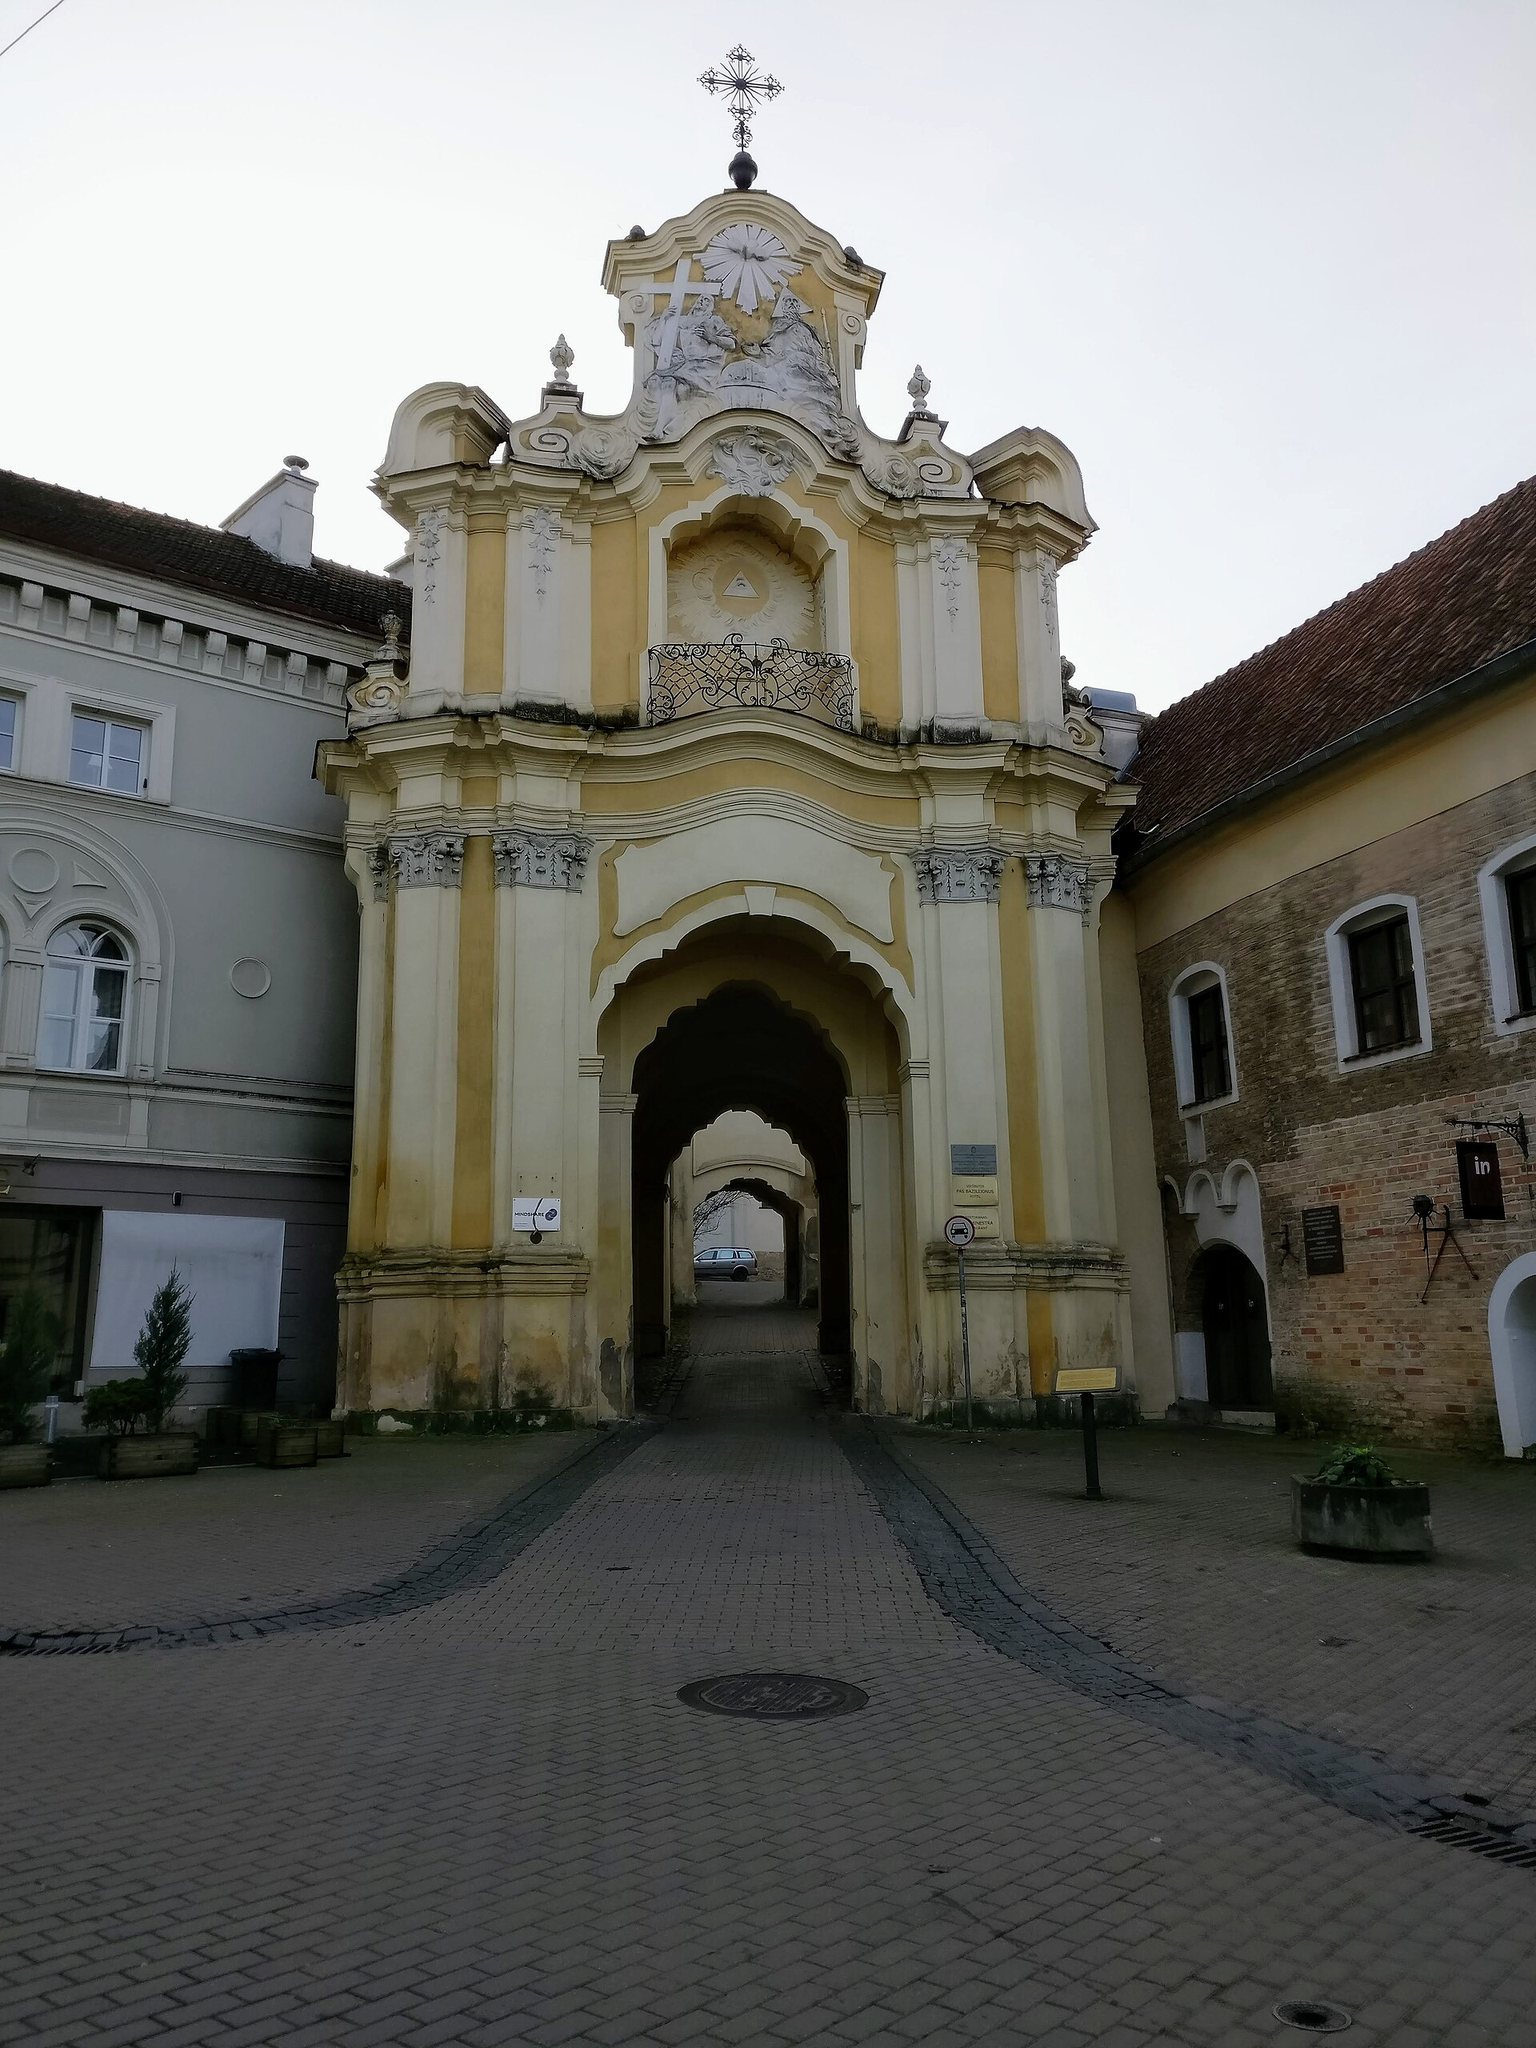
The Basilian Gate is a monumental three-story late-Baroque gateway associated with the Vilnius tradition of late Baroque and Rococo. Built under Johann Christoph Glaubitz in 1761, it is approximately 10.8 metres wide and 17.5 metres high. Its curving facade is divided into three levels by two wavy entablatures and profiled cornices. The lowest level contains arched passageways and pilasters with Corinthian capitals.
The second level has a balcony with an eighteenth-century wrought-iron grille, a niche containing a relief of the All-Seeing Eye, stucco floral decoration, and corner volutes bearing decorative vases or candleholders. The pediment forms the third level and contains a Baroque relief of the Holy Trinity and the terrestrial globe. The passage has a groin vault, above which is a covered room with a balcony. The Basilian monastery orchestra historically used the balcony to greet religious processions during church festivals, especially the feast of Josaphat Kuntsevych. A memorial plaque with a relief of Ignacy Domeyko was installed in the gateway in 2002.
Belfry
The massive belfry stands in the northern part of the large monastic courtyard, diagonally opposite the church’s principal facade, and touches the wing of the former women’s monastery. A belfry is a tower or substantial building intended to house church bells. Built in the sixteenth century through Konstanty Ostrogski’s initiative and funding, it was repaired and reroofed after the fire of 1748 and received a new Classical cornice in the nineteenth century.
The belfry is nearly square, measuring approximately 9.8 by 9.5 metres, and is 22.5 metres high. Its plastered walls are about 2.3 metres thick. The low basement has small rectangular windows. The tall upper level has chamfered corners, high rounded-arch windows, and oval niches in the frieze. A hipped roof covered with tiles crowns the structure.
Prison wing and later adaptations
The former prison wing and the area associated with Konrad’s Cell underwent repeated alterations. The original cell was damaged when its wall was removed in 1867, and its reconstructed form was repaired in 1929. In the twenty-first century, the room was incorporated into a hotel, while a reconstructed cell was installed in a new extension beside the church. The surviving complex consequently brings together Gothic, Baroque, Classical, Historicist, Russian-Byzantine, educational, prison, institutional, hotel, and liturgical adaptations.