Medieval Castle: A Fortress of Castellammare di Stabia, Italy


Site at a Glance
- Rating
- 4.5
- Popularity
- Low
- Country
- Italy
- Primary era
- Medieval
- External website
- Open
- Eras represented
- Medieval, Early Modern
- Civilizations
- Byzantine, Kingdom of Naples, Kingdom of Sicily
- Site type
- Military
- Remains
- Castle
On this page11 sections
History
The Medieval Castle, formally known as Castello di Castellammare di Stabia, is a medieval fortress in Castellammare di Stabia, Italy. Built in the tenth century, probably at the request of the Duke of Sorrento, it served as a watch post on the boundary of his territory and remained in use from the late tenth century until the eighteenth century.
Origins and the Sorrento frontier
The castle’s precise origins remain uncertain. Earlier interpretations assigned its construction to the Angevin period, particularly the rule of Charles I, or to the reign of Frederick II, the medieval Holy Roman Emperor whose authority in southern Italy lasted from 1220 to 1250. Both explanations were rejected because the fortress was already in existence during those periods.
Two medieval references preserve earlier names for the site. An administrative document describes the fortress as requiring urgent repairs under the name “Castrum Maris de Surrento,” while a document dated 15 November 1086 calls it “Castello da Mare.” The most widely accepted interpretation places its construction under the Duke of Sorrento, the medieval territorial ruler of the Sorrento area, whose rule is associated with the period from the ninth century to 1137.
The fortress soon became closely connected with the life of the city. The cathedral stood within its circuit of walls, and the bishops of the diocese lived inside the castle. Its position therefore combined frontier surveillance with an important religious and administrative role.
Royal expansion and military transformation
The castle was restored and enlarged first under Frederick II and later under Charles I, the Angevin ruler of the Kingdom of Sicily from 1266 to 1285. During these phases it was probably substantially modified to accommodate firearms. Giovanni Boccaccio was among the guests received within the fortress.
In October 1459 the castle was transferred to John II of Lorraine. Two years later, in 1461, it resisted an attack led by Antonio Piccolomini, Duke of Amalfi. The arrival of Alfonso II of Aragon, a fifteenth-century Aragonese monarch, in 1470 brought another major stage in the fortress’s development. Under his rule, the castle acquired its definitive form.
At the beginning of the sixteenth century, a ravelin, a detached defensive work commonly used to protect an entrance or support artillery, was built for the placement of cannons. The fortress then became the principal military installation in the area and influenced the neighboring castles of Lettere, Gragnano, and Pimonte.
Garrison, prison, and abandonment
After Castellammare became a fief of the Farnese family, an Italian ruling dynasty, the castle served as a garrison for mercenary soldiers. A prison known as La Papiria was established at the base of the keep, the castle’s principal fortified tower.
During the eighteenth century, the fortress lost its defensive function and was abandoned. It became a ruin, although its position above the Gulf of Naples later attracted artists. Anton Sminck van Pitloo, Theodore Duclère, Achille Pinelli, Giacinto Gigante, and other members of the Posillipo School depicted the castle in landscape works. The Posillipo School was a nineteenth-century Neapolitan movement especially associated with views of the Bay of Naples and its surroundings.
Restoration and later use
At the beginning of the twentieth century, the ruin became the property of the Marquis Alaponzone of Verona. In 1930 it was sold to Edoardo de Martino, who began restoration the following year under Gino Chierici, the superintendent responsible for medieval and modern art in Campania. The work was completed several years later under de Martino’s son, Salvatore, with the aim of preserving the castle’s original lines and style.
British troops occupied the castle during the Second World War, causing damage that led to a second restoration. This campaign began in 1956 and was completed in 1968. The restored fortress is privately used for receptions, events, and meetings, and it is recognized as Italian national heritage.
Remains
Fortified layout
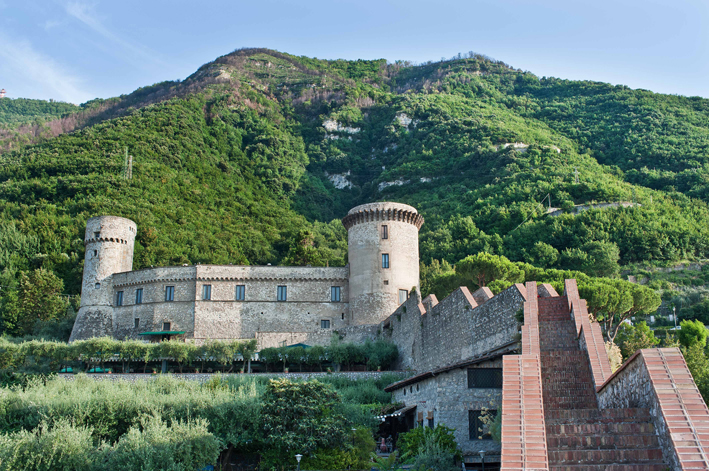
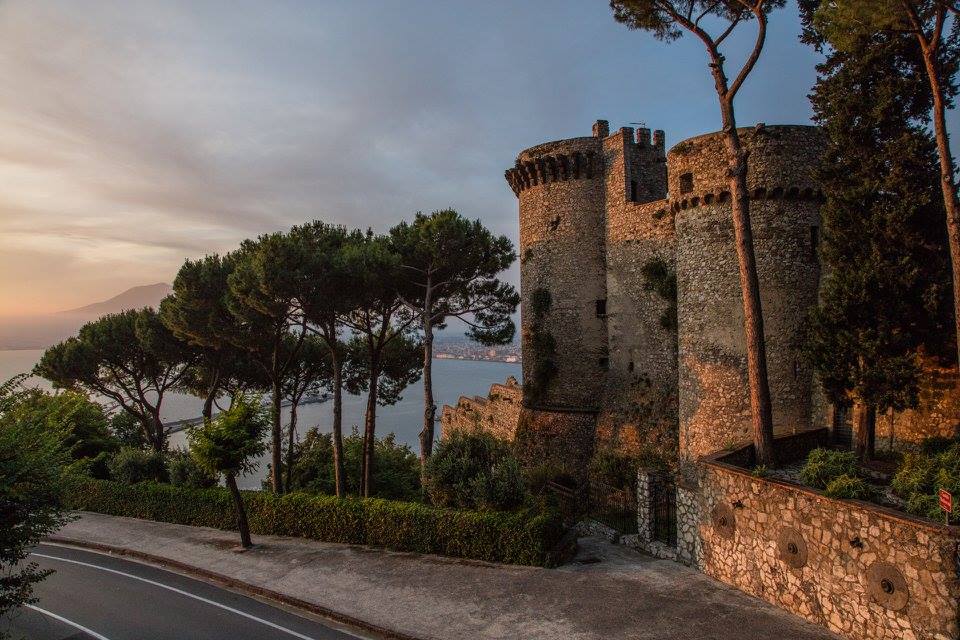
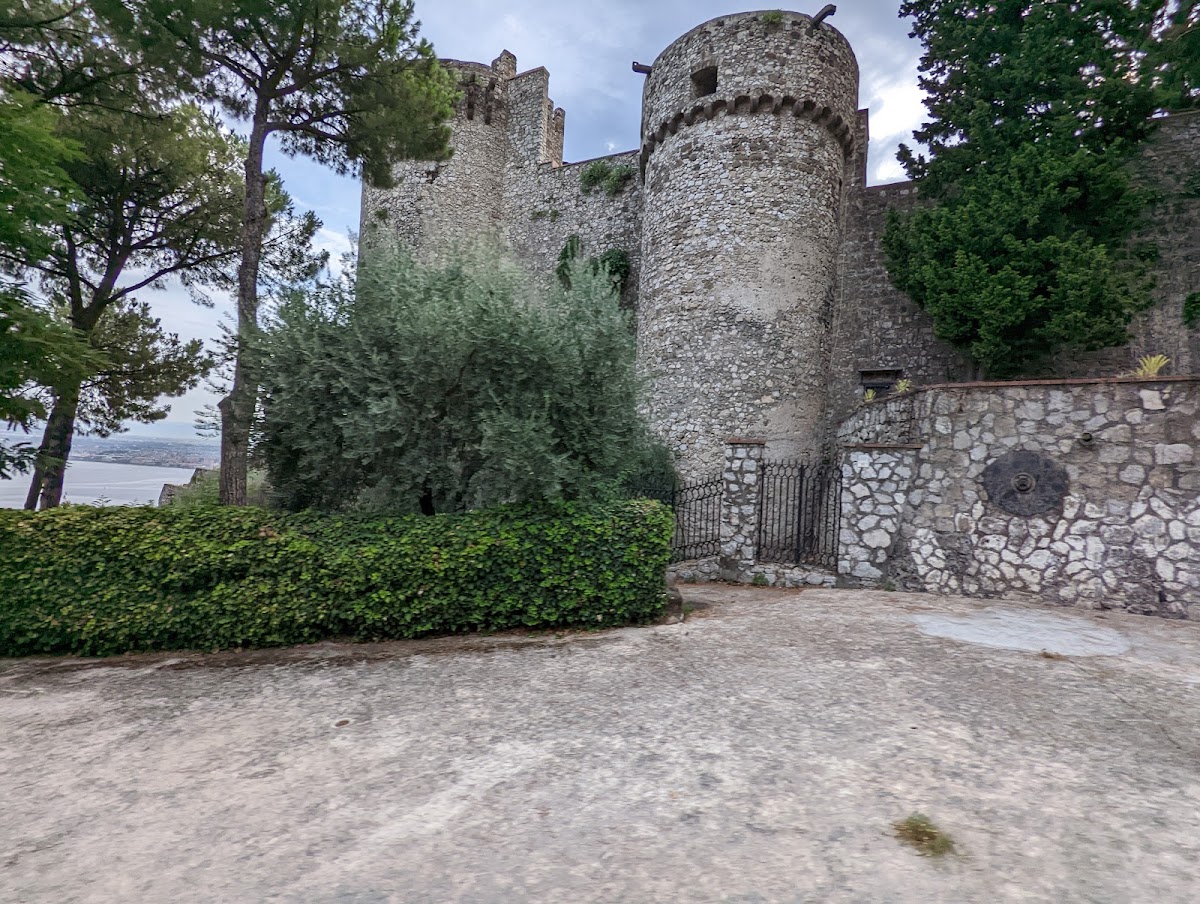
The castle stands on the slopes of Monte Faito at approximately 97 to 100 metres above sea level, between the present-day districts of Pozzano and Fratte. Its plan is trapezoidal. A circular keep and two smaller circular towers are linked by a powerful perimeter wall, forming the main defensive enclosure. Rubble masonry makes up the fortress, with limestone and lithoid tuff identified in its construction.
Keep
The circular keep has a sloping reinforcing base and a slightly projecting crown. Its upper section formerly carried a substantial cornice made from piperno corbels. Piperno is a dark volcanic stone traditionally used in Campania for architectural details and fortifications. The corbels apparently supported a machicolated platform, a projecting defensive structure with openings through which defenders could attack assailants below.
Towers and perimeter wall
The two smaller circular towers have projecting upper platforms supported by arches. The wall-walk along the perimeter also projects outward on arched supports. The perimeter wall contains numerous openings, and it may once have been crenellated. By 1929, much of the wall was described as ruined. Before the twentieth-century restoration, the surviving ruin consisted only of the towers and perimeter wall, while the interior had completely collapsed.
Entrance and underground passages
The entrance portal has a round arch and is protected by a wrought-iron gate. Inside the fortress, an opening led to slippery steps descending from one rocky level to another. Subterranean passages, partly concealed by vegetation, were visible and were believed to connect with another tower lower down, not far from the sea.
Interior features and later arrangement
The interior was reorganized in Renaissance style. Its features included fountains, wells, fishponds, a drawbridge, fireplaces, and imposing masonry doors. The former moat was converted into an olive grove. Together with the enclosing towers and walls, these surviving or recorded elements reflect the castle’s adaptation from a medieval frontier fortress to a later military and residential complex.
The structure is described as altered and well preserved following the restoration campaigns. Its present form therefore combines the defensive massing of the medieval fortress with later changes made for artillery, domestic use, and Renaissance reorganization.