Reggia di Quisisana: A Historic Royal Residence in Italy


Site at a Glance
- Rating
- 4.6
- Popularity
- Low
- Country
- Italy
- Primary era
- Early Modern
- External website
- Open
- Eras represented
- Medieval, Early Modern, Modern
- Civilizations
- Kingdom of Naples
- Site type
- Domestic
- Remains
- Palace
On this page9 sections
History
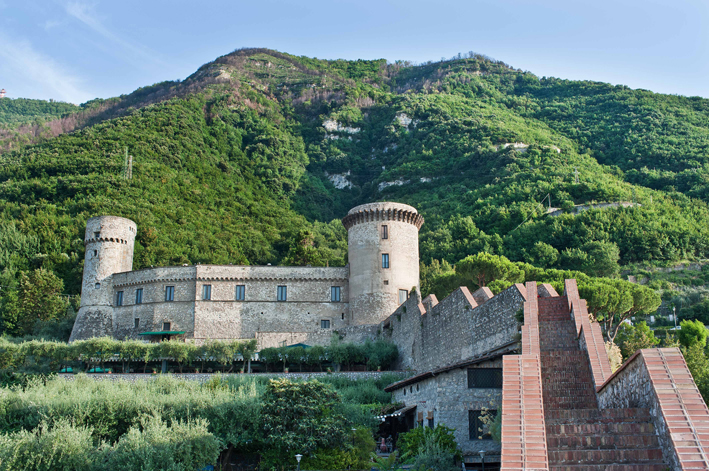
Reggia di Quisisana is a historic royal residence in Italy, located in the hill district of Quisisana at Castellammare di Stabia. Its origins are uncertain, but the building existed before 1280 and belongs to the thirteenth century. The residence first developed under Angevin rule, when the French royal house governed the Kingdom of Naples, and later became a Bourbon palace, hotel, military hospital, and museum.
Angevin royal residence
The early history of Quisisana is associated with documents connected to Charles I of Anjou and with Giovanni Boccaccio’s Decameron. Two explanations have been given for the name. One derives it from Domus de Loco Sano, referring to the locality’s healthy climate. The other links it to the words “Qui si sana”, meaning “Here one recovers”, supposedly spoken by Charles II of Anjou after he recovered from a serious illness at the residence.
Under Charles I and Robert of Anjou, the building was substantially enlarged. It became a favored summer residence of the rulers of Naples, valued for its salubrious setting and views across the Gulf of Naples. The palace and its surrounding park developed together as a royal residence and hunting estate, and the Angevin rulers used the grounds especially for hunting.
Quisisana also served as a refuge during periods of illness. In 1401, during a plague epidemic, Ladislaus of Naples withdrew there with his family and reportedly avoided infection. Joanna II of Naples made a similar royal retreat in 1420.
Aragonese, Farnese, and Bourbon ownership
From 1483, under Aragonese rule and the viceroys, the palace passed among various local notables without a major recorded alteration. The Aragonese were the Iberian dynasty that succeeded the Angevins in Naples. When Castellammare di Stabia became a Farnese fief in 1541, the Farnese family acquired the residence. Neglect and disuse followed, and the palace fell into ruin.
In 1734, Charles III brought the property, then called the Casino di Quisisana, among his mother’s possessions. It was regarded as the oldest royal residence in the kingdom. Restoration and expansion began in 1758 under Ferdinand IV and continued until 1790. The grounds received their most extensive eighteenth-century redevelopment during this period, including the arrangement of the park as an Italian garden and the addition of fountains, marble seats, statues, elevated viewing points, a farmhouse, a church, a farm complex, a tower, a wax factory, stables, and staff housing.
Under Ferdinand II, the palace acquired a British character and gained a large terrace. Tradition associated the terrace with the king’s quail hunting. The works brought the residence to its greatest period of splendor, although royal use was interrupted for only a few years during the building campaign. The palace’s celebrations were also open to local residents, and its reputation helped make Castellammare di Stabia a customary stop on the Grand Tour, the educational journey through Europe undertaken by many eighteenth- and nineteenth-century travelers.
From royal property to public institution
After the Bourbon dynasty ended, brigands stripped the palace of its furnishings and collections. Following Italian unification, ownership passed to the House of Savoy. The property became state property on 31 May 1877 and was transferred to the municipality of Castellammare di Stabia in 1878.
The municipality later placed the building under private management. It opened as the Margherita Hotel in 1898, probably taking its name from Queen Margherita, but closed in 1902. From 1909 to 1910, the palace housed the Collegio dell’Annunziata of Naples. During the First World War it became a military hospital, and in 1920 it accommodated the Military College of Rome.
At the initiative of mayor Francesco Monti, Quisisana reopened as the Royal Hotel Quisisana in 1923. From 1928, it also housed the Higher Agricultural Institute. A 1931 guide by the Touring Club Italiano described the hotel as a first-class establishment with about 200 rooms and approximately 140 beds.
During the Second World War, the palace again served as a military hospital. It returned to hotel use after the war, continuing until the mid-1960s, when the hotel closed permanently. Abandonment followed, and the building deteriorated into a ruin. The 1980 Irpinia earthquake caused collapses in load-bearing elements, floors, and staircases.
Restoration and museum use
Restoration began in May 2002 and was completed in 2009, two years later than originally planned. Since 2020, the palace has housed the Museo archeologico di Stabia Libero D’Orsi, named for the Italian archaeologist Libero D’Orsi. The museum displays finds from archaeological excavations at Stabia and in the surrounding area. The restored complex is also used for temporary exhibitions, congresses, and conferences, and remains owned by the municipality of Castellammare di Stabia.
Remains
Palace structure
The present palace is built in load-bearing masonry and consists of three connected building bodies arranged in an L-shaped plan. The entrance block has two floors. A second block meets it at a right angle and contains two full floors plus an attic, while a third section descends along the hillside and is accompanied by a portico.
The entrance block has a broad ground-floor portal opening onto a tree-lined avenue. Its upper floor formed the noble area and opens toward the park onto a wide terrace. The second block has windows decorated with classical architectural elements, while the hillside section follows the slope beneath its portico.
During the Angevin enlargement, the palace was organized around two perpendicular bodies, one facing the sea and the other aligned with the entrance avenue. Its three levels were assigned to servants, rest, and representational activities. At the height of its eighteenth-century development, the residence had approximately 49,000 square metres of habitable area over two levels, about 100 rooms, two terraces, and a chapel.
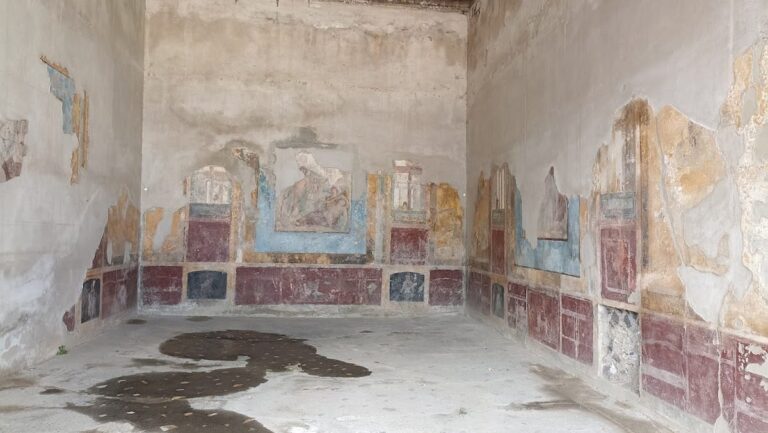
Age and water infiltration destroyed most interior furnishings and decorative elements. Restoration recovered or reconstructed Corinthian capitals and stone lion heads where possible. The work used materials corresponding to those employed in the original construction. Cement mortar was avoided, some wooden floors were replaced with stronger wooden floors, and moulded wooden surrounds were used for interior and exterior frames.
Italian garden
An approximately 20,000-square-metre Italian garden surrounds the palace. Its restored paths include compacted-earth routes and paths paved with basalt blocks. Plantings include Aleppo pines, yews, holm oaks, silver firs, boxwood, Lebanon cedars, asphodel, butcher’s broom, strawberry trees, and plane trees, together with cyclamen, broom, and hawthorn.
Royal park
A larger park extends around the palace complex across much of the Castellammare-facing slope of Monte Faito. It stretches from the San Pietro stream to the Monache stream on an east-west axis, and from Monte Faito to the Sorrentina State Road from north to south. During Ferdinand IV’s redevelopment, substantial walls enclosed its perimeter in 1759.
The park’s water flow was regulated through a fountain system arranged along a visible, non-functioning trident-like pattern of axes. Paths and sightlines were laid out toward the Gulf of Naples. Between the eighteenth and nineteenth centuries, the grounds expanded with a tower, stairs, marble benches, avenues, and flower beds edged with volcanic tuff.
The principal avenue was lined with plane trees and horse chestnuts. Five fountains known as the Fontane del Re were arranged along it. They include basin fountains, a finely decorated lava-stone fountain set into an earth embankment, and a smaller white-marble fountain that lacks two marble pedestals. The fountain complex is in a severely neglected condition.
The park contains a monumental Aleppo pine with a circumference of 4.95 metres, as well as Japanese loquats, Canary Island date palms, eucalyptus, maritime pines, Italian cypresses, camellias, and magnolias. Orchards occupy the area of the former farm complex, while wooded areas contain chestnuts, hornbeams, elms, and holm oaks.
Nearby sites