Villa Arianna: An Ancient Roman Villa at Stabiae, Italy

Site at a Glance
- Rating
- 4.7
- Popularity
- Low
- Country
- Italy
- Primary era
- Classical
- External website
- Open
- Eras represented
- Classical
- Civilizations
- Roman
- Site type
- Domestic
- Remains
- Villa
On this page10 sections
History
Villa Arianna is an ancient Roman villa at Stabiae in Castellammare di Stabia, Italy. Its oldest sections date to the second century BC, and the complex was enlarged during the first century AD. The villa is interpreted as the earliest villa at Stabiae and reflects the high standard of living and refined tastes of an affluent patron.
Republican Origins and Imperial Expansion
The earliest phase belongs to the late Republican period, the final era of the Roman Republic. Later additions transformed the original residence into a large, multi-level complex. Service areas and bathing facilities were added, followed by new residential rooms during the Neronian period, the imperial era associated with the reign of Nero. A large exercise area, or palaestra, was added during the Flavian period under Vespasian, Titus, and Domitian.
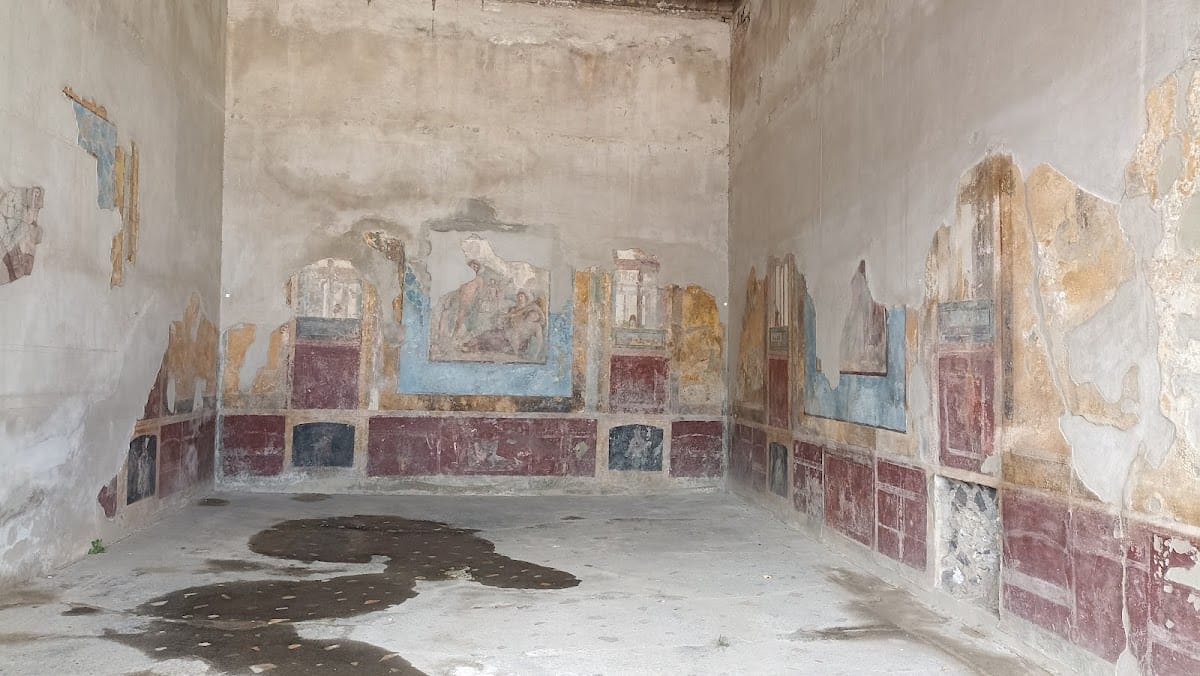
In antiquity, the villa stood approximately 100 to 200 metres from the seashore. It is also known as Villa di Varano A. Its name, Villa Arianna, comes from a large mythological fresco in the summer dining room. The scene shows Ariadne abandoned by Theseus and is associated with Dionysus, the Greek god of wine, festivity, and theatrical or ecstatic religious experience.
Destruction and Excavation
Villa Arianna was destroyed in the eruption of Vesuvius in AD 79, the catastrophe that also destroyed the settlement of Stabiae. The first excavations took place between 1757 and 1762 under Karl Weber, an eighteenth-century Swiss engineer. Further campaigns followed in 1777 and 1778, from 1950 to 1962, and in 2008, among other investigations.
During the Bourbon period, when archaeological work was conducted under Bourbon rule in the Kingdom of Naples, excavators largely used underground tunnels to recover objects rather than examine the complete architectural setting. The best-preserved furnishings and frescoes were removed to the Bourbon Museum at the Royal Palace of Portici. Paintings judged less valuable or already damaged were left in place and were often damaged further during the excavations. The villa’s overall plan is known in part through surveys of these tunnels, which were later refilled.
Remains
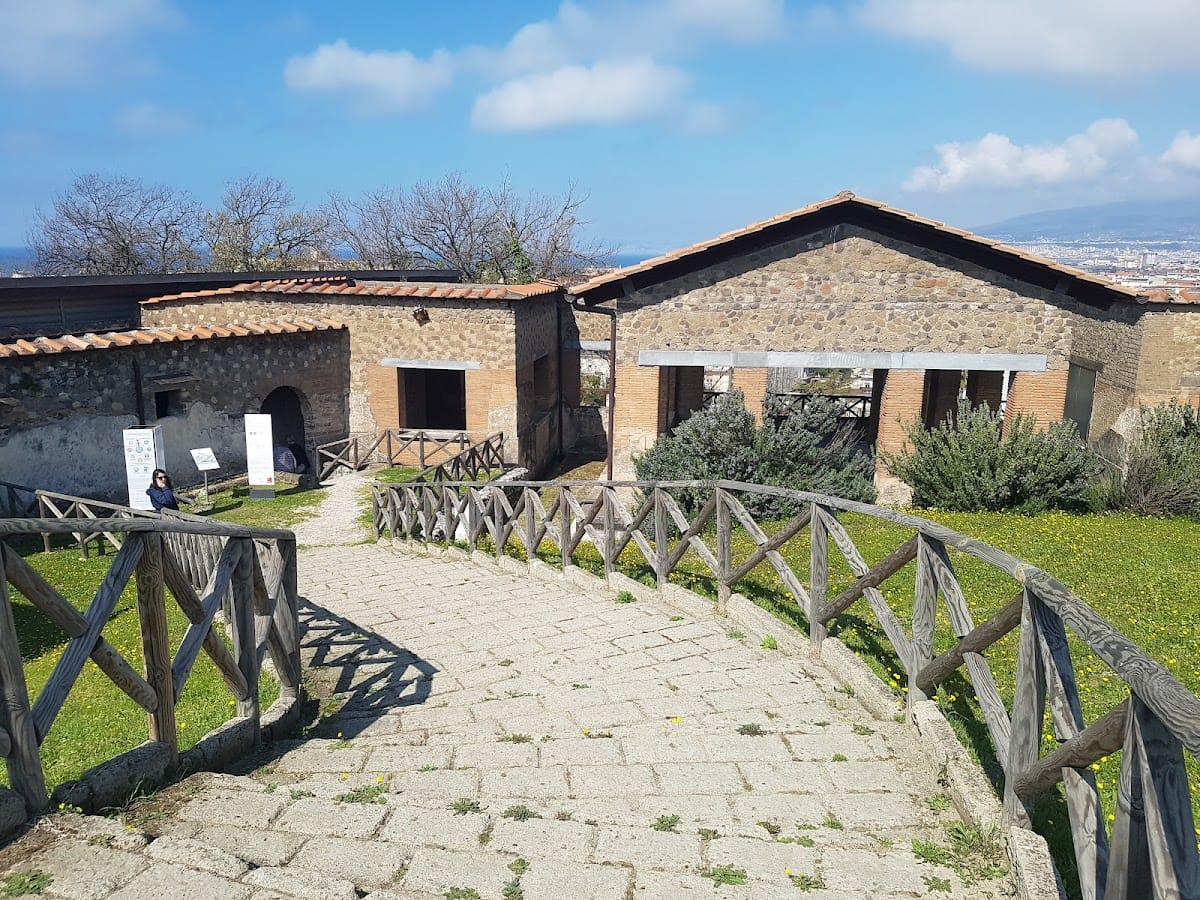
Villa Arianna occupies a complex, multi-level arrangement that follows the contours of the hillside. Ramps connected the villa with the plain below across six levels. The excavated area covers about 2,500 square metres, while the total villa extended across approximately 11,000 square metres. The documented plan combines areas explored during the Bourbon excavations with those exposed by more recent work.
Plan and Circulation
Principal Sectors
Four principal sectors define the villa’s development. The first consists of the atrium and rooms around it, belonging to the late Republican phase. The second contains service and thermal rooms, the latter being bathing facilities. The third comprises rooms flanking the summer dining room and added during the Neronian period. The fourth is the large palaestra, an exercise area associated especially with athletic training, constructed during the Flavian period.
Ramps, Gallery, and Peristyle
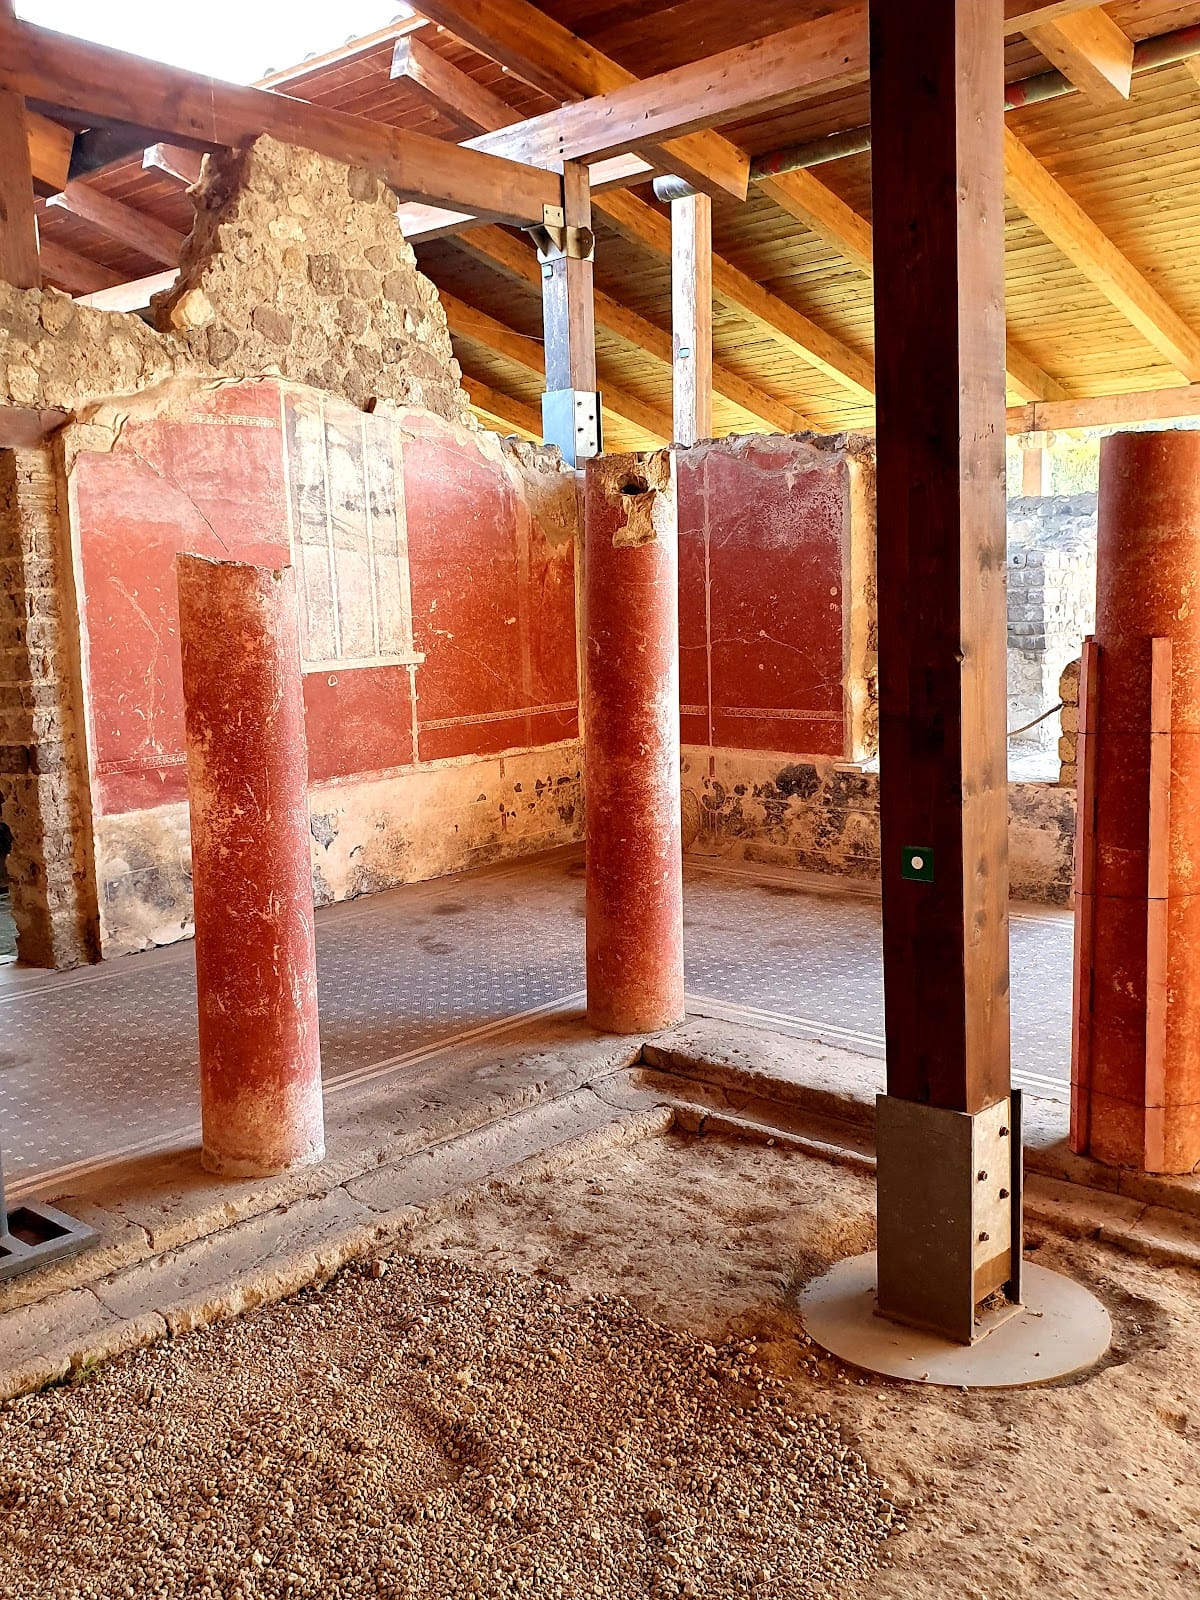
A series of ramps descended toward the plain, while a long gallery began at the ramps, passed beneath the residential rooms, and continued to the rustic sector. An entrance there connected the villa with the Varano plateau. The complex also included a peristyle, an open court or garden surrounded by a colonnade, measuring approximately 370 metres in length.
Decorated Rooms
Frescoes and Reception Rooms
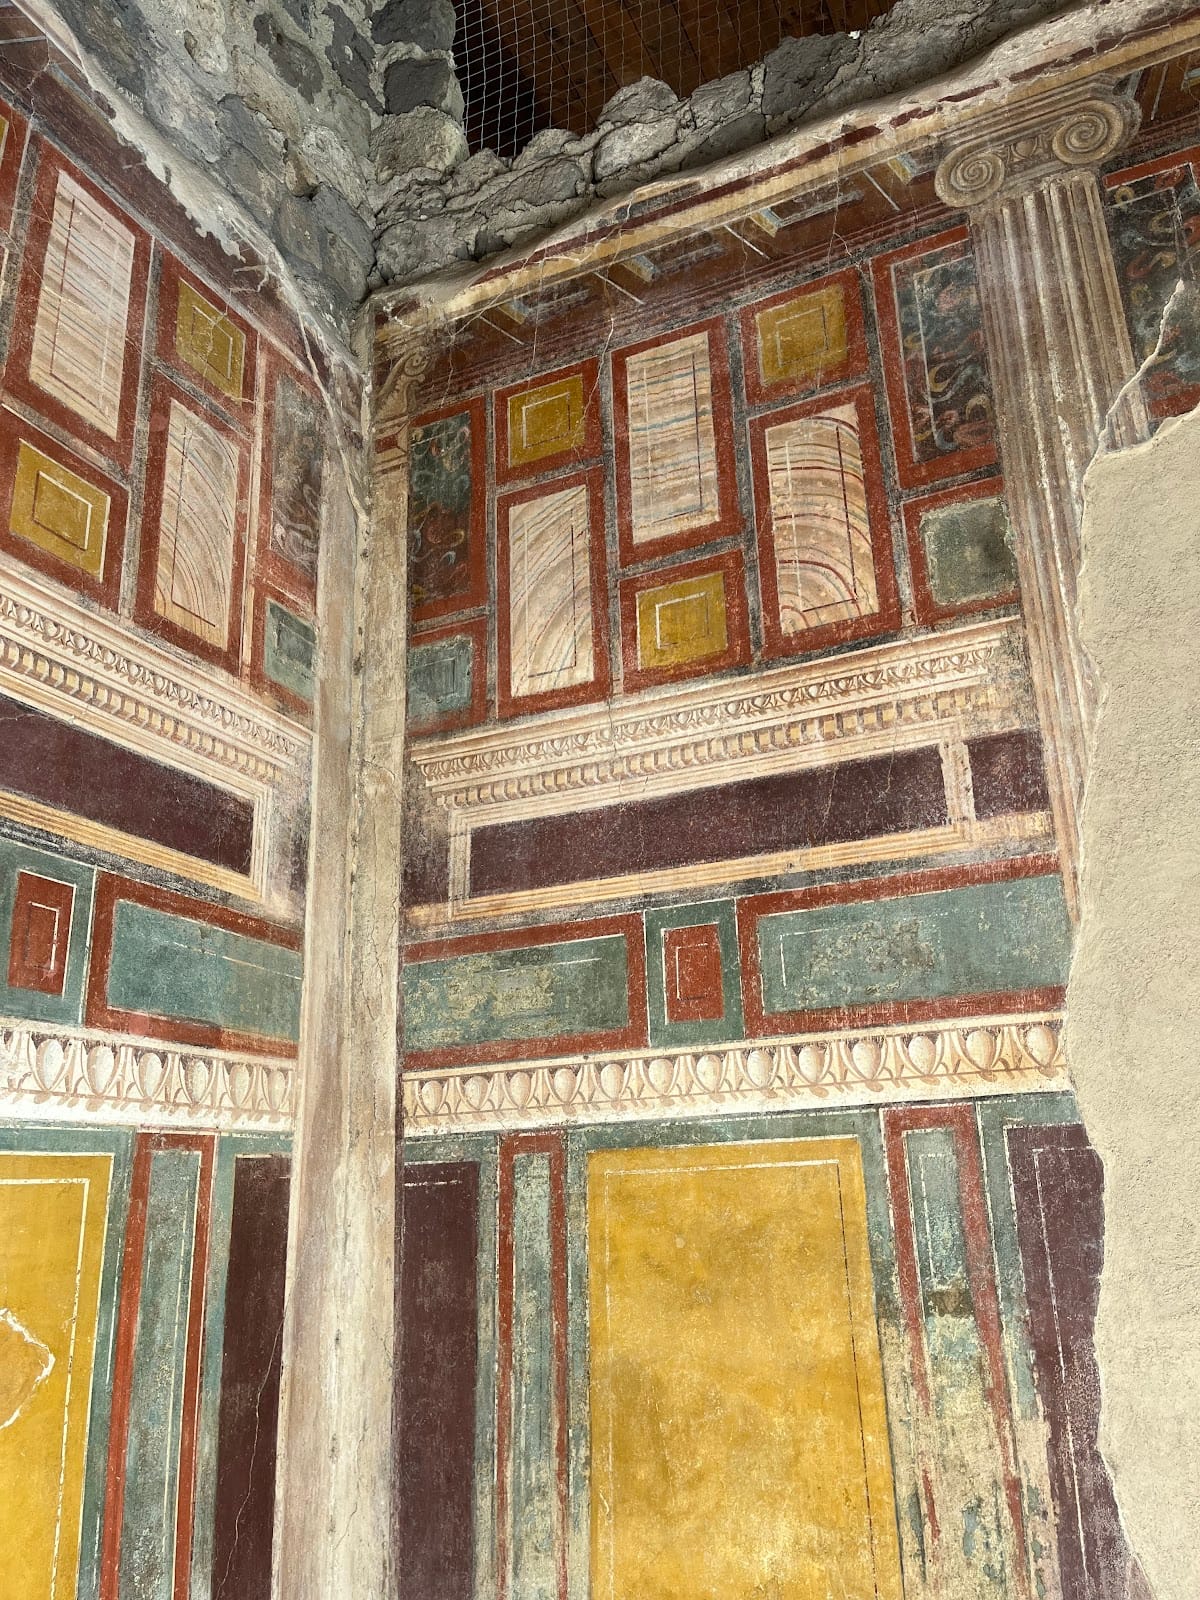
Small reception rooms carried miniature decoration featuring flying figures, cupids, mythological characters, landscape panels, masks, and busts set within medallions. Larger rooms and salons were decorated chiefly with mythological scenes, many inspired by Dionysus. On the rear wall of the summer dining room, the large fresco of Ariadne abandoned by Theseus provided the villa’s modern name.
Mosaic Floors
The floors were decorated with mosaics that included an extensive range of black-and-white patterns. Together with the painted rooms and the scale of the residential and garden areas, these remains convey the elaborate environment created for the villa’s occupants.