Santa Maria di Pozzano: A Catholic Sanctuary and Basilica in Castellammare di Stabia
Site at a Glance
- Popularity
- Medium
- Country
- Italy
- Primary era
- Early Modern
- Eras represented
- Medieval, Early Modern, Modern
- Civilizations
- Italian, Kingdom of Naples, Spanish
- Site type
- Religious
- Remains
- Basilica
On this page18 sections
History
Santa Maria di Pozzano is a Roman Catholic sanctuary and basilica in Pozzano, a hillside district of Castellammare di Stabia, Italy. It venerates the Madonna of Pozzano, regarded alongside Saint Catello, an early bishop, as a co-patron of the city. Tradition says the Madonna’s image was found in a well, near which a small church stood by the beginning of the fifteenth century.
Early church and Franciscan presence
The sanctuary’s location had earlier been occupied by a Roman temple dedicated to Diana. The church’s existence is confirmed by privileges granted in 1419 by Joanna II, queen of Naples. Franciscan friars took charge in 1447, when devotion to the Madonna remained limited. Ferdinand I of Aragon later expelled them at the urging of a parish priest who resented their presence.
Saint Francis of Paola stopped at Pozzano while travelling to Tours and prayed before the image for three days and nights. Francis founded the Minims, a Catholic religious order distinct from the Franciscans. Pope Julius II authorized the friars’ return in 1506. That year, Bishop Antonio Flores and Naples governor Corrado Ferrante ordered a larger church, with financial support from the Spanish commander Gonzalo Fernández de Córdoba. The building campaign continued until 1539, followed by construction of the convent and other additions.
The crucifix and eighteenth-century expansion
During Vesuvius’s eruption on 16 December 1631, Father Bartolomeo Rosa, a co-rector of the sanctuary, led a procession toward the cathedral. Tradition relates that he saw a figure of the crucified Jesus, without its cross, in the sea near Pozzano hill and Portocarello tower, and recovered it. The same tradition says a ray of sunlight fell on the figure’s head and accompanied the procession, and that the eruption ended during a blessing with the crucifix. The eruption killed about 5,000 people in Naples, while Castellammare di Stabia had no deaths. The crucifix became part of Good Friday processions.
The sanctuary prospered most in the eighteenth century, when the church was substantially enlarged and a chapel dedicated to Saint Francis of Paola was added. The interior gained works by Sebastiano Conca, Girolamo Cenatiempo and Giacinto Diano, among others, including artists associated with the schools of Luca Giordano and Raphael.
Nineteenth- and twentieth-century changes
The nineteenth-century suppression of religious houses contributed to the sanctuary’s decline. Monsignor Saverio Petagna consecrated the church on 26 June 1874, and the image of the Virgin was crowned on 2 July 1875. The friars regained the church, convent and garden in 1895. In 1916, Pope Benedict XV granted the church the title of pontifical basilica, a basilica title conferred by a pope.
During the First World War, the convent served first as a military hospital and later as an orphanage for children of fallen soldiers. Bombing in the Second World War caused extensive damage. Major repairs began in 1947 with state support for war damage, but the work also demolished the cloister, whose frescoes had depicted the life of Saint Francis. The 1980 Irpinia earthquake, a major earthquake in southern Italy, damaged the complex. Restoration work continued until 2006; in 1994, frescoes and paintings by Sebastiano Conca came to light in the choir transept.
Remains
The church has a cross-shaped plan and measures 38 metres long, 9 metres wide and 13 metres high. A broad central nave is flanked by two narrower side aisles. The entrance is at one end, while the crosswise parts of the church plan contain the Madonna chapel on the left and the altar dedicated to Saint Francis on the right.
Exterior and bell tower
Façade and entrance
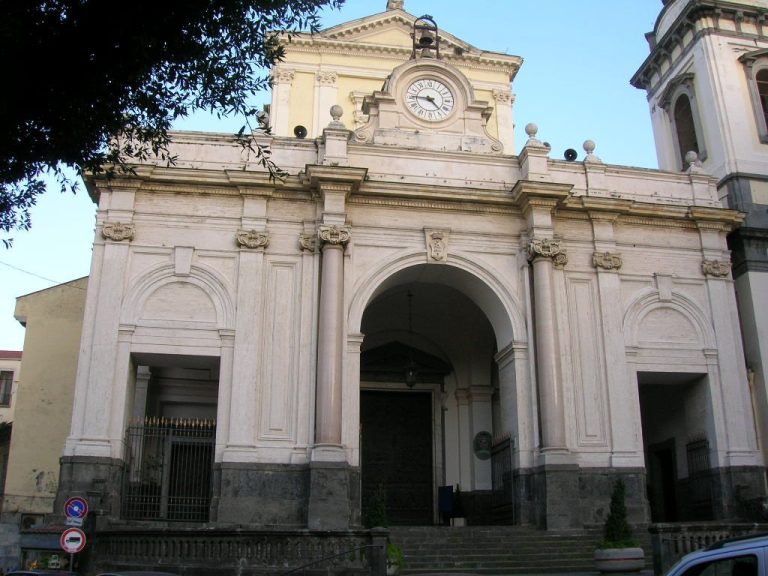
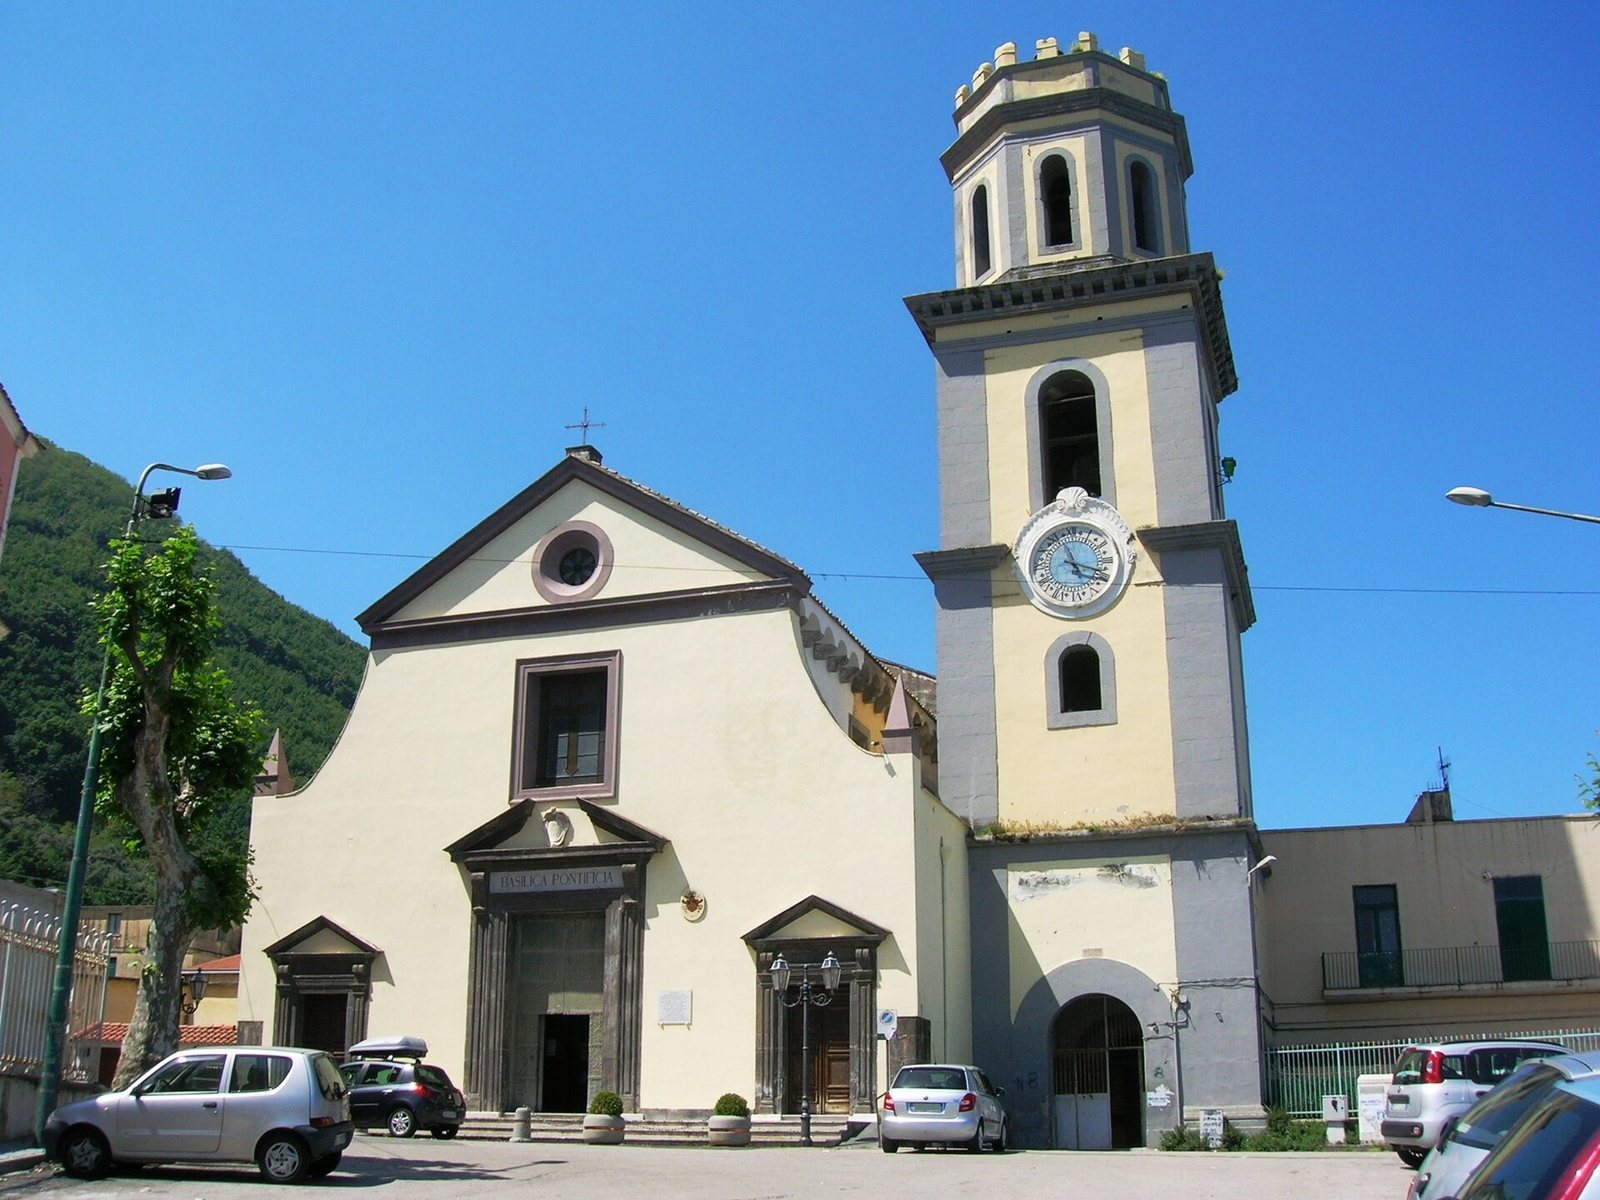
The simple façade has three portals, with a broad central entrance between two smaller side doors. A projecting pediment, split at its centre, crowns the main portal. Above it, a triangular pediment completes the façade, which also has a small circular window and a rectangular opening filled with coloured glass depicting a cross. A short marble stairway leads to the forecourt.
Bell tower
The bell tower rises 33 metres. Its lower portion is square, while the belfry above has eight sides and a crenellated top. A blue ceramic clock faces the square. Built in 1585, the tower also served as a lookout against Saracen raiders.
Roman column
A marble column found during excavation of the church in 1585, and associated with the earlier Roman temple, stands at the foot of a cross at a scenic spot shortly before the basilica entrance.
Main church interior
Nave and ceiling
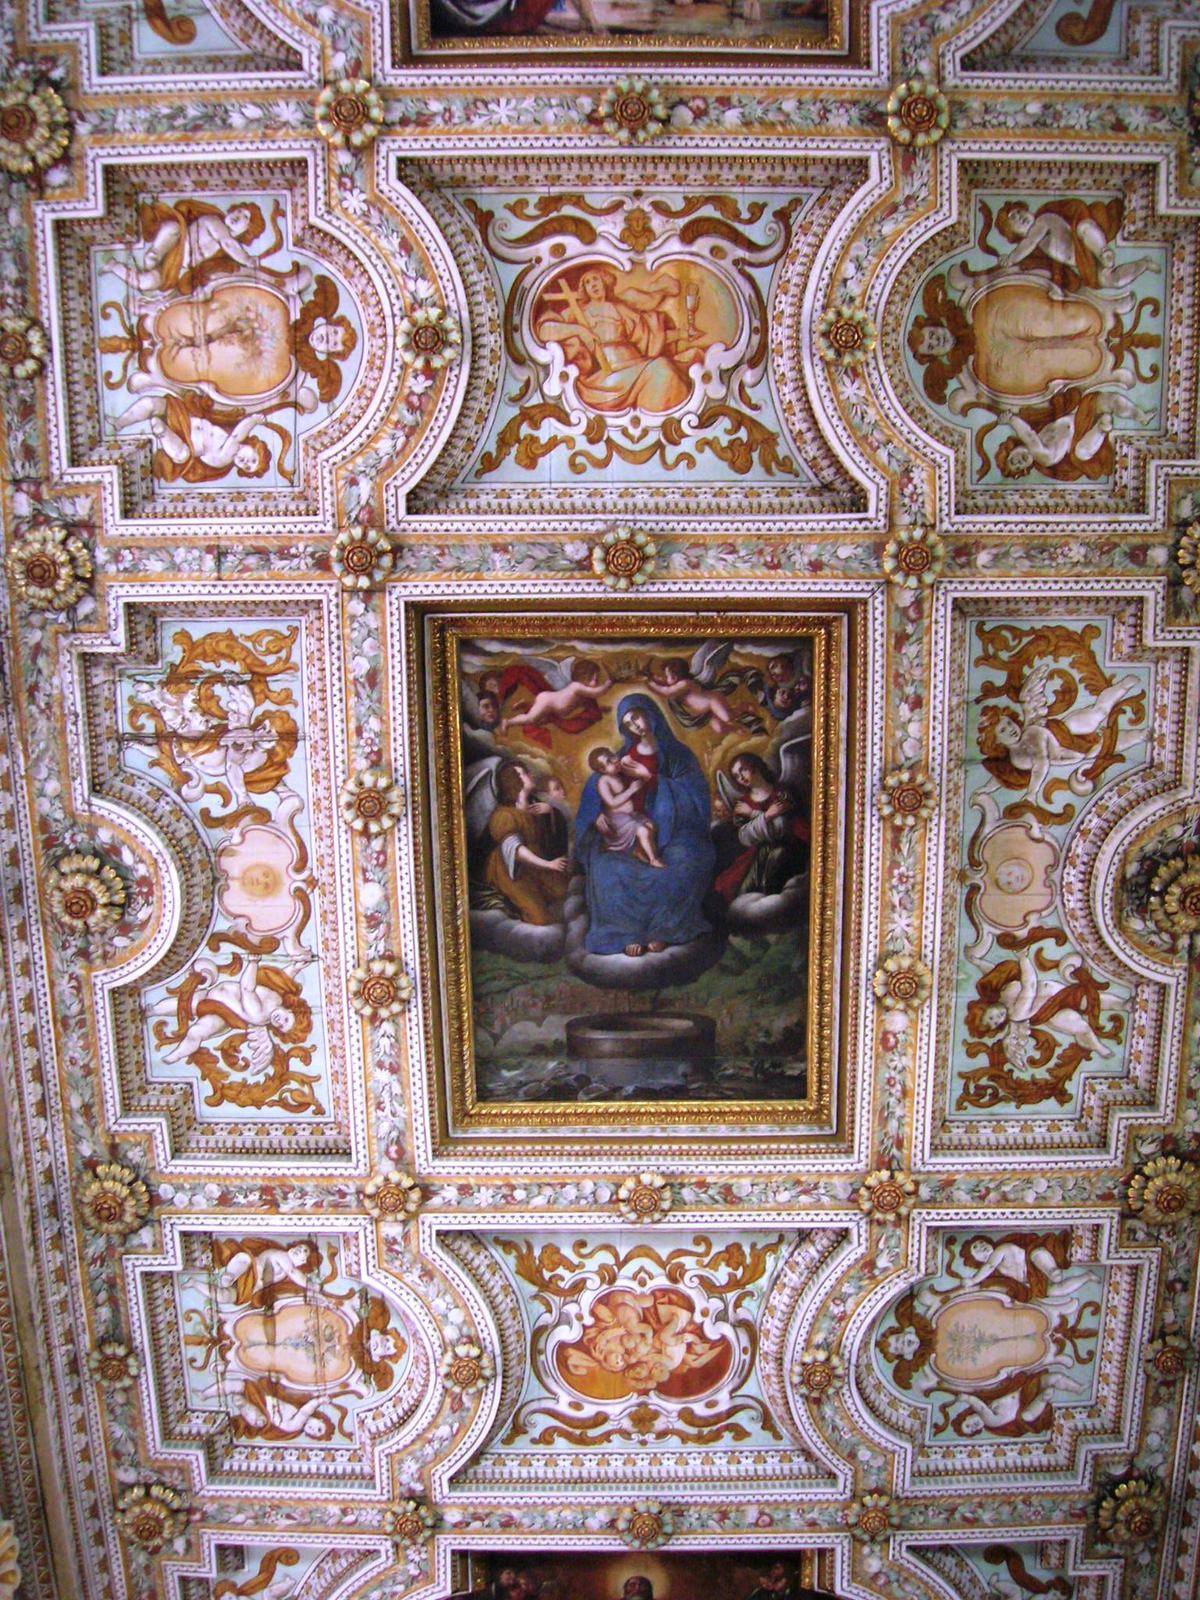
The organ stands above the entrance at the rear of the church. Over the nave, a coffered ceiling, divided into recessed panels, dates to 1675. The Cistercian friar Fra Bonaventura designed it with financial support from the municipality of Stabia. Its decoration includes a panel and two canvases by Michele Regolia.
Side chapels
Eight chapels line the side aisles, four on each side. Those on the right are dedicated to Saint Joseph, the Adoration of the Magi, Saint Anne and Blessed Nicola da Longobardi. The left-hand chapels are dedicated to Saint Emidius of Ascoli, Saint Lucy, Blessed Luigi Hultrel and Divine Mercy.
High altar and choir
The eighteenth-century high altar, made by the Ragozzino brothers, uses multicoloured marble and is enclosed by a marble balustrade. Its canvas shows the Archangel Gabriel fleeing demons. Two paintings by Paolo De Matteis on the side walls depict the Nativity and the imprisonment of Saint Jerome. Behind the altar is a seventeenth-century wooden choir with two rows of seats. A marble Eucharistic table, made by the priest Battista Marello and installed after the 2000 Jubilee, incorporates eighteenth-century capitals.
Side chapels
Chapel of the Madonna of Pozzano
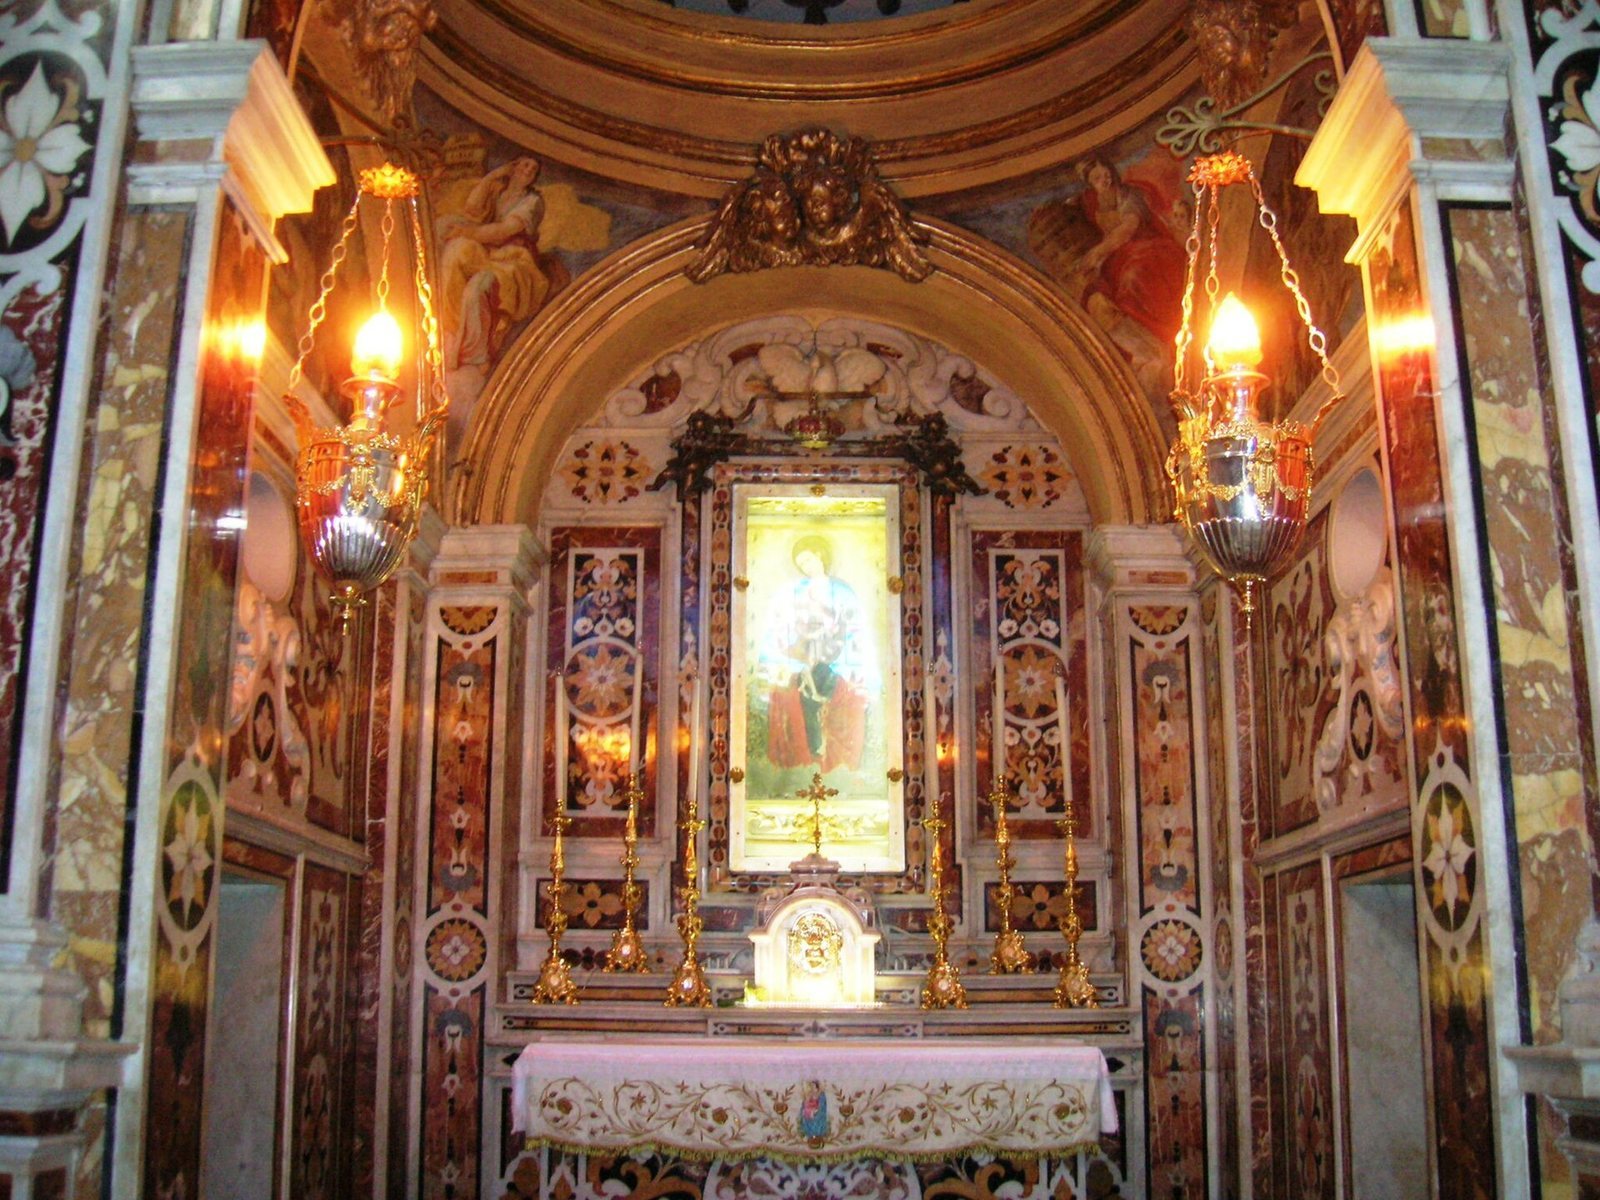
To the left of the high altar, this chapel holds the venerated image in a small domed shrine. Friezes and Sicilian breccia, a decorative stone formed from angular fragments joined together, adorn the shrine, along with mother-of-pearl and lapis lazuli. Frescoes inside depict episodes from Mary’s life and the discovery of the image. Two canvases by Bernardino Fera elsewhere in the chapel portray biblical scenes involving wells.
Chapel of Saint Francis of Paola
To the right of the high altar, the Baroque chapel contains a wooden statue of Saint Francis on its altar. Two columns decorated with peach-blossom breccia support the marble structure. Four oval paintings, set in stucco in the arch, are attributed to Cenatiempo.
Sacristy and Chapel of the Crucifix
The large, rectangular sacristy, also known as the Chapel of the Crucifix, was built in the sixteenth century and reconstructed in 1754 to a design by Luigi Vanvitelli. Wall supports with Baroque capitals and horizontal bands frame three paintings by Sebastiano Conca, each six metres high and eight metres long, showing the discovery of the crucifix at sea. Eight doors connect the room to the church, convent and choir; four windows, including two false windows, give the room subdued light. A case decorated with carved child figures on the main altar holds the wooden crucifix. The ceiling bears Giacinto Diano’s circular painting of the Apotheosis of Saint Francis of Paola, made in 1769.
Crypt
Stairs from the central nave lead to the crypt, an underground chamber that preserves the well associated with the tradition of the Madonna’s image. Built soon after the first church and dedicated to Our Lady of Mount Carmel, it was reconstructed in the early twentieth century and consecrated on 24 April 1904. Its main altar, donated by Pope Pius X, stands beneath a sixteenth-century relief of the Madonna of Carmel with souls in purgatory pleading for release from the flames. Another room holds the remains of some First World War dead.