Mausoleum of Seyid Yahya Bakuvi: A Fifteenth-Century Sufi Memorial in Baku


Site at a Glance
- Rating
- 4.7
- Popularity
- Very Low
- Country
- Azerbaijan
- Primary era
- Medieval
- Eras represented
- Medieval
- Civilizations
- Unclassified
- Site type
- Religious
- Remains
- Tomb
On this page8 sections
History
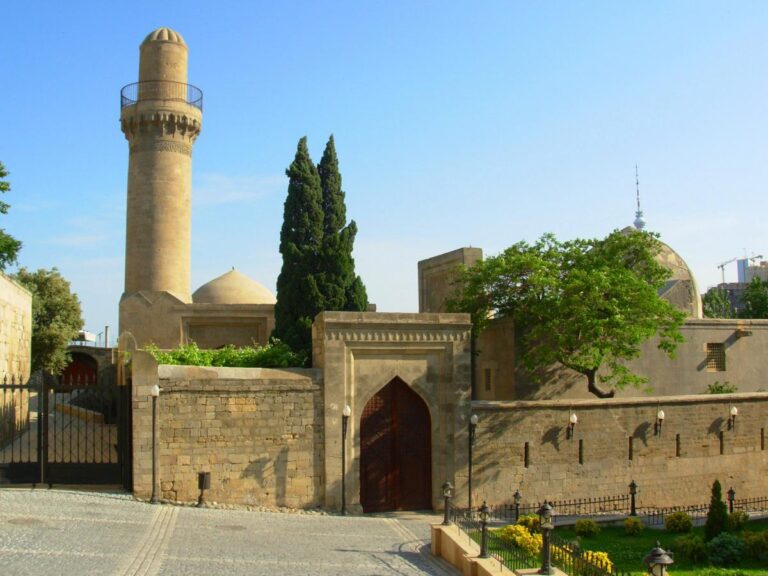
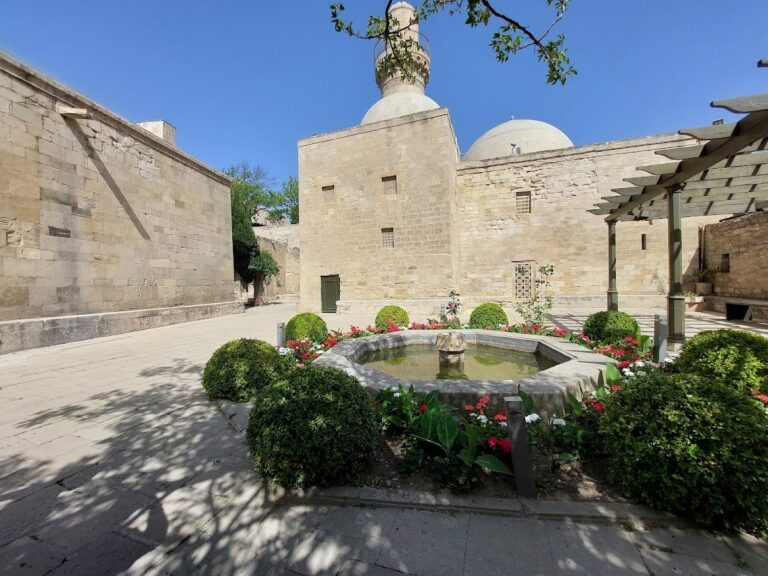
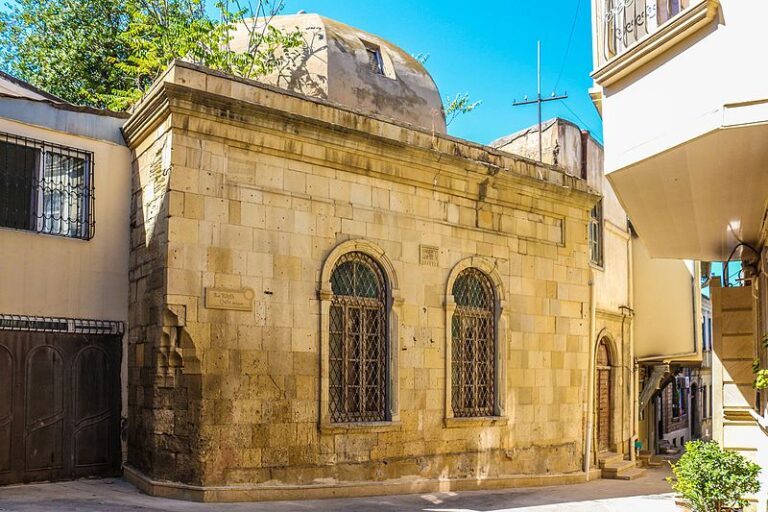
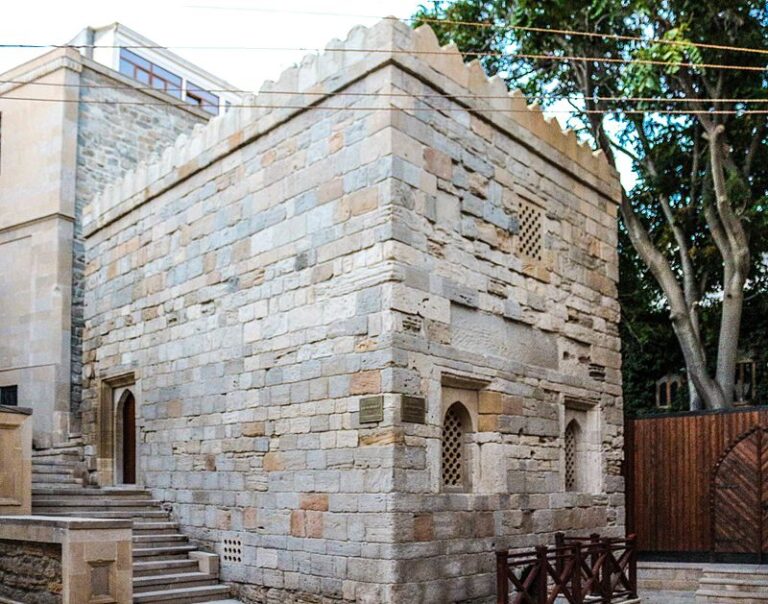
The Mausoleum of Seyid Yahya Bakuvi is a fifteenth-century memorial in Baku, Azerbaijan, built under the Shirvanshahs in approximately 1457–1458. It stands in the middle courtyard of the Palace of the Shirvanshahs complex in the city’s Old City and is regarded as one of the finest examples of memorial architecture in northern Azerbaijan.
Seyid Yahya Bakuvi and the Shirvanshah court
The mausoleum marks the burial place of Seyid Yahya Bakuvi, a philosopher, scholar, thinker, Sufi, and court scholar under Shirvanshah Khalilullah I. His association with Sufism, an Islamic tradition emphasizing spiritual discipline and mystical knowledge, gave the building its popular name, the Dervish Mausoleum.
Bakuvi was born in Shamakhi and followed Sheikh Sadreddin’s religious order during his youth. After Sheikh Sadreddin’s death, he moved to Baku, where he remained until the end of his life. He is said to have died in the year 862 of the Islamic calendar. Thirty of his works, most of them mystical in character, are reported to have survived, with many manuscript copies preserved in the Muradiye Library in Manisa, Turkey.
The Keykubad Mosque and the mausoleum
The mausoleum was attached to the fourteenth-century Keykubad Mosque, built during the reign of Shirvanshah Keykubad and named after him. Bakuvi worked, prayed, and taught in the mosque. Some researchers interpret the buildings in the palace’s middle and lower courtyards as parts of a larger khanqah, a Sufi complex for communal worship, teaching, and residence. Most researchers identify the mausoleum as Bakuvi’s tomb, although no inscription names either the occupant or the architect.
A fire in 1918 destroyed the Keykubad Mosque, leaving only its foundations. The mausoleum survived as part of the palace complex and preserves the connection between Bakuvi’s memorial and the religious building where he was active.
Protection and restoration
The mausoleum forms part of the UNESCO World Heritage property called the Walled City of Baku with the Shirvanshah’s Palace and Maiden Tower. The property is listed under cultural criterion (iv), which recognizes an outstanding example of a building, architectural ensemble, or landscape illustrating an important stage in human history. Azerbaijan has protected the mausoleum as a nationally significant immovable historical and cultural monument since 2001.
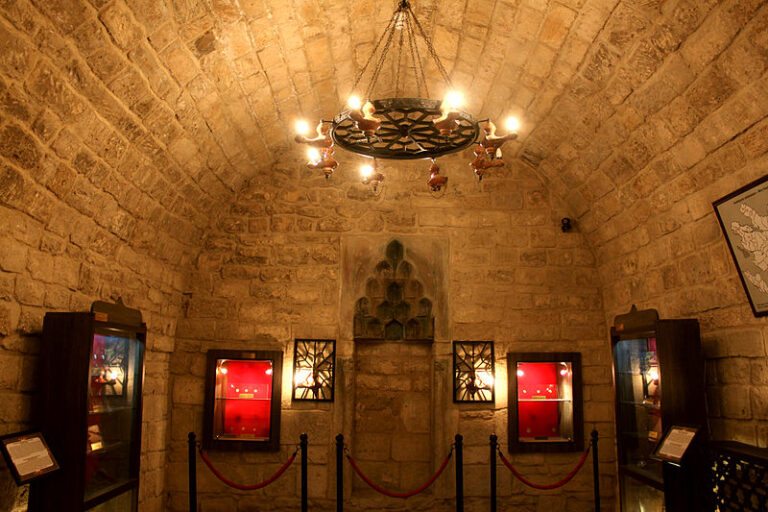
UNESCO-supported restoration took place from June to October 2003. The work renewed the internal and external stone coverings, installed wooden doors, restored ornamental decoration, and introduced measures for the protection of the heritage fabric. A symbolic gravestone was placed in the underground burial area. The building is currently used as a museum.
Remains
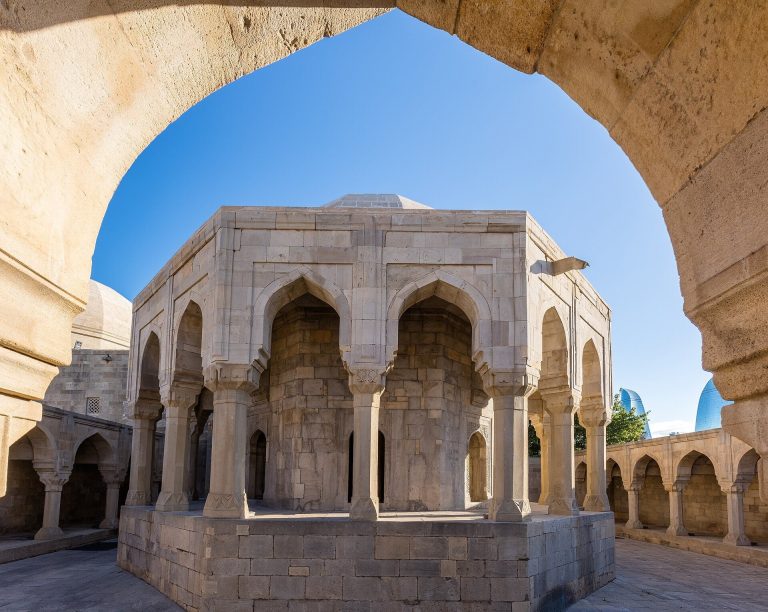
The mausoleum is a small stone building with an octagonal prismatic plan, an unusual form in Baku and on the Absheron Peninsula but also found in areas beyond Baku, especially around Shamakhi. Its eight-sided body rises to a pyramidal, tent-like stone dome. Bands with simple profiles emphasize the framed transition from the walls to the upper structure.
Chamber, entrance, and windows
The interior has two levels: an upper room above ground and an underground burial chamber called a sardaba. The upper room served for religious rites, while the lower chamber held Bakuvi’s grave. A broad entrance arch is built from large blocks of local stone. The walls are faced with finely cut stone arranged in alternating narrow and wide courses, and the building is clad in closely fitted carved stone.
Three small windows pierce the southern, eastern, and western walls of the upper room. Their carved stone shebeke grilles, a form of latticework, admit light into the interior. The burial chamber also has one window with a carved grille.
Stone dome and colored decoration
The dome and walls retain colored plaster decoration made with a sgraffito technique. In this method, light incisions cut into the surface are filled with colored material to create contrasting designs. The cuts reach approximately 3 millimetres in thickness, and the surviving motifs include grid-like and circular forms associated with the symbolism of infinity.
Wool fibers were mixed into the wall plaster, a technique credited with strengthening the building. The remaining colored plaster is regarded as the only surviving example of interior decoration among the structures of the palace complex.
Relationship to the Keykubad Mosque
The mausoleum was designed as an integrated architectural unit with the Keykubad Mosque rather than as an entirely separate building. The mosque is now represented by its foundations, while the mausoleum preserves the principal surviving structure of this religious setting.