Shirvanshah’s Palace Mausoleum: A Fifteenth-Century Dynastic Tomb in Baku


Site at a Glance
- Rating
- 4.4
- Popularity
- Medium
- Country
- Azerbaijan
- Primary era
- Medieval
- External website
- Open
- Eras represented
- Medieval
- Civilizations
- Shirvanshah
- Site type
- Religious
- Remains
- Tomb
On this page12 sections
History
Foundation and Dynastic Burials
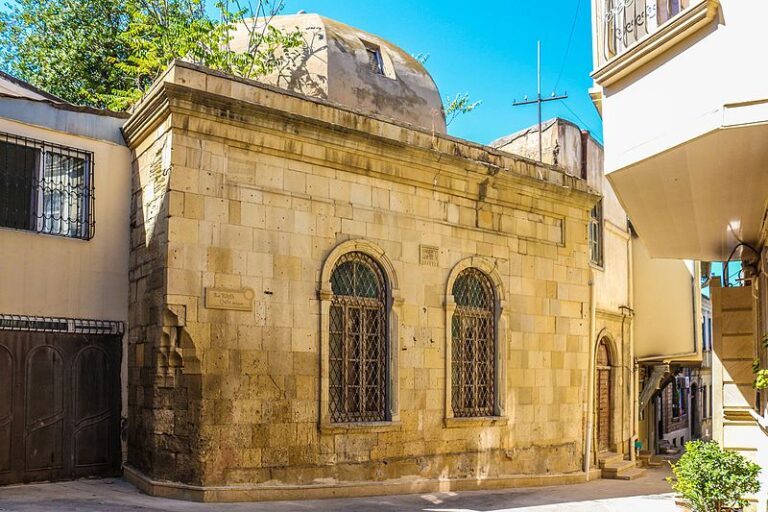
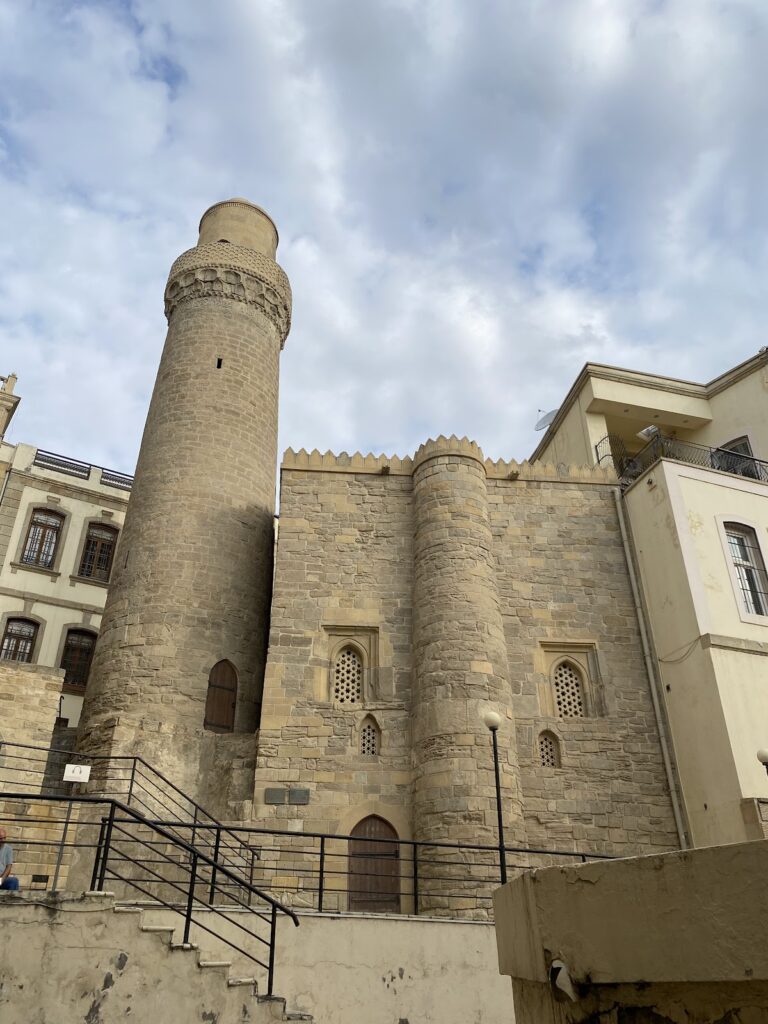
Shirvanshah’s Palace Mausoleum is a fifteenth-century tomb in Baku, Azerbaijan, built under the Shirvanshahs, the ruling dynasty of Shirvan, and forming part of the Palace of the Shirvanshahs complex in the Old City. It stands in the complex’s lower courtyard with the palace mosque and palace bathhouse. An inscription above the entrance states that Shirvanshah Khalilullah I, who ruled from 1417 to 1462, commissioned the building for his mother and his seven-year-old son. The same inscription dates its construction to 839 AH, corresponding to 1435–1436.
The mausoleum is attributed to the architect Muhammad Ali. In 1954, the name on the portal was interpreted as a mirror-written signature, perhaps intended to conceal the architect’s identity because architects were reportedly forbidden to sign buildings. The epigraphist M. S. Neimatova later disputed this interpretation, reading the inscription instead as praise of Allah. This disagreement forms part of the building’s wider history of interpretation, especially because the portal combines religious text with highly controlled ornamental design.
The Shirvanshah Family
The tomb was used for members of the ruling family beyond Khalilullah I’s mother and son. Badr Shirvani, a court poet associated with the Shirvanshah palace, described several of those buried there in formal qasidas, or poetic odes, and ghazals, lyric poems often concerned with praise, love, or reflection.
Farrukh Yamin, a son of the Shirvanshah who lived from 1435 to 1442, occupied the first grave. Literary evidence places his death at the age of seven. The second grave held an elderly woman identified as Bika, an influential mother of a Shirvanshah who reportedly died in 1435–1436. The third belonged to Khanika Khanum, the wife of Shirvanshah Shahrukh. Badr Shirvani praised her exceptional beauty. Before her marriage, Kara Yusuf, leader of the Kara-Koyunlu, a Turkmen ruling confederation also known as the Black Sheep, had held her captive before she was brought to Shahrukh.
Sheikh Salah, a son of the Shirvanshah who lived from 1443 to 1445, was buried in the fourth grave. The fifth belonged to Ibrahim II, who died at nineteen in 1432. A large skeleton measuring 2.10 metres was found opposite the entrance and is thought to be that of Khalilullah I. A comb and a gold earring lay beside it.
Later Disturbance and Archaeological Investigation
The building was later used as a madrasa, an Islamic educational institution. This reuse damaged or worsened the condition of the burials. During excavations in 1947, the burial area beneath the floor was opened. Six burial spaces were identified, while stone slabs recovered beneath the dismantled floor had covered seven graves. Two were empty, and bone remains survived in the other five.
The fifteenth-century historian Khwandamir related the disturbance of two graves to the Safavid conquest of Baku in 1501. Ismail I, founder and first shah of the Safavid dynasty, was said to have vowed to burn the bones of the Shirvanshahs in revenge for his father and grandfather. Two graves were believed to have been opened and their remains removed or desecrated, while the other five were left untouched. The excavation evidence and the literary tradition together shaped the interpretation of the mausoleum’s burials.
Heritage Status
Azerbaijan designated the mausoleum a national architectural landmark by a Cabinet of Ministers decision of 2 August 2001. It also belongs to the UNESCO World Heritage property called the Walled City of Baku with the Shirvanshah’s Palace and Maiden Tower, which was inscribed in 2000 under cultural criterion iv. The property was listed as endangered from 2003 to 2009. The mausoleum is now used as a museum.
Remains
Plan and Interior Structure
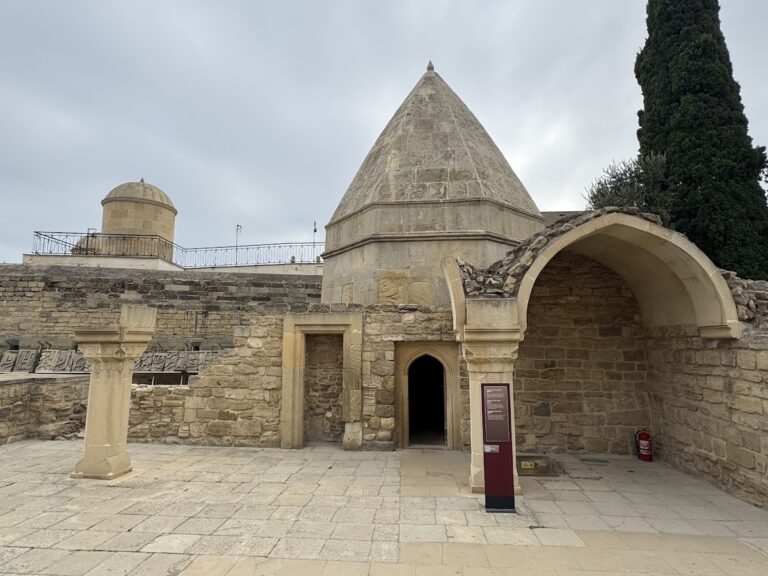
The mausoleum follows the Shirvan-Absheron architectural school and has one entrance, set within an elaborately decorated portal on the main facade. Two small rooms open from the entrance corridor, one on either side. Their original occupants are uncertain, although they may have been religious figures or attendants.
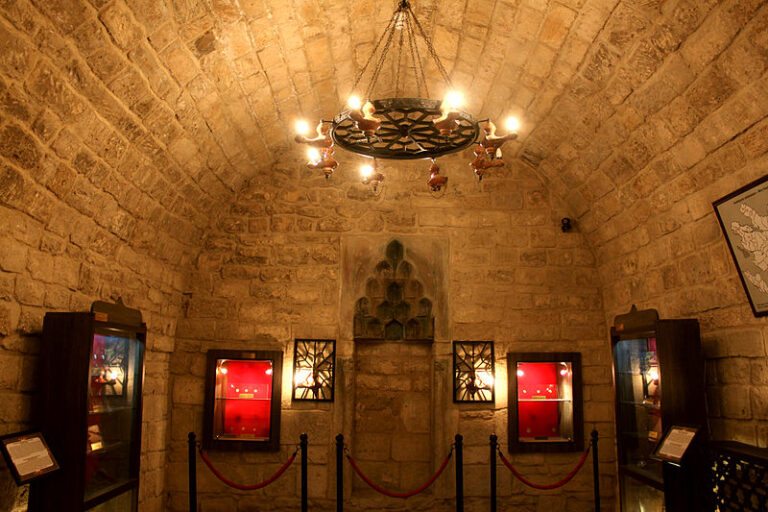
At the centre, a cruciform hall carries a stone dome. Four smaller rooms with pointed vaults occupy the ends of the cross. The two rooms at the rear are divided into two levels and linked by a stone staircase built into the thickness of the wall. Their probable functions included service, cell, or storage use. The interior is organized around clearly defined architectural masses and carefully formed structural elements associated with the architect identified in one reading as Muhammad Ali.
Central Dome
The dome over the central hall has a slightly pointed summit and rests on spherical pendentives, curved supports that carry a dome above a square or polygonal space. Its exterior was once faced with greenish-blue glazed bricks, but none of that facing survives. Above the roof, an octagonal stone dome rises prominently and bears large geometric ornament.
Portal and Inscriptions
The entrance portal projects about half a metre from the wall and follows the composition of the Divankhane, the ceremonial audience hall in the Palace of the Shirvanshahs complex, though in a simpler form. Its side walls are plain. Decoration is concentrated in the tympana, the recessed areas enclosed by the arches, and in the upper bands carrying inscriptions.
Carved Ornament
The portal is formed as a deep rectangular niche that ends in a pointed, ribbed half-dome. Four tiers of stalactite ornament support the composition, while four rows of the same niche-like forms create the transition from the entrance niche to the half-dome. Rope-like bands border the inner and outer arches. The archivolts, or decorative bands following the curves of the arches, carry stylized plant forms, and the tympana are filled with further vegetal designs. The carved ornament is about 2 millimetres wide and reaches roughly 20 millimetres in depth in places.
Calligraphy and Symbolic Motifs
Two Arabic inscriptions in naskh, a widely used Arabic calligraphic script, appear above the arch. The portal texts include Qur’anic material, including verse 92 of Surah Yusuf, together with a hadith, a saying or tradition associated with the Prophet Muhammad. The letters were scaled and stylized to fit the surrounding ornament.
A hexagonal design above the entrance contains the word “Ali” six times. Two matching medallions placed symmetrically on the portal carry stylized inscriptions connected with the architect Muhammad Ali and portray him as a calligrapher of refined taste. The surviving portal therefore combines structural framing, vegetal carving, geometric motifs, and religious calligraphy within a single entrance composition.
Burial Area and Finds
The graves lay beneath the floor of the central building. Excavation recovered remnants of a shroud, glazed ceramic fragments, parts of a candelabrum, a piece of silk, a blue bead, and a 36-centimetre gold pin. The fifteenth-century pin is decorated with turquoise and six rubies. Beside the large skeleton attributed to Khalilullah I, excavators also found a comb and a gold earring. These objects remain closely associated with the interpretation of the burial area and the people interred within it.