Palace of the Shirvanshahs: Former Royal Residence in Baku
Site at a Glance
- Popularity
- Very High
- Country
- Azerbaijan
- Primary era
- Medieval
- Eras represented
- Medieval, Early Modern, Modern
- Civilizations
- Ottoman, Russian, Shirvanshah
- Site type
- Domestic
- Remains
- Palace
On this page20 sections
History
Shirvanshah rule and the palace’s development
The Palace of the Shirvanshahs was the former residence of Shirvan’s ruling dynasty in Baku, Azerbaijan. The complex developed through several phases, broadly dated from the thirteenth to the sixteenth century. Work is recorded as beginning in 1411 under Ibrahim I, while major buildings were constructed or developed in the early fifteenth century under Khalilullah I.
The palace’s development was linked to the transfer of the Shirvanshah state’s capital from Shemakha to Baku after a devastating earthquake in the fifteenth century, during Ibrahim I’s rule. The central section of the palace is attributed to an earlier phase, probably in the late fourteenth century. The complex may have formed a memorial ensemble focused on the sacred place of worship and tomb of Seyyid Yahya Bakuvi, a court scholar and Helwati Sufi saint. Other interpretations regard it chiefly as a ruler’s residence, and its purpose remains uncertain. Wells within the grounds and the hill itself were regarded as having healing qualities until recent times.
Safavid conquest and Ottoman occupation
In 1501, Safavid forces under Shah Ismail I defeated the Shirvanshah forces and captured Baku. Ismail ordered the destruction of a “high building” belonging to the Shirvanshahs. The phrase may have referred to the palace, though it may instead have meant the destruction of Shirvanshah power. The palace may have been looted and partly damaged. The Safavids took the Shirvanshah treasury to Tabriz. After their defeat by the Ottomans at the Battle of Chaldiran in 1514, the treasury passed to the Ottomans as spoils.
Following the Safavid conquest, the Helwati Sufi order was expelled. Safavid governors then administered Baku and Shirvan, but the palace’s occupants and condition during the first half of the sixteenth century are uncertain. Ottoman forces captured Baku in 1578. Literary accounts indicate that Ottoman pashas, high-ranking officials, lived in the palace area during this occupation.
Decline and military reuse
Government officials had left the palace by the seventeenth century. In 1660, Capuchin representative Raphael du Mans described it as already dilapidated. During Peter I’s siege and bombardment of Baku in 1723, the palace’s southeastern facades suffered severe damage.
The Russian military department took over the complex in the mid-nineteenth century, made partial repairs, and adapted its buildings for storing military equipment. The work altered historic fabric. Baku’s Orthodox Church petitioned to demolish the palace and construct a cathedral there, but the tsarist authorities rejected the proposal because the complex was being used as a large warehouse.
Archaeology, restoration, and protection
During the Azerbaijan Democratic Republic, an architect prepared measured drawings of the palace in late 1918 and lectured about its future in 1920. In 1920, the Azerbaijani SSR began clearing accumulated debris, making partial repairs, and conducting archaeological investigations. Restoration continued in 1924. Between 1932 and 1934, further plans guided work by Azerbaijani and Moscow restoration organizations, and the buildings were adapted for the Azerbaijan History Museum.
Excavations in 1937–1938 recovered many objects dating from the twelfth to fifteenth centuries. Work beneath the surviving buildings in 1945 revealed a densely occupied residential quarter, with pottery fragments and coins dating it to the eighth and ninth centuries. A new restoration campaign began in 1992, initially concentrating on the throne room, and another restoration was completed in 2006. The complex became an architectural reserve in 1960 and a state historical-architectural museum-reserve under state protection in 1964. In 2000, it was inscribed on the UNESCO World Heritage List with Baku’s walled historic center and the Maiden Tower as the property “Walled City of Baku with the Shirvanshah’s Palace and Maiden Tower.” It was among the first properties in Azerbaijan to receive that inscription.
Remains
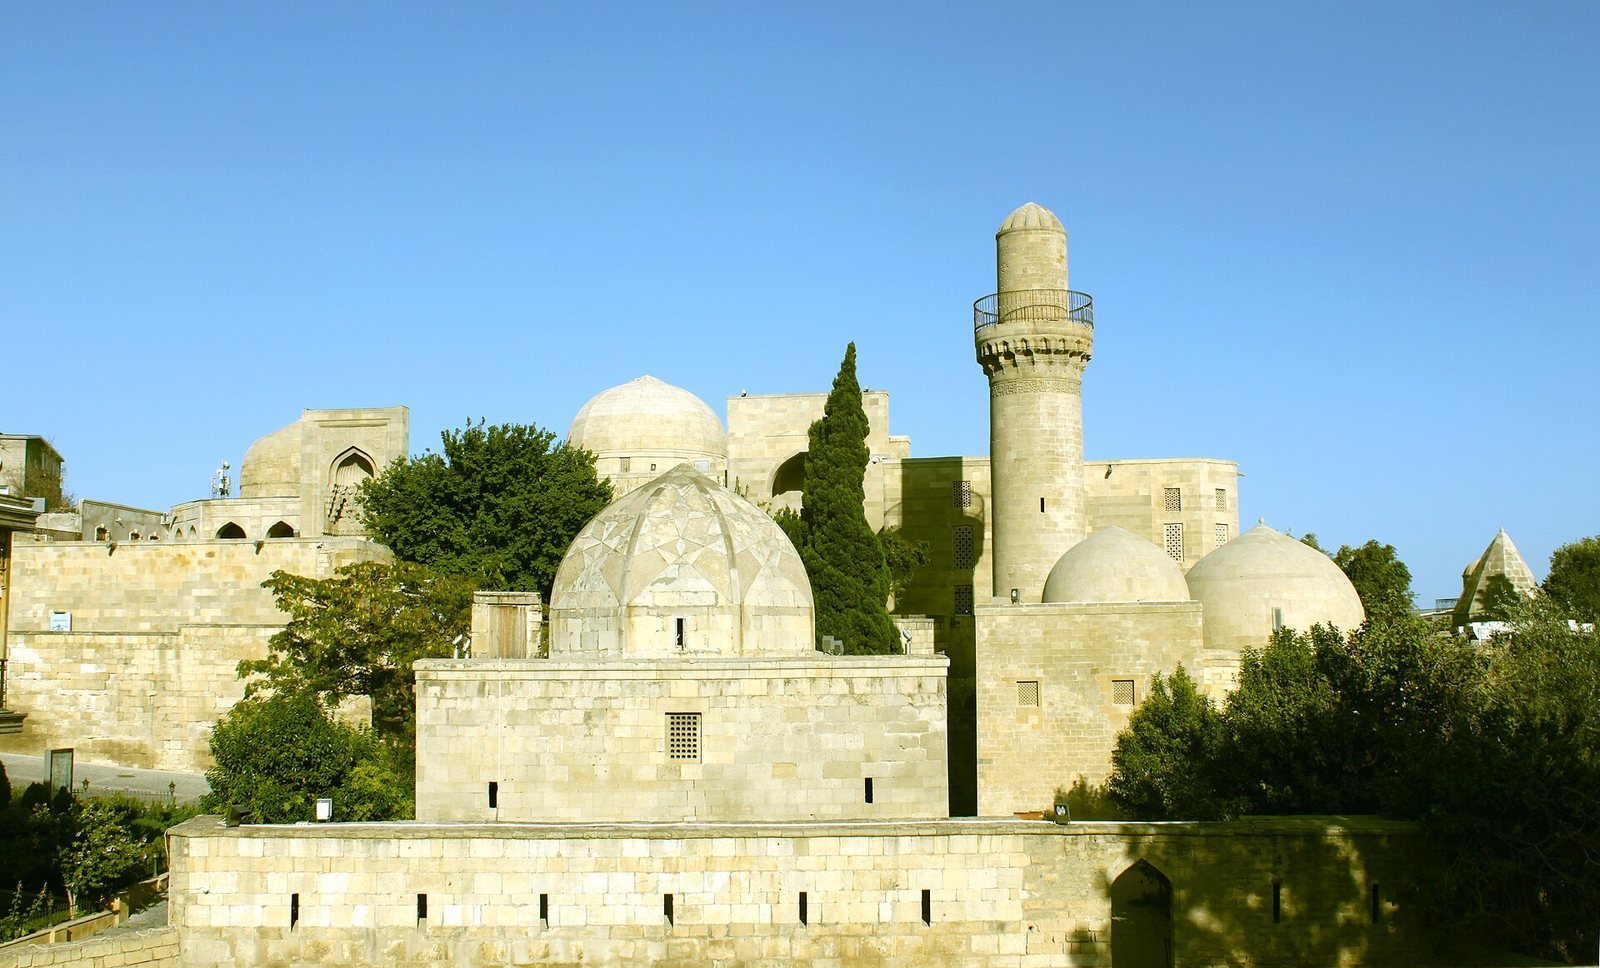
The complex covers about one hectare on a hill in Baku’s oldest quarter, within the historic walled city. Its buildings are made of limestone, with similar stonework and masonry in the palace, family tomb, and mosque. The ensemble includes the palace, the Divankhana courtyard and pavilion, the Shirvanshah family tomb, two mosques, Bakuvi’s mausoleum, an eastern portal, a bathhouse, and an underground water reservoir. The bathhouse and reservoir lie west of the family tomb; the palace mosque and tomb occupy the lower courtyard, while Bakuvi’s mausoleum stands beside the palace in the southern courtyard.
The palace and its enclosure
The palace
The palace is an irregular two-storey building. Its western and northern sides, together with part of the eastern side, form an incomplete rectangle. The remaining eastern and southern walls make two three-sided projections joined by a broken line. Thicker walls distinguish the central section, which probably belongs to the late fourteenth century. A tall entrance portal on the western side leads by stairs to a domed, octagonal reception hall. Behind it, a smaller octagonal entrance space connects to other rooms. Narrow wall slits there allowed voices to pass between the upper rooms and service spaces below.
The palace originally contained 52 rooms, connected by three narrow spiral staircases: 27 rooms on the first floor and 25 on the second. The upper-floor plan broadly followed the lower one. The second floor is also described as having 16 rooms; the portion now containing two museum halls was once divided into eight. The upper rooms were more formal and included the shah’s family quarters. Bay windows on the south and east opened views toward the bay. Alternating courses of stone, varying in colour, width, and texture, enliven the broad exterior walls. Small openings contain openwork stone lattice screens.
Nineteenth-century military use changed the palace’s interior and exterior. Dividing walls were removed on both floors, and semicircular arches were added upstairs to carry the roof. Upper-floor domes and pointed and cross-shaped vaults gave way to flat-beam ceilings. Some windows were blocked, doorways widened, and a large opening and entrance cut into the north facade at second-floor level so horse-drawn carts could enter from the street. A staircase was added on the east side. Restoration in 1932–1934 removed stone blocking from window openings and returned them to an earlier appearance. The first-floor plan was restored, and its old vaults survive; the second floor was arranged for museum use, with parquet flooring.
Fortress enclosure
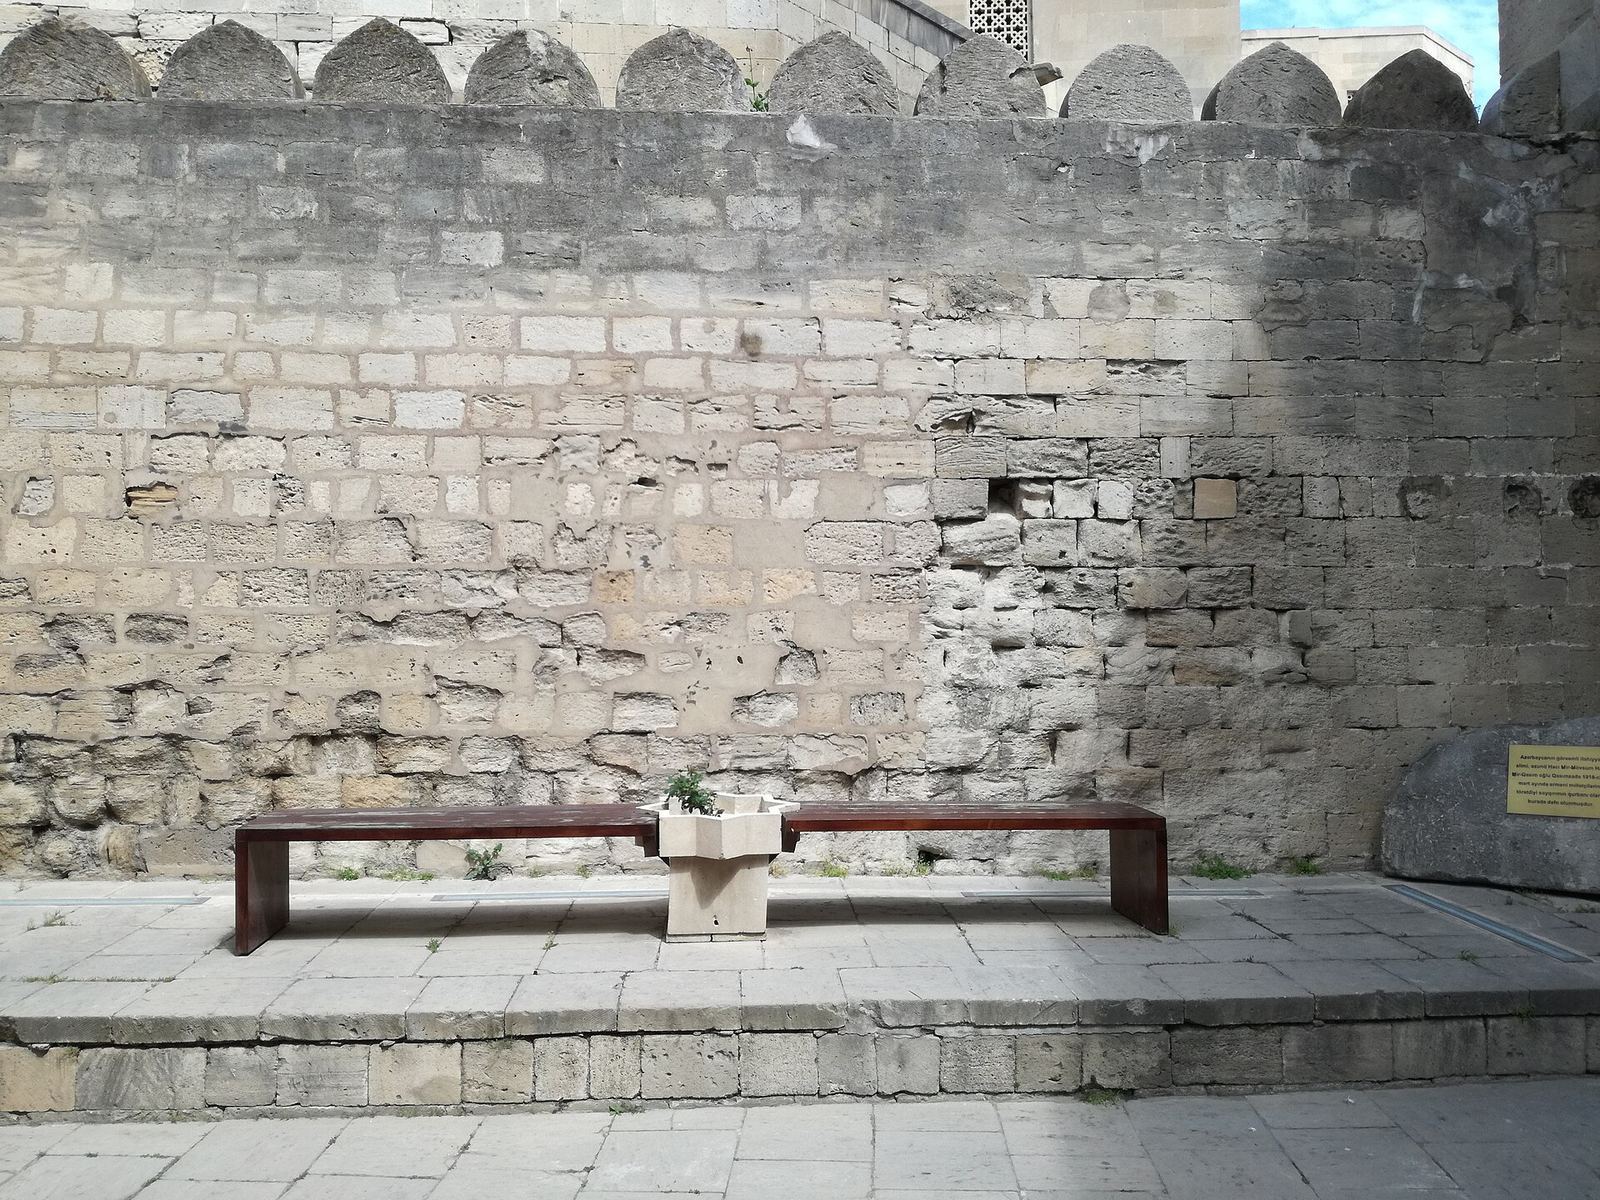
The palace once served as the inner stronghold of Baku’s fortress and was enclosed by a wall with towers. In the first half of the nineteenth century, fortress walls were built around the ensemble. A stone wall with loopholes enclosed the lower southern courtyard during the military adaptations; it was set on the foundations of an earlier enclosure.
Courtyard and funerary buildings
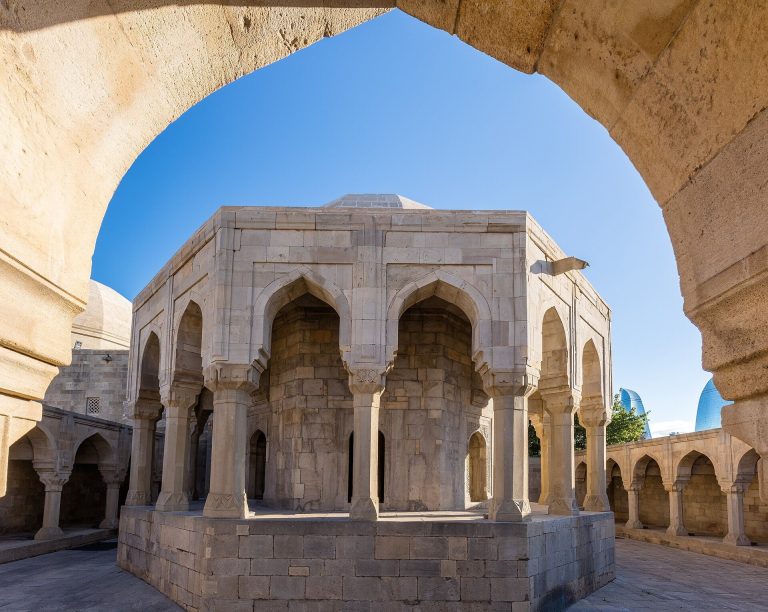
The Divankhana
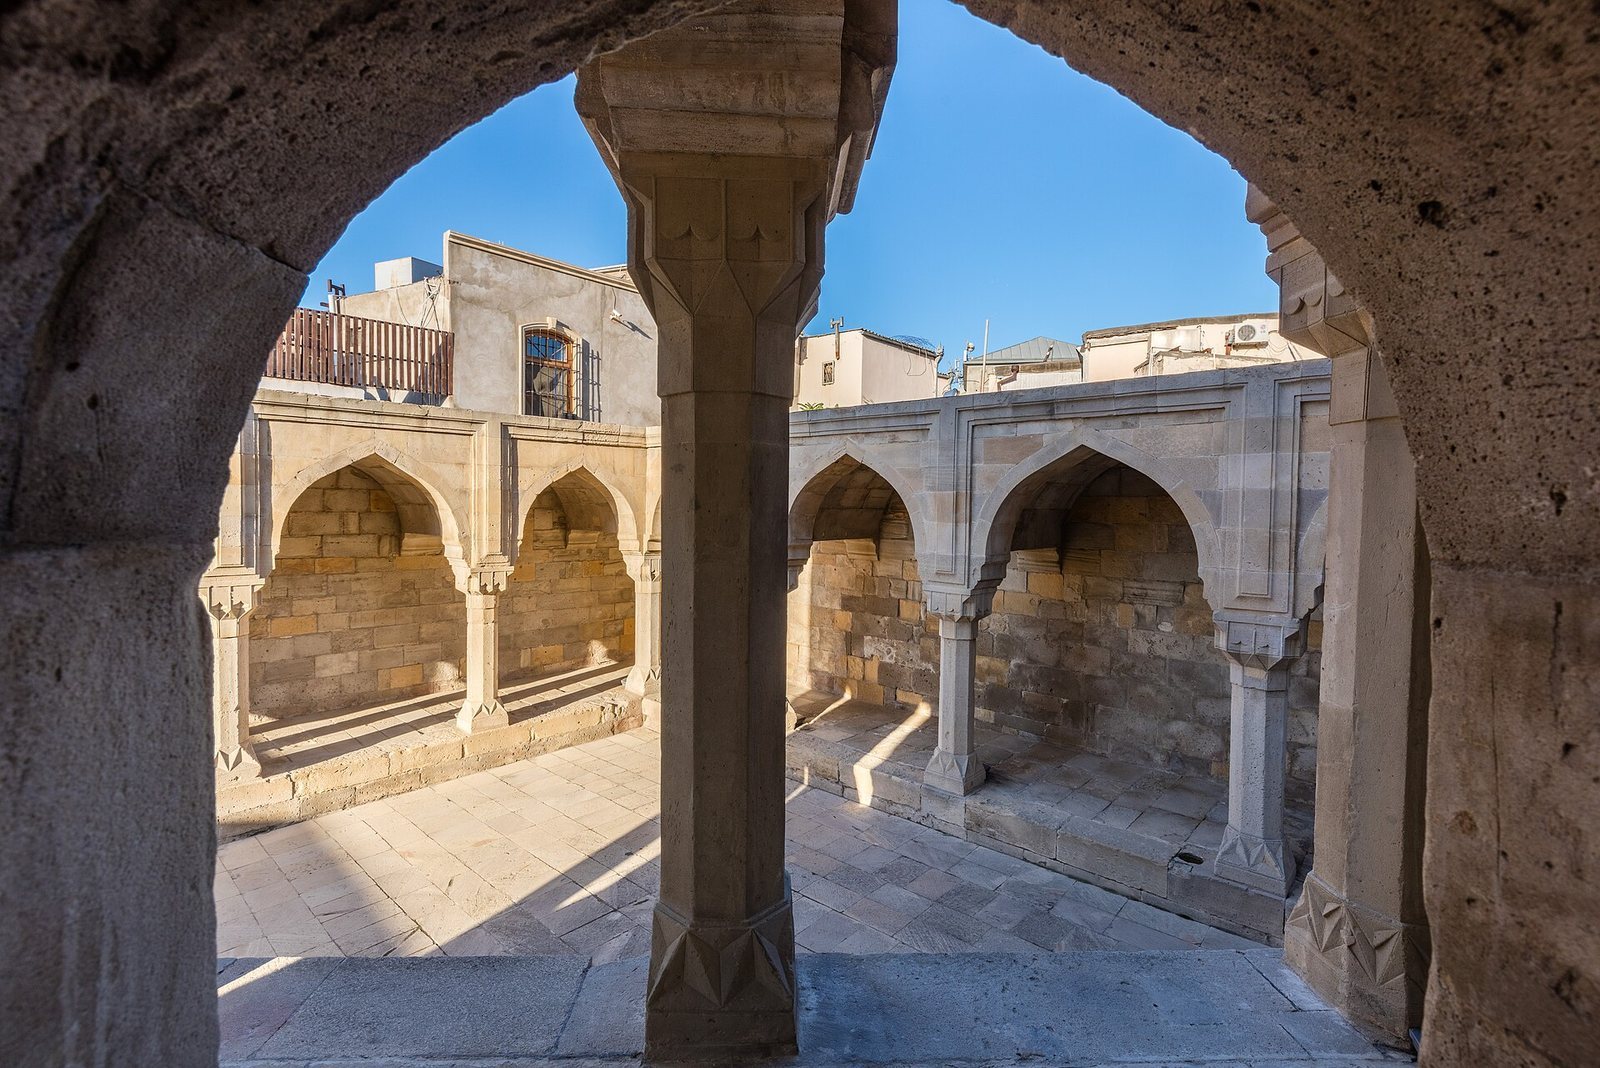
The Divankhana, a name commonly used for a court or council building, is reached through a small opening on the north side of the palace garden. Pointed arcades line three sides of its enclosed courtyard. In the centre, an octagonal pavilion stands on a high platform, surrounded by an open arcade. The hall has an elliptical roof with a slightly pointed crown beneath a faceted stone dome. Its western portal features arabesque decoration, a pointed half-dome supported by muqarnas, tiered ornament resembling stalactites, and carved panels above the entrance. A passage connects the hall with a crypt in the platform and service rooms arranged on different levels.
The pavilion’s purpose is debated. It may have served as a court, reception space, council or office building, or mausoleum. Its late-fifteenth-century design and unfinished decoration have been connected with the period of the Safavid capture of Baku. Its plan, crypt, and entrance inscription, which quotes verses from the Quran, support a memorial interpretation. Historian Sara Ashurbeyli also proposed that the site may have been sacred before Islam and that cup-shaped hollows there could have collected blood from animal sacrifices.
The Shirvanshah family tomb
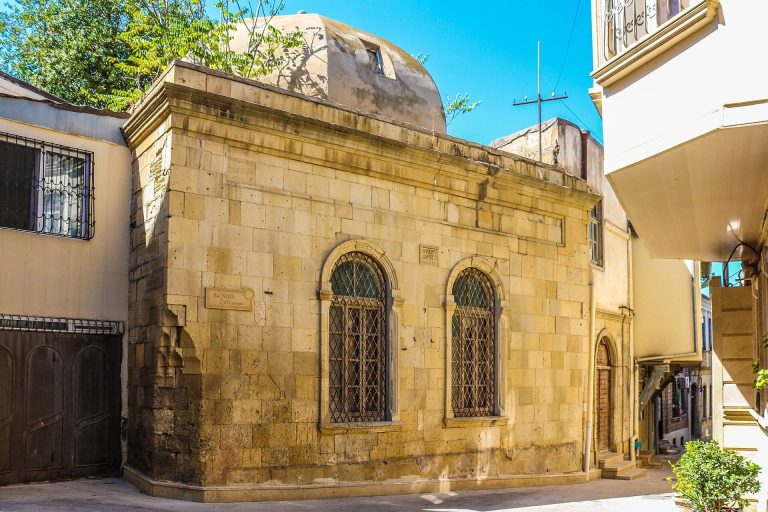
Also known as the Turbe, the family tomb stands in the lower courtyard beside the mosque, set into the wall between the courtyard’s upper and lower levels. Its closely fitted limestone facade has an ornate entrance with a pointed opening and a four-row tiered vault. Quranic passages and hadith, reports about the words or actions of the Prophet Muhammad, appear on the portal. Two onion-shaped medallions give the name Muhammad Ali in direct and mirrored forms. An inscription dates the tomb to 1435/36 and says Khalilullah built it for his mother and son.
Beyond the entrance are a small hall and rooms on either side, probably intended for religious attendants. The main chamber has a cross-shaped plan. Its central dome rests on the vaulted arms of the cross and on stone walls, with curved triangular surfaces, called pendentives, joining the square space to the dome. The stone dome was once covered in turquoise glaze.
Excavations in 1946 uncovered a burial chamber beneath the wooden floor, with five graves under stone slabs. The remains included a child about six or seven years old, probably Khalilullah’s son; an older woman, probably his mother; and a young man about eighteen or nineteen. Further work identified fourteen undisturbed tombs in total. Family poems and elegies name Khalilullah’s mother, Bika Khanum, who died in 1435/36; his sons Farrukh Yamin, who died aged seven in 1442/43, and Sheikh Saleh, who died aged two in 1445/46; Mir Bahram, killed in the Kaitag steppe on 17 April 1446; Prince Muhammad Ibrahim, born on 16 September 1432; and Farrukh Yasar, born on 2 June 1441.
Religious buildings and portals
Bakuvi’s mausoleum and the Kei-Kubad Mosque
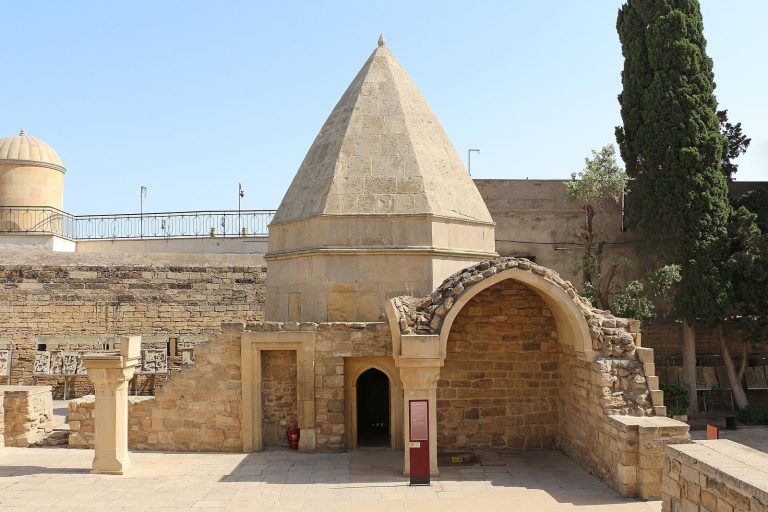
The mausoleum of Seyyid Yahya Bakuvi stands in the southern courtyard beside the palace. Bakuvi was a court scholar and a saint of the Helwati Sufi order, part of Islam’s mystical tradition. The mausoleum dates to the second half of the fifteenth century. Its octagonal stone body rises to a pyramidal roof. Beneath the main chamber, an underground burial space contains Bakuvi’s tombstone. Small corner supports, known as squinches, carry the octagonal structure up to a drum and dome. Three small windows are cut through solid limestone slabs and formed as openwork grilles with radiating stars. An arched opening on the north connected the mausoleum with the older mosque beside it.
The older building, known as the Kei-Kubad Mosque, was built in the late fourteenth or early fifteenth century after an earlier structure on the site was destroyed. Its dome rested on four stone columns, and its masonry was bonded with that of the mausoleum. The mosque burned in 1918. Two columns and part of a wall with a roof remain at its former location. Survey work in the 1920s found a narrow plastered trench leading toward the mausoleum’s burial chamber, with stone tombstones inside. The chamber contained disordered bones from as many as twenty people, apparently collected from graves disturbed when the mosque foundations were dug.
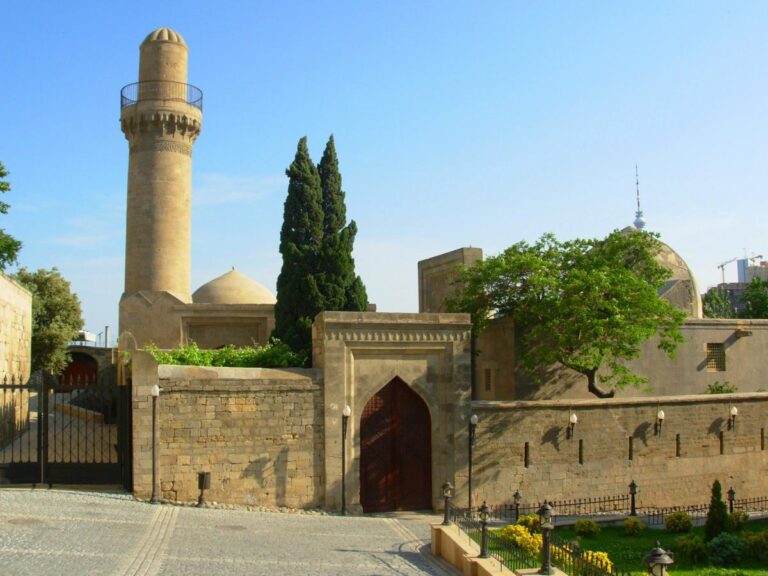
The palace mosque and minaret
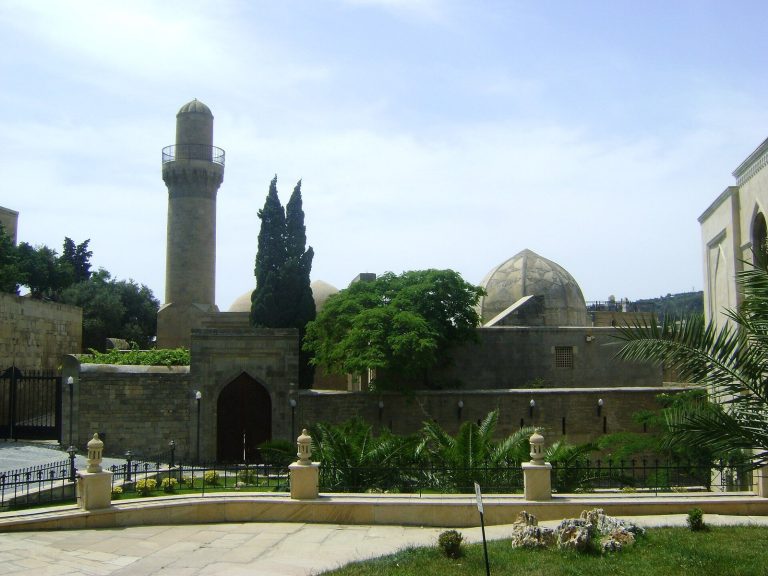
The palace mosque stands in the ceremonial part of the lower courtyard. It has a rectangular plan, a large prayer hall, a smaller room for women’s prayer, and service rooms. Its northern portal faces the family tomb. A simpler eastern entrance served palace residents descending through a partly underground passage. The prayer hall rises through two storeys and is covered by a dome carried on curved triangular supports. A prayer niche marking the direction of prayer is set into the southern end of the hall. A smaller domed room stands above the women’s prayer room.
A minaret rises above the mosque’s northeastern corner. Its projecting ornamental cornice supports a balcony that once had a stone balustrade. An inscription beneath the cornice dates the minaret to 1441/42, during Khalilullah I’s reign; it dates the tower, not the mosque.
The eastern portal
Known also as Murad’s Gate, the eastern portal opens onto the southern courtyard and completed the palace ensemble. Its inscription dates it to 1585/86, during Ottoman rule, and names Baku notable Rajab Baba as its patron. Compared with the portals of the Divankhana and family tomb, its ornament is simpler. Floral rosettes flank the Arabic building inscription, while a deep niche below is formed by a tiered half-dome. Its broad pointed entrance differs from the other palace portals. The portal may have led to a building that no longer survives or to one that was never constructed.
Bathhouse and water supply
The bathhouse
A partly preserved bathhouse occupies the lower courtyard. It is thought to have been a palace bath of the fifteenth century. Clearing debris and conserving the lower courses of its walls revealed the internal plan. Much of the building was below ground; its entrance and the domes of its larger rooms rose above the surface. Perforated roof lanterns ventilated those rooms.
The bath’s sequence of spaces began with a dressing vestibule, followed by a washing room with a pool for communal ablution and larger and smaller rooms for bathing at different temperatures. A hot-water tank stood above a firebox in one of the final chambers. Branching heat channels warmed the spaces beneath the floors, as well as the benches and walls.
The underground reservoir
The ovdan, an underground reservoir near the bathhouse, supplied drinking water to the palace and surrounding district, as well as water for the bath. It is one of the largest cisterns in Baku’s fortress. A vertical shaft ventilates the reservoir, which is reached by a gently sloping stair beneath a pointed vault. Water arrived through a kahriz, an underground water-conveyance system whose intake works lay some distance from the city. The nearby fourteenth-century Chin Mosque is thought to have served residents of the surrounding district.
Finds and museum displays
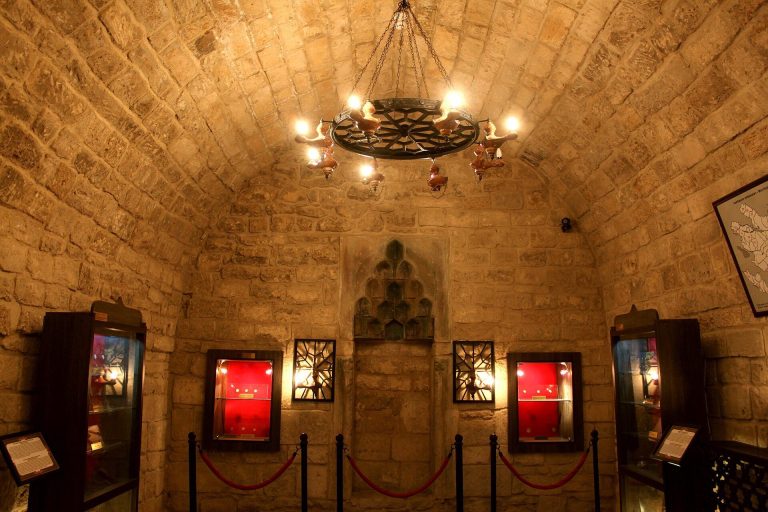
The palace displays finds from its grounds, Baku’s historic centre, and Shirvan. The collection includes domestic objects and coins from the twelfth to fifteenth centuries, copper vessels, nineteenth-century weapons and jewellery, and fifteenth-century musical instruments. Other displays include nineteenth-century women’s clothing, embroidery, Shemakha carpets, and a carpet woven in Baku in the seventeenth century. A model of Baku’s historic centre stands in the palace’s central hall.
The former palace treasury included arms and armour, jewellery, carpets, brocades, rare books, and vessels of gold and silver. Its contents are now dispersed among collections in Turkey, Iran, England, France, Russia, and Hungary. Some palace carpets are held at London’s Victoria and Albert Museum, while books from the palace library are in collections in Tehran, the Vatican, and St Petersburg.