Divankhana: A Fifteenth-Century Pavilion of Uncertain Court Function
Site at a Glance
- Rating
- 5
- Popularity
- Very Low
- Country
- Azerbaijan
- Primary era
- Medieval
- Eras represented
- Medieval
- Civilizations
- Shirvanshah
- Site type
- Civic
On this page12 sections
History
Divankhana is a fifteenth-century pavilion in the Shirvanshahs’ Palace ensemble in the Old City of Baku, Azerbaijan, built under the Shirvanshahs, the ruling dynasty of Shirvan. The wider palace complex developed between the thirteenth and sixteenth centuries as a dynastic, religious, and administrative centre. Divankhana is generally associated with an order from Shirvanshah Farrukh Yasar and is sometimes dated specifically to 1450.
Construction and intended function
The building’s original purpose remains uncertain. Interpretations have identified it as a court of justice, a reception hall, a state-council building, or an administrative office. Its plan, underground chamber, and the Quranic text at one entrance have also supported the possibility that it was intended as a memorial or funerary monument.
The western portal has been connected with formal receptions and meetings of the state council attended by the ruler and his officials. Its crown motif has been interpreted as a symbol of statehood. Another interpretation sees the structure as a tomb, while a further tradition associates it with a tomb commissioned for Farrukh Yasar.
Unfinished work and historical traditions
Construction and decoration were probably not completed. The unfinished ornamental work has been linked to the military events surrounding the capture of Baku by Safavid forces. The Safavids were an Iranian dynasty that established a powerful regional state, while the Qizilbash were their militant supporters and military followers.
A damaged Arabic inscription survives at one entrance. V. M. Sysoev read it as naming Khalilullah I, a Shirvanshah ruler, and giving the date 1428 to 1429, but Sara Ashurbeyli stated that this reading could not be verified. One tradition says that Qizilbash forces burned the remains of a tomb and buried Khalilullah I there. Another associates the tomb with Farrukh Yasar, who was killed and burned by Qizilbash forces after his defeat at the Battle of Jabani in 1500 and therefore was not buried at the site.
The original concept has also been associated with burial customs that predated Islam. Sara Ashurbeyli considered the area sacred before Islam and suggested that bowl-shaped depressions may have collected the blood of sacrificed animals. These interpretations remain part of the discussion surrounding Divankhana’s purpose.
Heritage and present interpretation
Divankhana forms part of the UNESCO World Heritage property “Walled City of Baku with the Shirvanshah’s Palace and Maiden Tower,” inscribed in 2000 under cultural criterion iv. It is also recognized as a nationally significant historical monument and is used as a museum. Its unfinished surfaces and competing interpretations preserve evidence of both an ambitious architectural project and an uncertain historical purpose.
Remains
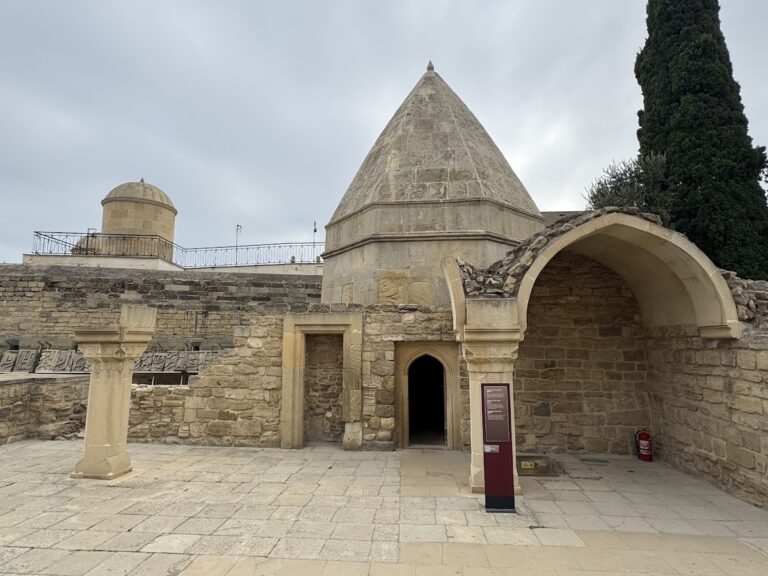
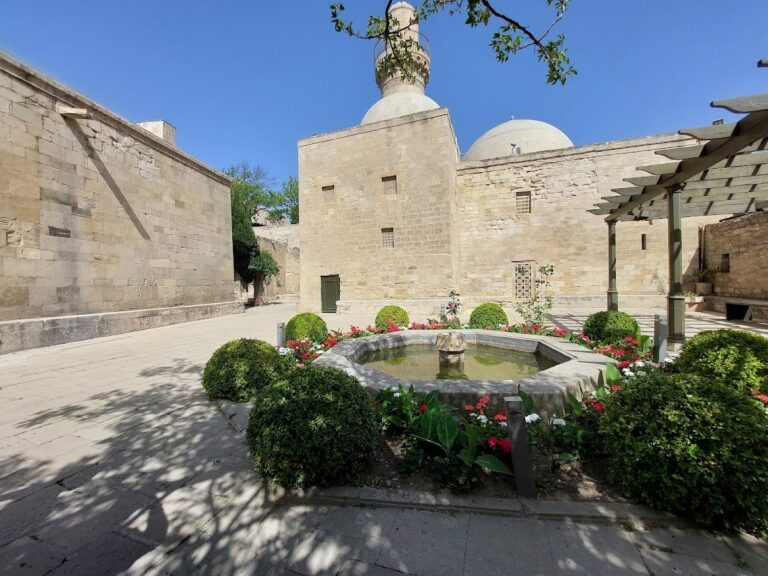
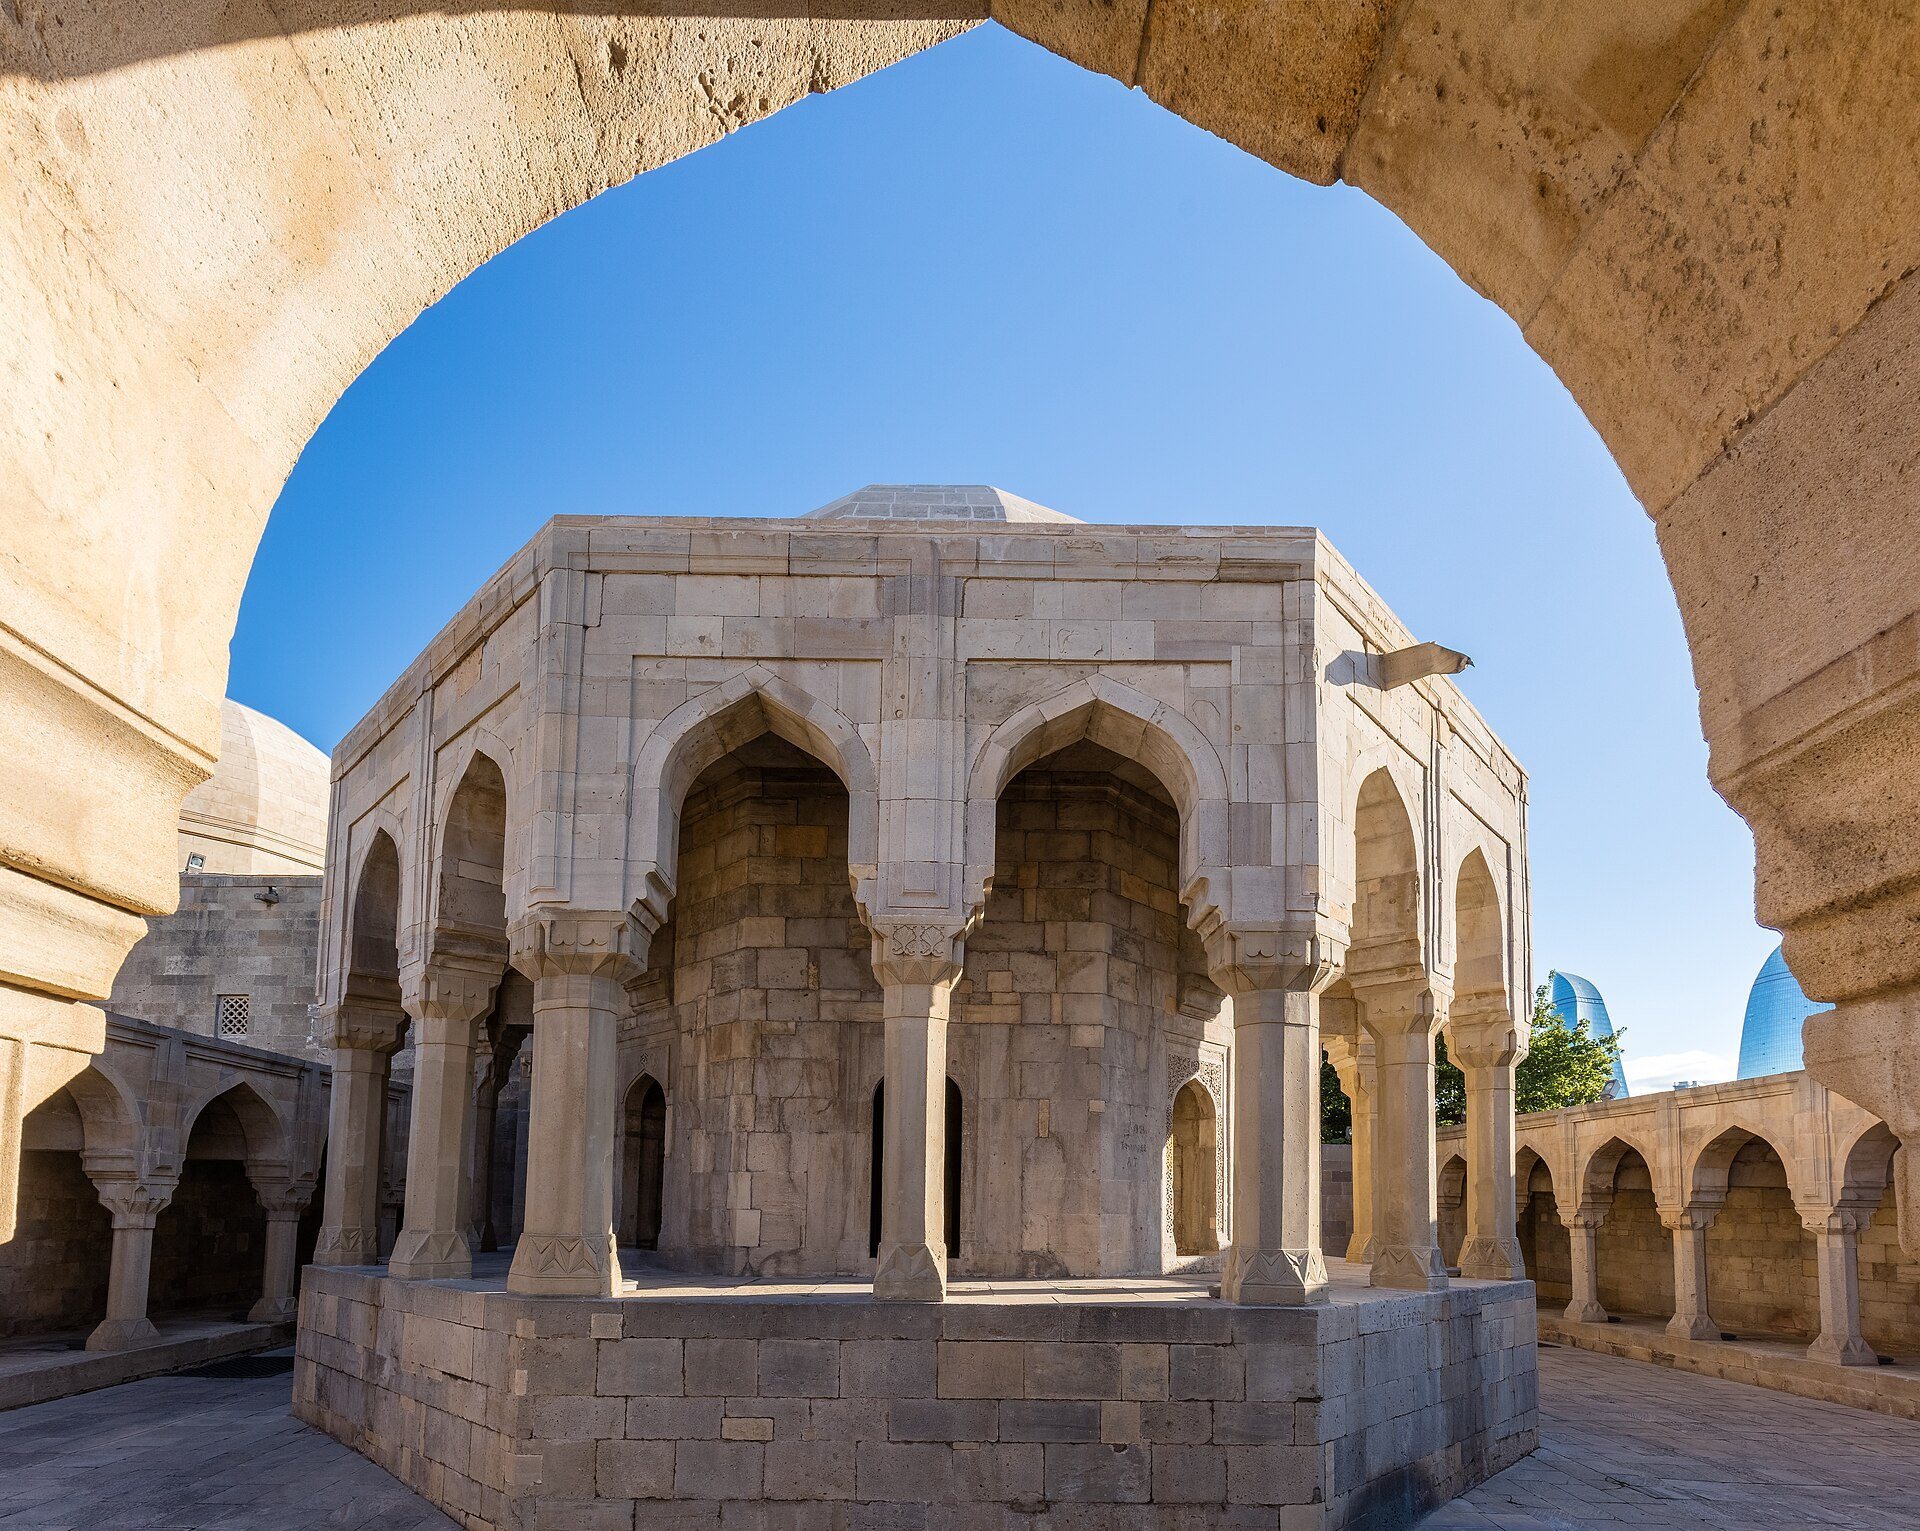
Divankhana is an octagonal rotunda pavilion set on a high, solid stylobate, a raised platform supporting a building or colonnade, to the north-west of the Shirvanshahs’ Palace. A square courtyard is enclosed on three sides by pointed-arch arcades, while a lower gallery surrounds the main structure and sets off the taller rotunda. The central hall is polygonal rather than circular and is encircled by an open arcade resting on nine individually designed stone columns.
Rotunda and courtyard
Central hall and dome
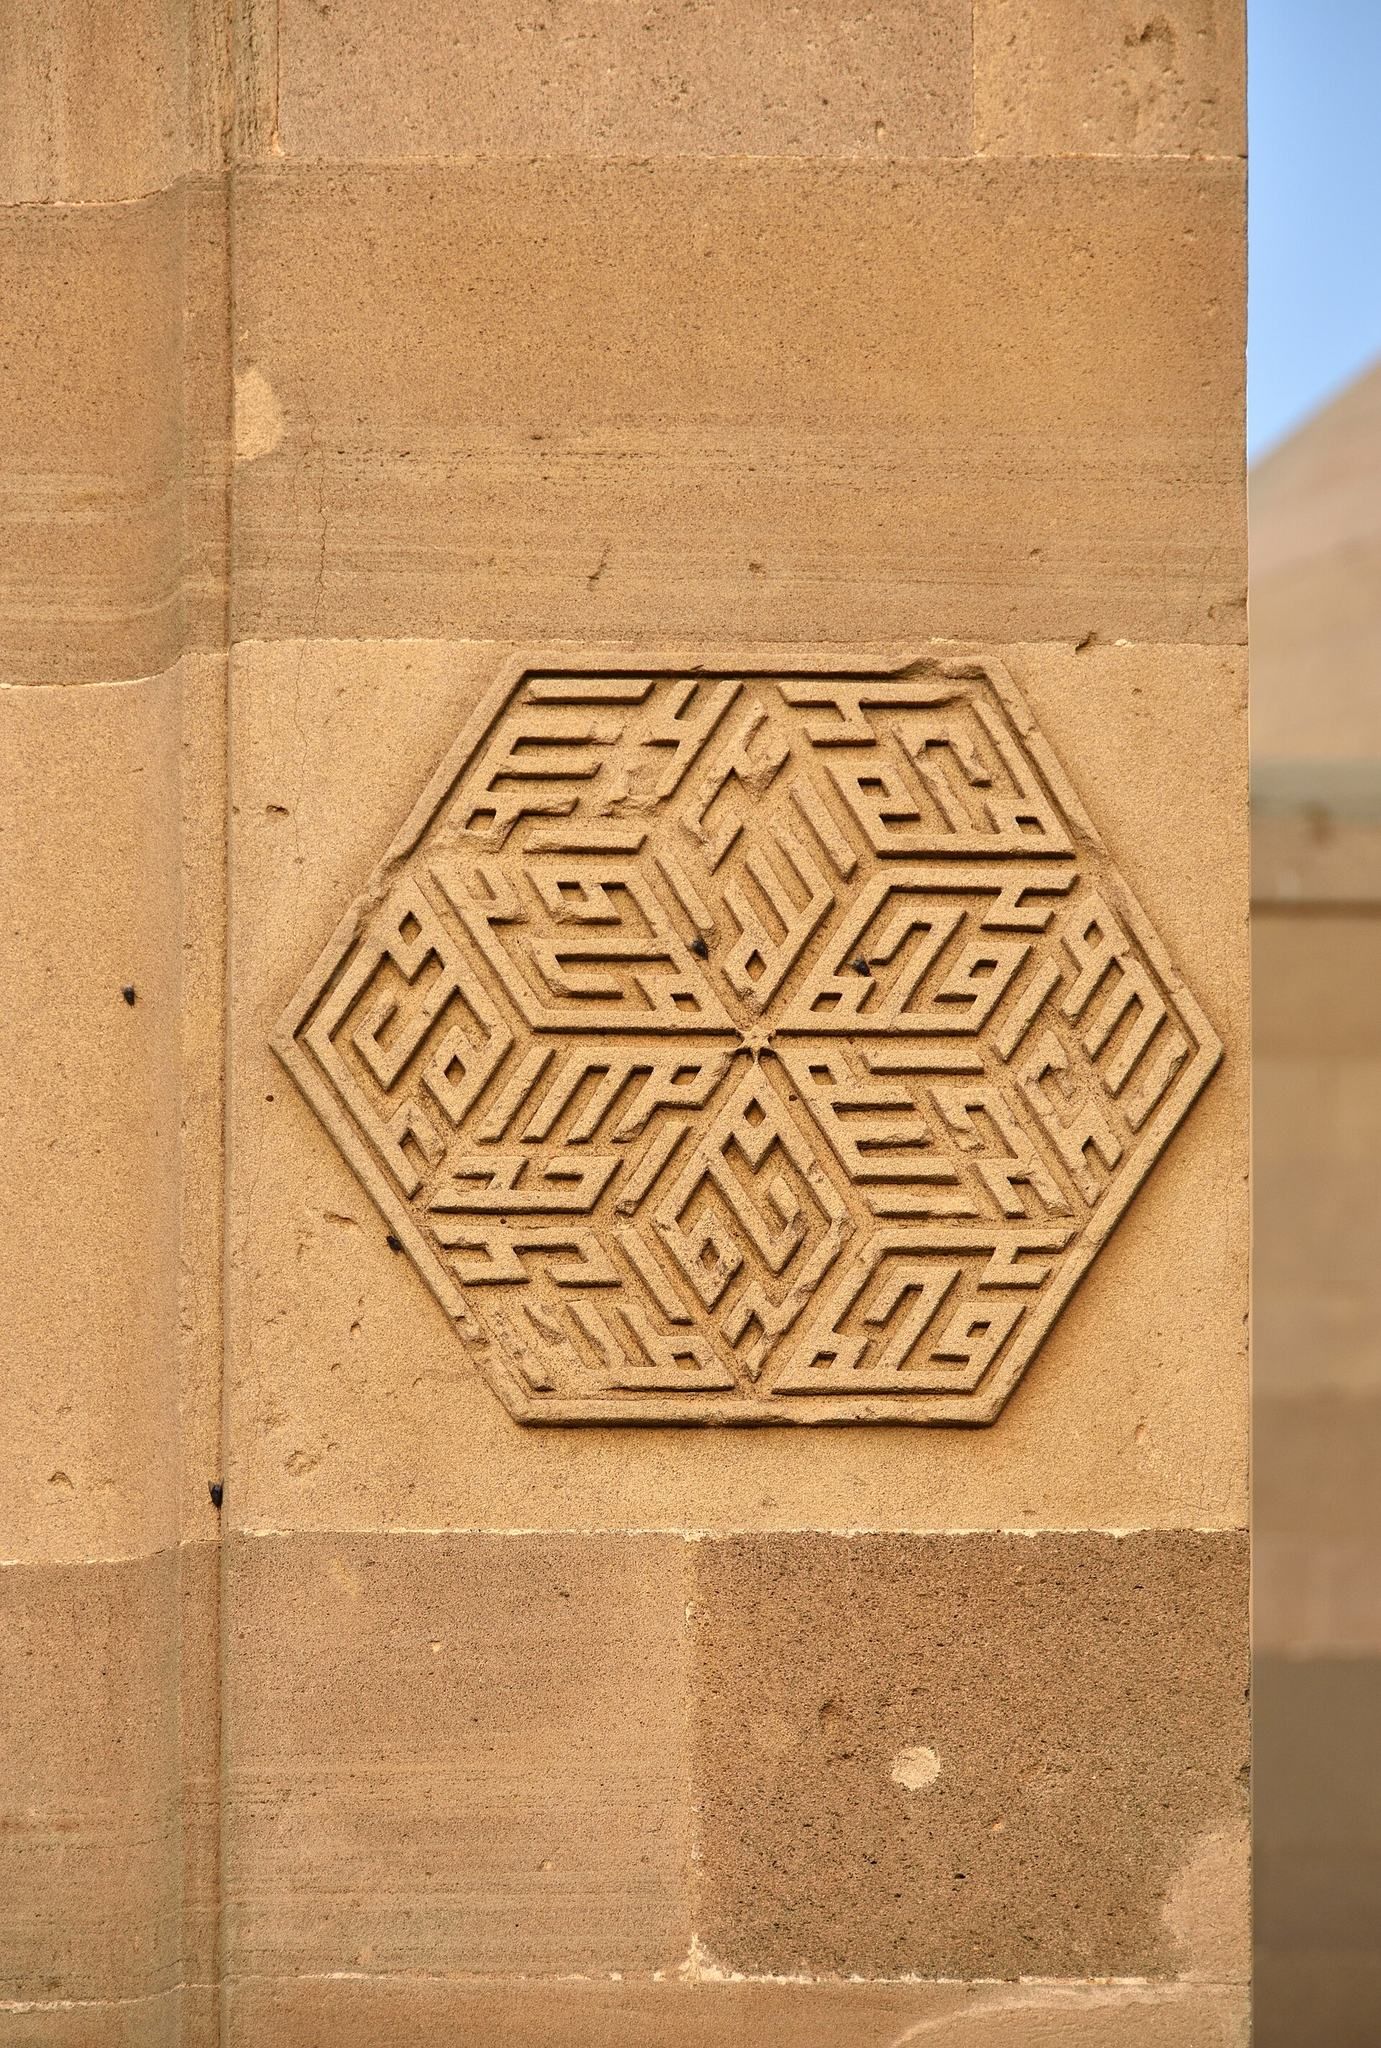
The rotunda is covered by a twelve-faceted stone dome over an inner elliptical or double-layered covering with a slightly pointed profile. Pointed, eight-sided arches and muqarnas, three-dimensional tiered forms that create transitions between walls, arches, and domes, lead the interior upward toward the roof. Hexagonal medallions on the axes of the arches contain the name Ali in three raised and three recessed forms.
The central hall retains pointed recesses and visible beam positions, while much of its decorative treatment remains incomplete. Prepared frames for inscriptions survive in some areas, and several entrance passages retain unfinished surfaces. The arcade is joined to the rotunda by complete horizontal-profile stone blocks. Alternating horizontal and vertical courses create changes in colour and a pronounced contrast between light and shadow.
Courtyard and lower spaces
The courtyard contains five wells at different depths, ranging from approximately 3 to 15 metres. Entrances lead into the complex from the upper courtyard and from the street. A rectangular stairway in the centre of the hall descends to a basement or underground chamber whose purpose is uncertain but which may have served as a crypt, an underground space associated with burial or memorial use. Related service rooms are arranged one above another.
Western portal and inscriptions
Western entrance
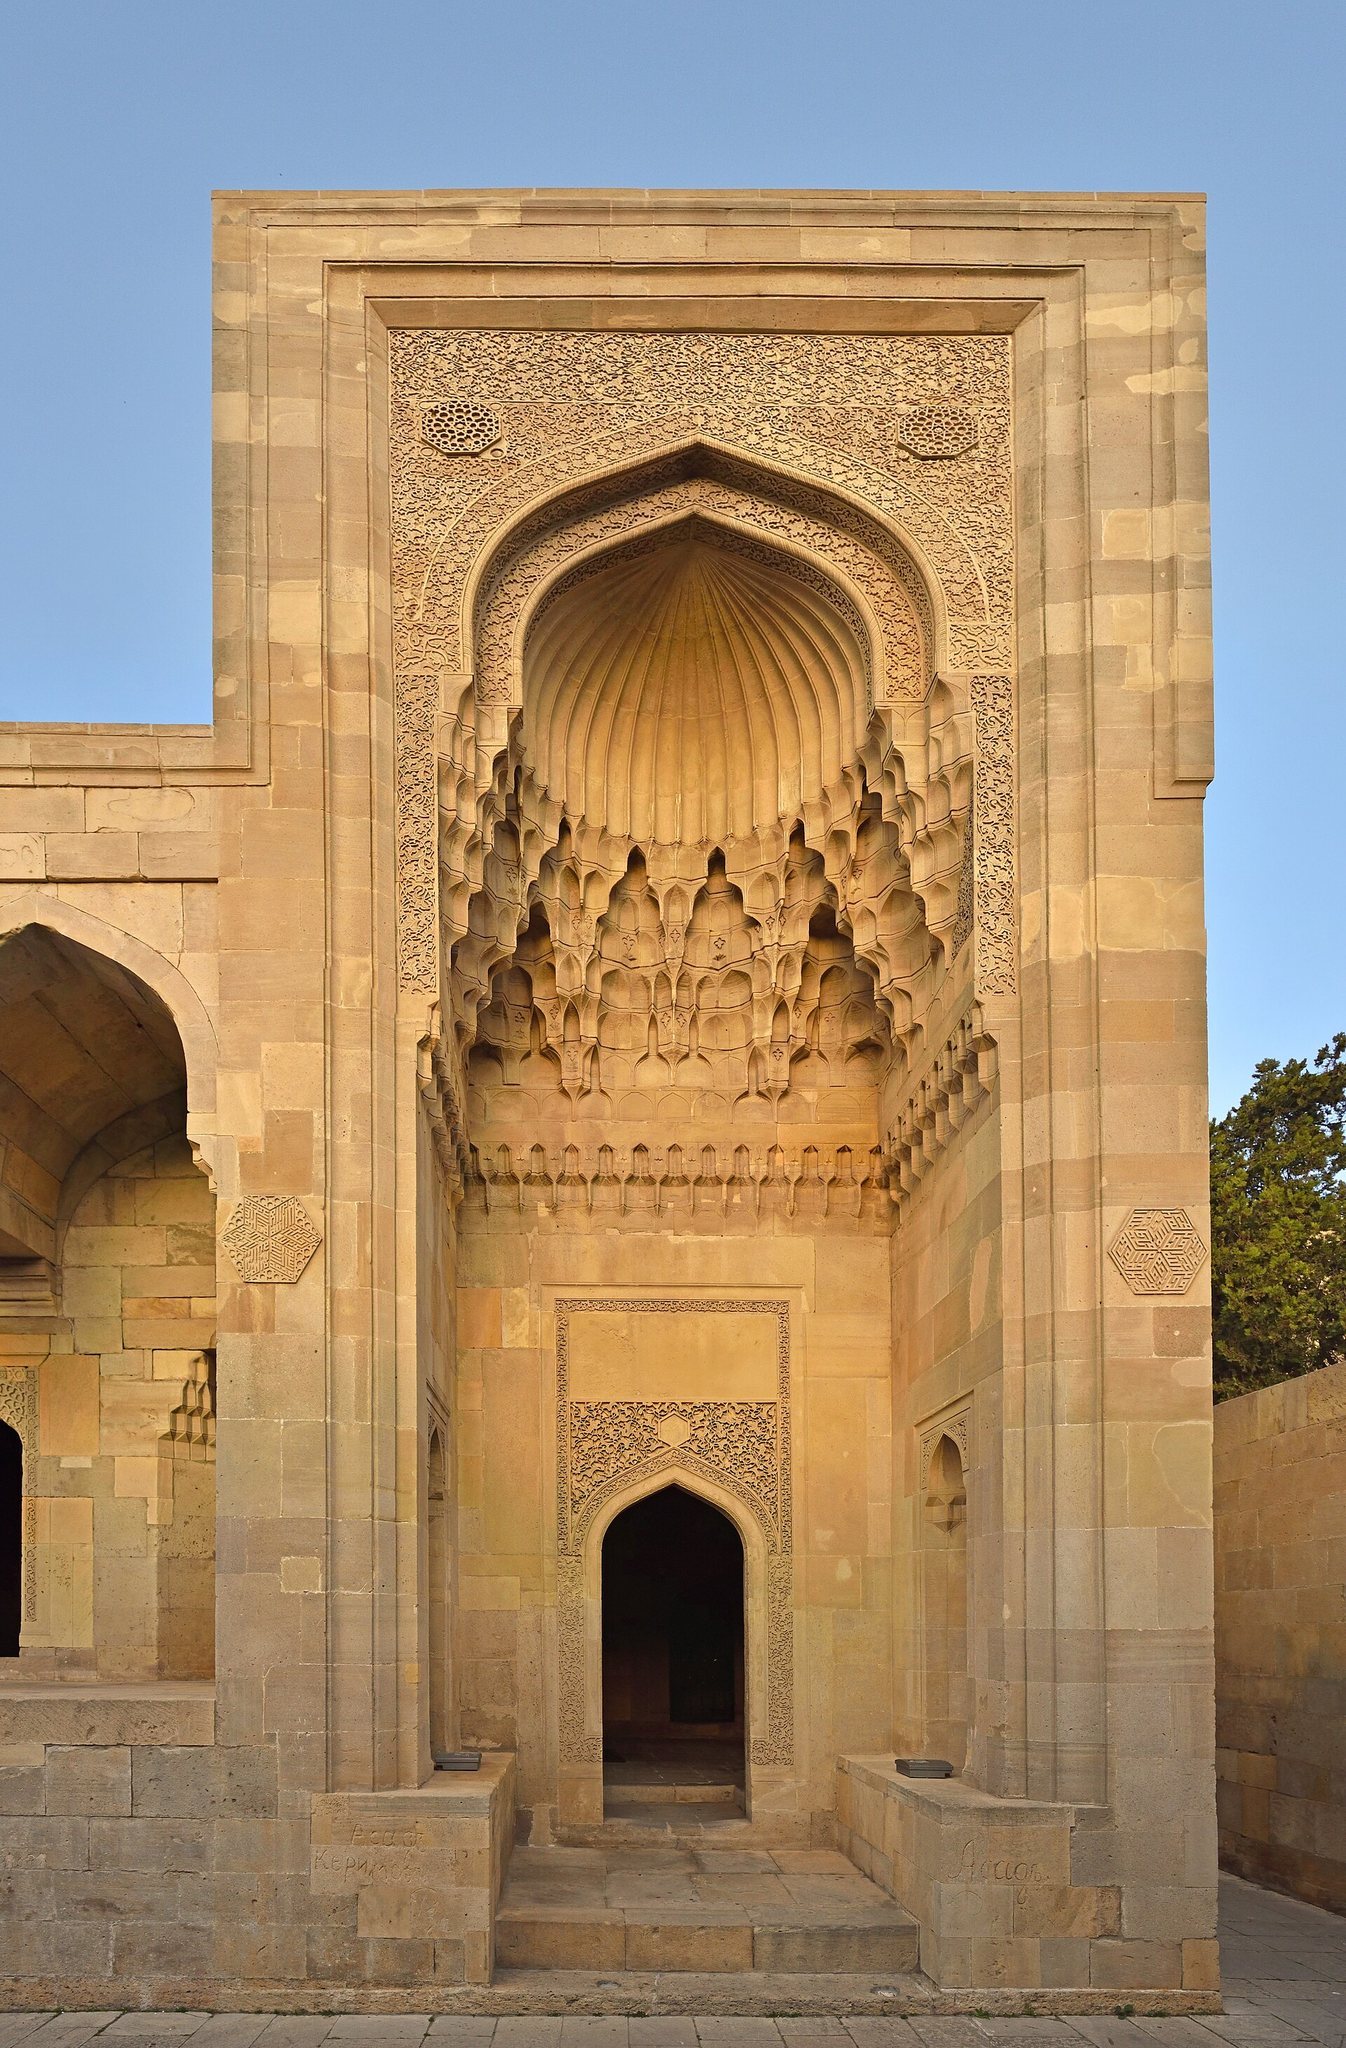
The western entrance is an elaborately ornamented portal with a pointed niche, a ribbed or fluted semi-dome, and a complex system of muqarnas. Its tympana and the surfaces above the openings carry carved stone ornament. The portal leads into a vestibule or corridor connecting the hall with the underground chamber and service rooms. A small service room lies on the eastern side of this corridor.
Carved decoration
The ornament is cut deeply into the stone, at approximately 3 to 5 centimetres, with interwoven fig and grape leaves and patterns resembling oriental carpets. Kufic, an angular form of Arabic script used in monumental decoration, is integrated into the carving so that the inscriptions appear from a distance as geometric designs.
Two hexagonal medallions contain diamond-shaped panels with religious inscriptions. Their formulas affirm the oneness of God, identify Muhammad as God’s messenger, and refer to Ali’s closeness to God. Another group repeats references to God’s unity and Muhammad. The inner passage toward the rotunda bears text from Quran 10:26 to 27, linking the surviving inscription with the building’s possible memorial function.
Columns and entrances
The nine arcade columns have distinctive capitals and bases, each treated individually. Traces on their surfaces indicate that they once carried fine stone bas-reliefs. Divankhana has a large western portal and a smaller southern entrance to the rotunda, while some other passages retain prepared but undecorated frames.