Sainte-Chapelle de Riom: A Ducal Palatine Chapel in France


Site at a Glance
- Rating
- 4.1
- Popularity
- Very Low
- Country
- France
- Primary era
- Medieval
- External website
- Open
- Eras represented
- Medieval
- Civilizations
- French
- Site type
- Religious
- Remains
- Chapel
On this page9 sections
History
Sainte-Chapelle de Riom is a medieval palatine chapel in France, built for the Dukes of Auvergne at the turn of the fifteenth century. A palatine chapel is a place of worship attached to a ruler’s residence. The building formed part of the ducal palace erected at Riom, then the capital of the Duchy of Auvergne, between 1380 and 1403, on the site of a castle constructed by Alphonse of Poitiers.
The Ducal Palace and Chapel
The palace project was probably prepared during the 1370s by Guy de Dammartin, who had worked on royal building projects with Drouet de Dammartin and Raymond du Temple. Pierre Juglar, master of the building works of Clermont, later succeeded him. Hugues Foucher served as master of works in Auvergne for Jean I, Duke of Berry, and signed the building contracts.
The chapel was built in continuity with the palace’s great hall, which has since disappeared. It occupied the site of an earlier oratory constructed by Alphonse of Poitiers between 1241 and 1271. This oratory was the setting for the second marriage of Jean I of Berry and Joan of Boulogne in 1389.
Stone for the new chapel was supplied in May 1395. The masons Colin de Juvigny and Jehan Bienvenu began laying the foundations in January 1396 before raising the walls. Analysis of the roof timber using dendrochronology, the dating of wood through its annual growth rings, gives an average date of 1403.
Sainte-Chapelle de Riom follows the model of the Sainte-Chapelle of Paris and recalls the destroyed Sainte-Chapelle of Bourges. Both were influenced by the Sainte-Chapelle of Vincennes, designed by Raymond du Temple. Riom’s chapel is one of seven Sainte-Chapelles surviving in France from the ten original chapels established outside Paris. It is also the last surviving element of the Riom ducal palace.
Religious Foundation
The chapel was dedicated to the Holy Cross, Saint Louis, and Saint Thomas. In 1488, Anne of Beaujeu and her husband, Pierre II of Bourbon, established a college of priests there. A collegiate chapter was a body of priests founded to conduct regular worship at a church without forming a monastic community. Papal bulls issued on 4 April 1489 and 15 January 1491 created the chapter under the invocation of Saint Louis.
Revolutionary and Courthouse Transformations
The French Revolution brought major changes to the chapel and the former castle complex. Coats of arms and other heraldic signs described in seventeenth-century accounts were removed. The pointed spire that had stood in the centre of the roof was destroyed, as was the lead statue of Saint Michael above the chevet, the terminal end of the church containing the sanctuary.
The castle complex was converted into housing and a prison. In 1790 it became the seat of the district tribunal, and in 1800 it became a court of appeal. The chapel itself was turned into an archive room, with alterations entrusted to Claude-François-Marie Attiret, architect of Riom. An imperial decree of 10 May 1811 definitively established the Court of Appeal at Riom.
In 1820, the chapel was divided into two superimposed levels. The lower level became the courtroom of the Second Chamber, while the upper level served as an archive repository. The change led to the loss of the lower stained-glass sections. An annex containing the magistrates’ entrance was then built against the chevet, incorporating reused elements from the ducal palace, including the Swan Door. Another door was opened in the chevet. These alterations were dismantled during the restoration around 1850.
The old palace was scheduled for demolition in 1824. A new courthouse was built between 1828 and 1841 by Guillaume-Thérèse-Antoine Degeorge, drawing inspiration from the Palazzo Farnese. The courthouse was inaugurated on 5 July 1862 by Napoleon III, at the request of his Riom-born minister Eugène Rouher, and the chapel was incorporated into the new complex.
Protection and Restoration
The chapel was included among France’s historic monuments in 1840. Prosper Mérimée, a writer and government inspector whose work supported the preservation of historic monuments, visited Riom on 30 July 1836. Degeorge proposed a restoration estimate in 1842, and work began in the summer of 1850 under Aymon-Gilbert Mallay, his successor. The archives were removed, the dividing floor was dismantled in 1851, and the chapel returned to religious use in November.
The stained glass underwent further restoration between 1853 and 1856 under the glass painter Étienne Thevenot. Sainte-Chapelle de Riom has been classified as a historic monument since 16 May 1979. Because it stands within the enclosure of the Riom Court of Appeal, it belongs to the French Ministry of Justice.
Remains
Building Form and Construction
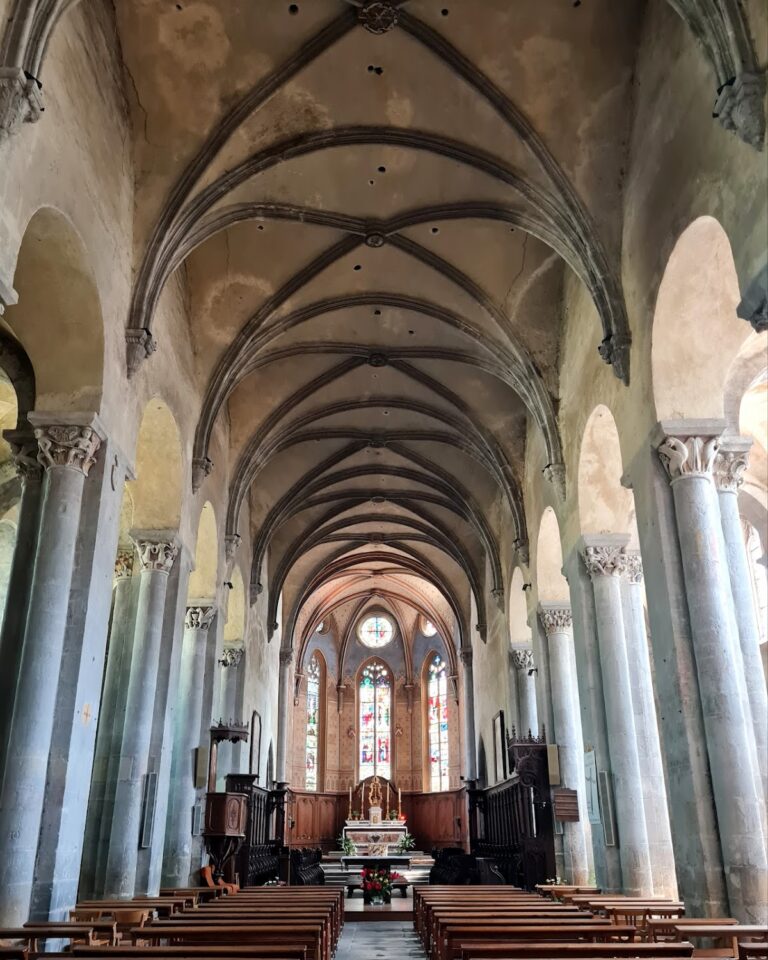
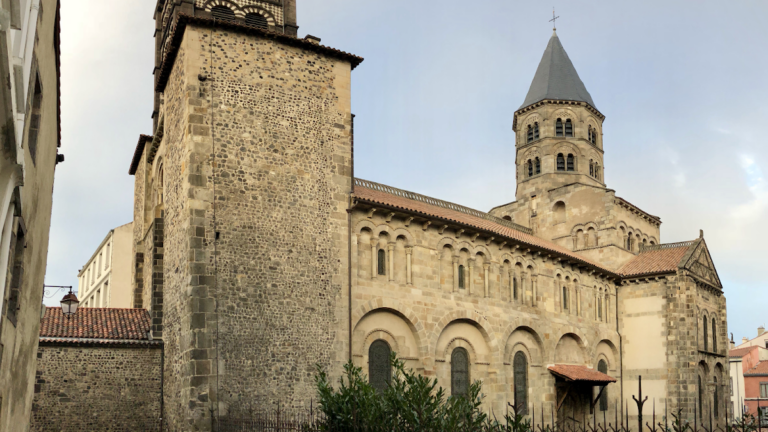
Sainte-Chapelle de Riom is a Flamboyant Gothic building, a late Gothic style known for elaborate flame-like window tracery. Its single nave has four bays and rib vaults, which are vaults supported by intersecting masonry ribs. Exterior buttresses counter the outward thrust of the vaults. The building measures 23.3 metres in length, 9.1 metres in width, and 15.3 metres from the floor to the keystone of the vault. Each of the four bays is 4.55 metres long, half the width of the span.
The southern chevet has a pentagonal plan, with each side equal in length to one bay. The chapel is built from Volvic volcanic stone and covered with slate. A wall-walk, a passage running along the upper part of a fortified or fortress-like building, extends for 72 metres around the chapel.
Entrances and Ducal Spaces
The chapel originally had two entrances. One connected it with the palace’s great hall, while the other opened onto the east facade of the first bay. A three-storey annex against the west facade of that bay contains a spiral staircase and provided the duke with access to his private oratory.
Two small oratories served the duke and duchess during religious services. A fireplace warmed these private prayer spaces, and the mantelpieces carried the duke’s motto, “Ursine, the time will come.” The rear wall was decorated with an Aubusson tapestry in 1820, when the Second Chamber’s courtroom was installed in the chapel.
Stained Glass
Nine windows illuminate the nave and chevet. Their stained glass was installed around 1450 to 1460 at the commission of Charles I of Bourbon, the grandson of Jean I of Berry. Glassmakers from Bourges produced the glazing.
The windows suffered substantial damage during the seventeenth and eighteenth centuries. In January 1686, the glazing was reported to be severely deteriorated. Amable Boy, a glazier from Riom, replaced broken and missing pieces with white Lorraine glass or coloured glass while following the original designs. Wind caused further major damage in 1727. Repairs by Pierre Chardonnet and Amable Boy were completed in January 1731 and significantly altered the arrangement of the windows.
The installation of tribunal archives in 1790 may also have affected the glazing. The later division of the chapel into two levels caused the disappearance of the former lower sections in bays 0, 1, 2, 3, 4, 5, and 6. The surviving upper glazing became the focus of nineteenth-century restoration. In 1842, Étienne Thevenot recorded the condition of the windows and proposed repairs. Important original elements remained in the upper sections, while proposals for the lost lower areas included Bourbon and allied coats of arms held by two angels or figures continuing the style of the upper registers.
Disputes over responsibility for the work allowed the glazing to deteriorate further. Paper was placed over the windows in 1850 to prevent fragments from falling. Thevenot subsequently carried out the restoration campaign between 1853 and 1856, preserving the chapel’s remaining medieval glass while addressing the damage accumulated through earlier alterations and repairs.