Casa da Câmara: Porto’s Medieval Municipal Seat in Portugal


Site at a Glance
- Rating
- 4.2
- Popularity
- Very Low
- Country
- Portugal
- Primary era
- Medieval
- External website
- Open
- Eras represented
- Medieval, Modern
- Civilizations
- Portuguese
- Site type
- Civic
- Remains
- Town Hall
On this page10 sections
History
Casa da Câmara is a medieval municipal building in Porto, Portugal, constructed by the city’s municipal council between 1439 and 1443 in the Gothic period. Built beside the Sé Cathedral, it served as an early seat of Porto’s municipal government and expressed civic authority alongside the city’s principal religious center.
Early municipal buildings
Before 1350, Porto’s municipal senate, the civic governing body responsible for local administration, met in a small wooden house beside the Sé Cathedral. In 1360, the council built a structure known as the Paço de Arcos in the cathedral courtyard, after receiving authorization from the Corregidor of the Comarca, a royal judicial and administrative official. An error in the construction of the pillars supporting the old wall is thought to have contributed to the building’s deterioration. It eventually fell into ruin along with adjoining structures and part of the wall, and municipal activities moved to the terrace of the Convent of São Domingos.
The fifteenth-century council house
Between 1439 and 1443, the council replaced the earlier building with a stone house-tower. It was known by several names, including Sobrado de Relaçou, Paço do Concelho, and Paço da Rolação, as well as Torre da Rolaçam. The council concluded a contract with the carpenter Gonçalo Domingues and undertook to provide 200 cartloads of timber and other materials from Maia, Refojos, Aguiar, and Penafiel de Sousa.
The building represented Porto’s municipal senate or assembly. Its position beside the cathedral placed popular civic government next to ecclesiastical power. The later name Casa dos Vinte e Quatro, or House of the Twenty-Four, referred to the representatives of the city’s principal trades who met there. The building remained connected with municipal administration from the fifteenth century into later periods.
Decline, repair, and changing civic use
By 1485, a ground-level store opening onto Rua de São Sebastião had been rented to the knight Afonso Ferraz because it was not needed for council activities. The municipal authorities later recovered the floor in 1604. The building also had a religious association: during the Corpus Christi festival, a Christian feast centered on the Eucharist, a cage in the offices held the Blessed Sacrament.
By the mid-sixteenth century, council sessions had moved to Rua das Flores because the structure was beginning to deteriorate, although it continued to be associated with municipal functions into the eighteenth century. Cracks and breaches in the walls placed it at risk of collapse by 1536. On 18 July 1539, the council ordered repairs and sought advice from Diogo Castilho, who recommended strengthening the building rather than demolishing it.
Paintings were recorded in the Hall of Audiences and the assembly hall between 1604 and 1607, including works associated with Baltasar Gonçalves and Inácio Ferraz de Figueiroa. Later repairs addressed the windows in 1766, the roof in 1767 and 1770, the glazed windows in 1774, and the tower in 1783 and 1788. An inspection in 1784 led the prelates to recommend demolition. An agreement made on 1 March transferred the municipal senate to part of the Convent of Grilos, after which the old building became the seat of the House of the Twenty-Four.
Demolition, fire, and twentieth-century interpretation
In 1795 and 1796, the master mason António Alves began removing the uppermost floor because it endangered nearby structures. Much of the stone was reused in the construction of the Relação na Cordoaria. A royal decree of 1805 authorized the council to move its functions from the Colégio de São Lourenço to the Casa Pia. After a period of itinerant meetings, the council adapted the Palace of Praça Nova das Hortas for municipal use on 21 August 1818.
The former Casa da Câmara was subsequently rented out and suffered a major fire after 25 April 1875, leaving it in ruins. In the twentieth century, Porto’s municipal council temporarily operated from the city’s Episcopal Palace while work took place along Avenida dos Aliados. It remained there from 3 February 1916 until 1957, when it moved to the current Municipal Palace of Porto.
Major demolitions and urban works around the Sé Cathedral in the 1940s enlarged the Terreiro da Sé and changed the setting of the ruins. The intervention sought to address the physical and social deterioration of the surrounding district while emphasizing the cathedral. In 1960, the Directorate-General for National Buildings and Monuments proposed classifying the old Casa da Câmara as a National Monument or Property of Public Interest, but the Sociedade Nacional de Belas Artes objected.
Archaeology and reconstruction
Excavations carried out in the 1980s under the responsibility of Manuel Real demonstrated the Gothic construction of the tower and led to the demolition of part of the Romanesque wall. The ruins underwent rehabilitation and urban works in 1991 because they were at risk of collapse.
In 1995, the need to give the site a renewed function led to a reconstruction project by the Portuguese architect Fernando Távora. Conceived as a memorial to Porto’s long history, the project began in 2000 and was completed in 2002. The building reopened on 27 September as a tourism post and urban memorial or viewing space rather than as a building with a conventional civic function. The reconstruction was highly controversial, prompting protests from nearby residents, a complaint to UNESCO, and sustained criticism in the media. Some residents opposed the intervention, while others defended it.
Remains
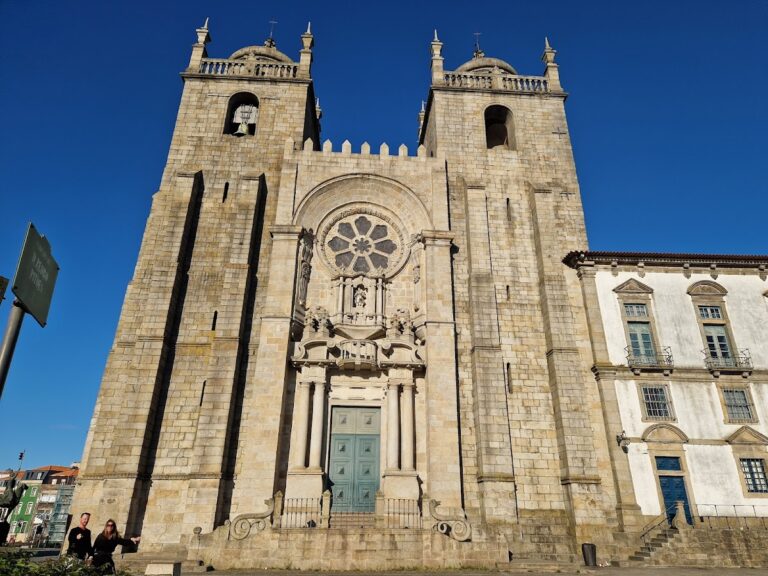
Casa da Câmara stands beside Porto’s Sé Cathedral, approximately seven metres from it, along the line of the city’s primitive wall. The irregular complex occupies a location formerly associated with the Santo Martyr Gate and is accessible from Rua de São Sebastião. Nearby, the Chapel of Senhor dos Passos lies at a lower level. The present site combines surviving parts of the medieval municipal house with a contemporary rectangular tower on its eastern edge.
The medieval municipal house
The original building was a regular granite structure with battlements, the raised crenellated sections along the top of a wall or tower. Grated doors stood on its western and northern sides, while a ramp led to the northern elevation. On the western side, a portico was defined by the facade and remnants of two vanes. It included battlements, a projecting frame, and a lateral rectangular grille window.
Inside, the medieval house had two platforms paved with granite slabs. Openings connected with the beams that supported the wooden floor remain visible in the interior walls. The upper noble hall had a gilded ceiling, and its roof was considered similar to that of Lisbon’s Castle of São Jorge. The masonry also preserves evidence of a framed balcony span built with large stones rather than the rammed-earth construction commonly used at the time.
The reconstructed tower
The contemporary tower follows the supposed base and volume of the earlier structure and evokes its former height of 100 palms, approximately 22 metres. It is vertically dominant and has a roof terrace. Its walls form a U-shaped arrangement resting partly on the ruins of the former tower and the first city wall. Three sides are enclosed, while the fourth opens through a large glazed wall. The interior contains three floors connected by internal stairs.
The reconstructed exterior retains granite on its internal and external walls. Iron forms the pillars and beams, while gold leaf on the ceiling recalls the decoration of the earlier building. The lateral facades are faced with masonry that simulates regular granite. The upper third of the main and rear facades is formed by a slightly recessed iron-and-glass structure. On the east-facing main facade, a recessed rectangular curtain wall at the base contains a central door.
Facades and surviving wall fabric
The north and south lateral facades are identical and rise above the roof. The coat of arms of Porto appears on the north facade, together with surviving ashlar from the primitive wall into which it was incorporated. The rear facade continues the lateral facades and contains a set-back glass-and-iron structure.
Within the ruin stands the statue O Porto, set on a granite pedestal and oriented toward the rear of the tower, facing the city. The combination of medieval masonry, surviving wall fabric, and Távora’s modern reconstruction presents the site as both an archaeological remnant and an architectural memorial to Porto’s municipal history.