Matsumoto Castle: A Japanese Flatland Castle
Site at a Glance
- Country
- Japan
- Primary era
- Early Modern
- Eras represented
- Early Modern
- Civilizations
- Tokugawa, Toyotomi regime
- Site type
- Military
- Remains
- Castle
On this page19 sections
History
Matsumoto Castle is a flatland castle in Japan, first established by the Ogasawara clan as Fukashi Castle during the Eisho era (1504–1520). It began as a branch fortification of Hayashi Castle in the marshy area of Fukashi and later became the seat of Matsumoto Domain, a lord’s territory under shogunal government.
Fukashi Castle and the Sengoku period
On August 27, 1550, the Takeda clan captured Fukashi Castle during its invasion of Shinano Province. The Takeda drove out Ogasawara Nagatoki, the province’s governor, destroyed Hayashi Castle, and used Fukashi as a base for controlling the Matsumoto Basin. The castle was held by Takeda retainer Baba Nobuharu and supported campaigns against Murakami Yoshikiyo and Nagao Kagetora, later known as Uesugi Kenshin. These conflicts took place during the Sengoku period, an era of sustained warfare among Japan’s regional military powers.
After the Takeda defeat in 1582, the castle passed from its commander, Baba Masafusa, to Oda Nagamasu, then to Kiso Yoshimasa by order of Oda Nobunaga. Following Nobunaga’s death that year, Ogasawara Dosetsuzai retook the fortress with support from Uesugi Kagekatsu. Ogasawara Sadayoshi later recovered the family’s former holdings and gave the castle the name Matsumoto.
Castle building and domain rule
After Toyotomi Hideyoshi conquered Odawara in 1590, Tokugawa Ieyasu was transferred to the Kanto region, and Matsumoto lord Ogasawara Hidemasa moved to Koga in Shimosa Province. Ishikawa Kazumasa, who had left Tokugawa service for Hideyoshi, took control of Matsumoto with his son Yasunaga. They developed the castle and its town. The keep is thought to have served as a defensive counterweight to Ieyasu.
Most castle construction is thought to have been completed around 1593–1594, but the main keep’s date remained debated. A 2025 tree-ring study found that some of its pillars came from trees felled in 1596, supporting a construction date around 1596–1597. After the Ishikawa family lost its position in the aftermath of the Okubo Nagayasu incident, Ogasawara Hidemasa returned to Matsumoto.
During the Edo period, Japan’s military government was the Tokugawa shogunate. Matsumoto Domain passed among the Ogasawara family (1613–1617), the Toda-Matsudaira family (1617–1633), the Matsudaira family (1633–1638), the Hotta family (1638–1642), and the Mizuno family (1642–1725), before returning to the Toda-Matsudaira family until the Meiji Restoration in 1868.
Changes and upheaval in the Edo period
In 1633, Matsudaira Naomasa added two towers after learning that the third shogun, Tokugawa Iemitsu, planned to stop at Matsumoto on a journey to Zenkoji Temple. Iemitsu’s visit was cancelled, but the new structures remained. In 1686, poor harvests and heavy taxes prompted farmer Tada Kasuke and his associates to petition a county magistrate. The protest grew until more than 10,000 farmers surrounded the castle. Senior retainers first accepted the petitioners’ written demands, then withdrew their agreement. Early the following year, 28 people were executed, including children of Kasuke and his associates.
A fire destroyed the Honmaru Palace in 1727, and it was not rebuilt. Government work moved to the Ninomaru Palace and another residence. The 1854 earthquake caused further damage: towers in the Honmaru and Sannomaru and walls at the main-gate enclosure collapsed, while the keep, Taiko Gate, and rear gate of the Honmaru were badly damaged.
Meiji-era survival and repair
The castle was abolished in 1871, and the following year the Meiji government ordered the removal of former feudal fortifications. The keep was put up for auction. Local organizer Ichikawa Ryōzō and other residents secured a delay, held an exhibition in the rented building, and used the proceeds to buy it. The surrounding grounds were sold for redevelopment.
The Ninomaru daimyo residence became the Chikuma Prefectural Office. A fire destroyed it in 1876 during a dispute over the prefectural capital, before Chikuma and Nagano prefectures merged. The loss helped tip the decision toward Nagano City. Matsumoto District Court was built on the site in 1878; after the court moved in 1978, its former building was relocated to Shimadachi for use as the Japanese Judicial Museum.
As the keep began to lean late in the Meiji period, high-school principal Kobayashi Unari organized a preservation campaign and raised donations. The resulting Great Meiji Repair lasted from 1903 to 1913. A later legend blamed the lean on a curse from Kasuke, who supposedly cried out while looking toward the keep as he was executed. The story arose after the building had already started to tilt.
Preservation and modern interpretation
Matsumoto Castle became a National Historic Site in 1930. Five surviving buildings in the keep complex received the former National Treasure designation in 1936 and were designated National Treasures again in 1952. Following a recommendation in 1946 by Charles Gallagher, an art adviser to the Allied occupation headquarters, a detailed survey and major restoration took place from 1950 to 1955 as the first project under the National Treasure preservation program.
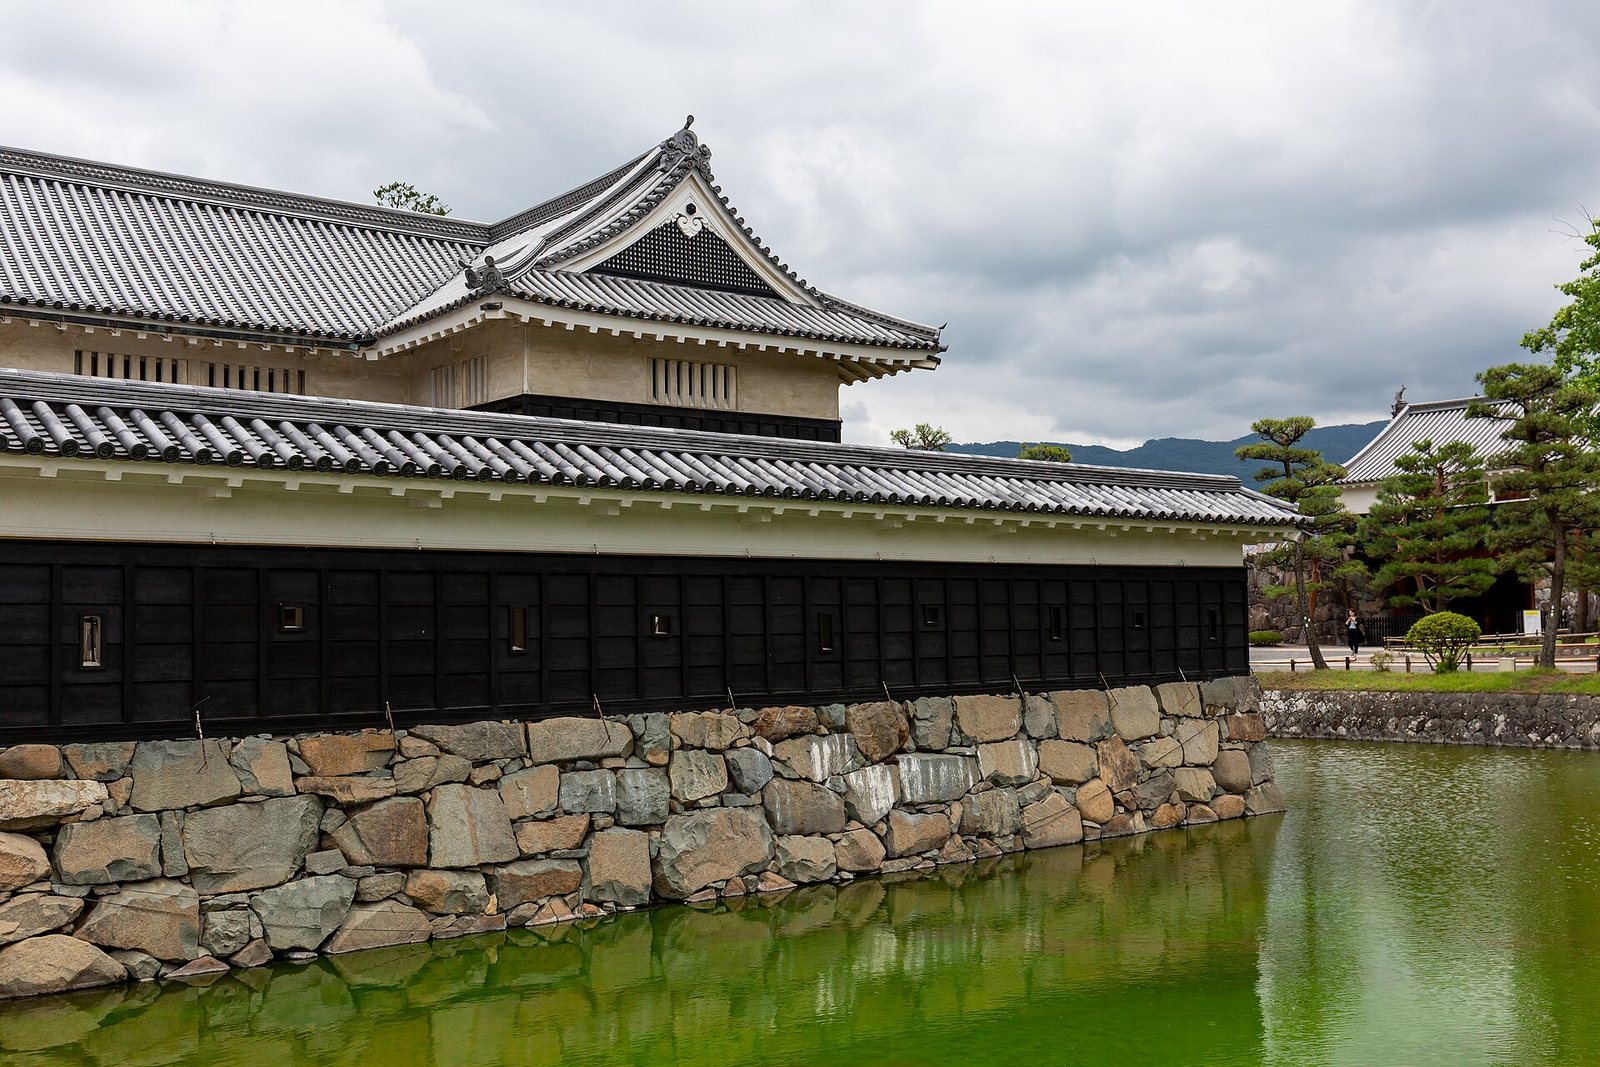
The second gate of the Black Gate and its flanking walls were rebuilt around 1990, and the Taiko Gate enclosure was reconstructed in 1999. In 2011, an earthquake damaged the keep’s walls and shifted stones at the sunken gate. A 2017 assessment found that the keep and five turrets could collapse or deform in a major earthquake because of inadequate strength. Moat dredging began in 2013 to address odors from fallen leaves and fish waste, the first such work since 1864.
Matsumoto put itself forward for World Heritage recognition in 2006 but was not selected as a formal candidate, in part because of the challenge of registering castles similar to the already-listed Himeji Castle. A later proposal explored presenting several surviving wooden keeps together. The popular alternative name Karasu-jo, meaning Crow Castle, is considered historically unsupported by the city’s castle office. A 2020 study traced its earliest known printed use to 1966 and suggested it may have begun as a tourism slogan contrasting with Himeji Castle’s White Heron Castle, though its origin remains uncertain.
Remains
The castle’s original plan placed three enclosures around the keep on a level plain, with moats separating them. The surviving core includes the inner and middle enclosures and a connected complex of five wooden buildings. Together, the moats in the original layout covered about 35,000 square metres.
Enclosures and moats
Inner and middle enclosures
The innermost enclosure, the Honmaru (the castle’s central enclosure), held the keep and the lord’s administrative and residential palace. The keep stood in its southwest, while a turret marked the northeast corner. Around it lay the Ninomaru (the second castle enclosure), open to the north. Its buildings included a palace to the east, a residence to the southeast, and storehouses to the west. The outermost enclosure, the Sannomaru (the third castle enclosure), contained senior retainers’ residences and domain facilities, including a construction office. The Honmaru and Ninomaru enclosures survive.
Outer defenses
An outer moat once surrounded the Sannomaru. After parts of it were filled and built over, traces of a watercourse and sections of earthen bank remained. One surviving stretch of bank lies in the Ote district, beyond the main enclosure.
Keep complex
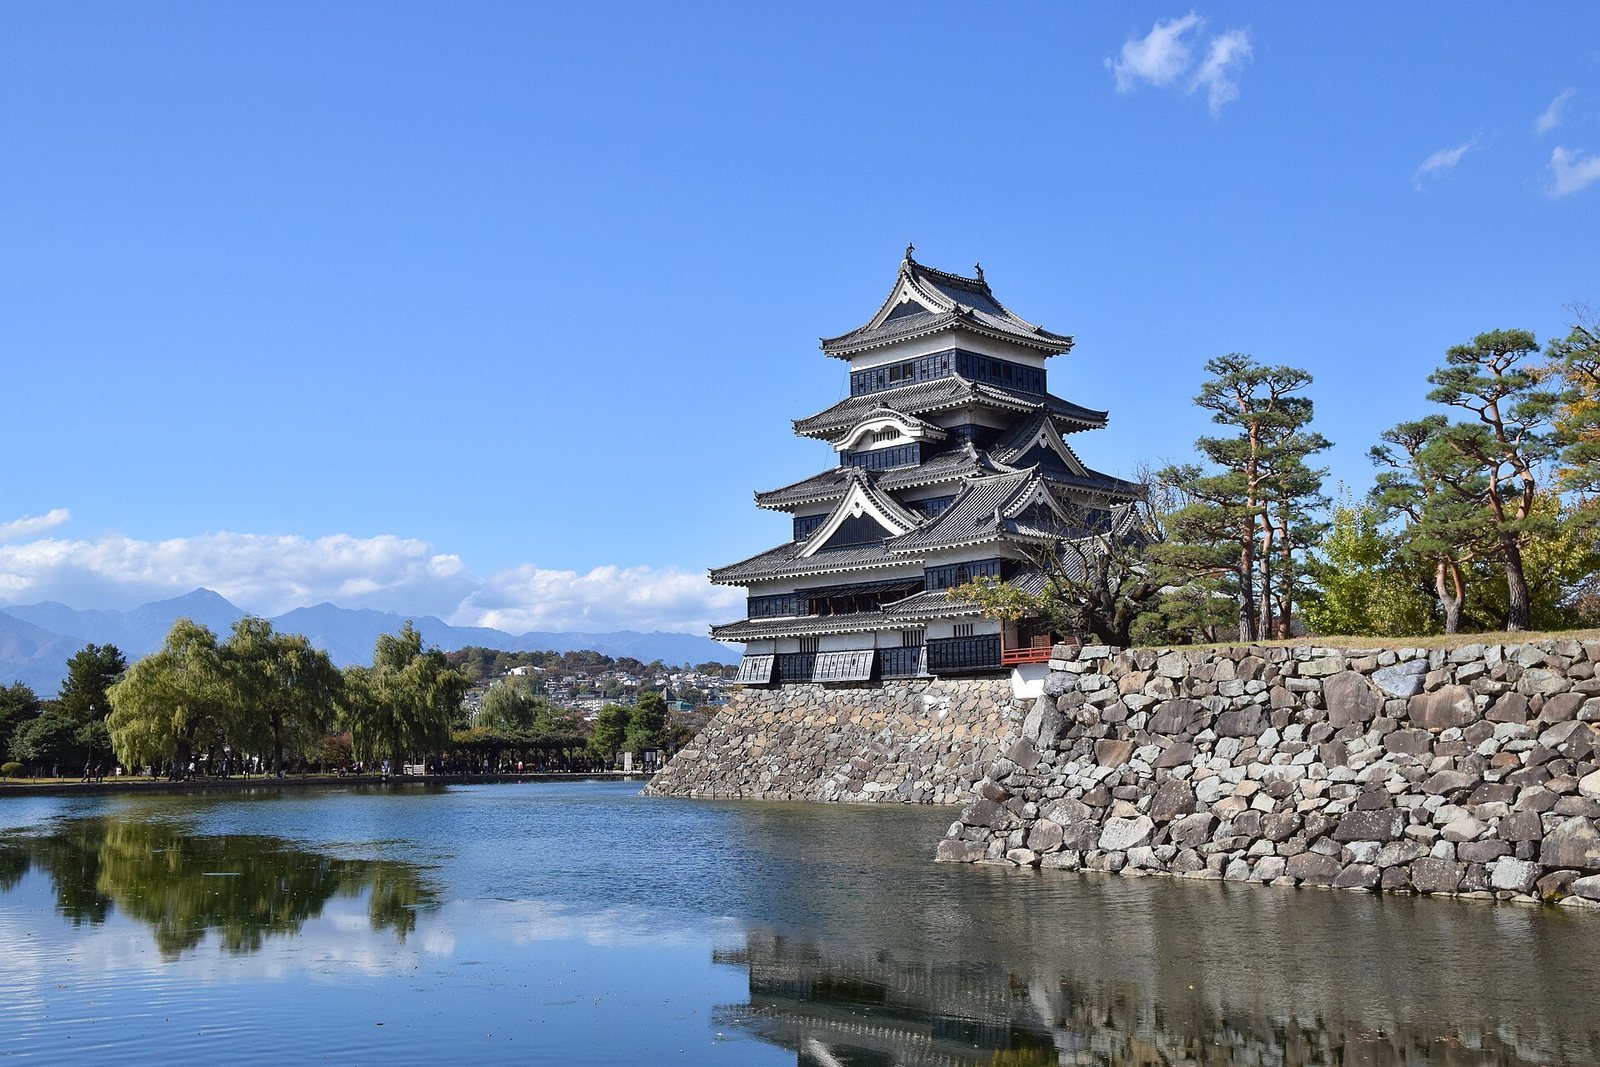
The main keep and four attached structures form a connected group of five buildings. The principal tower has five exterior storeys arranged across six floors, and stands on a stone base.
Main keep
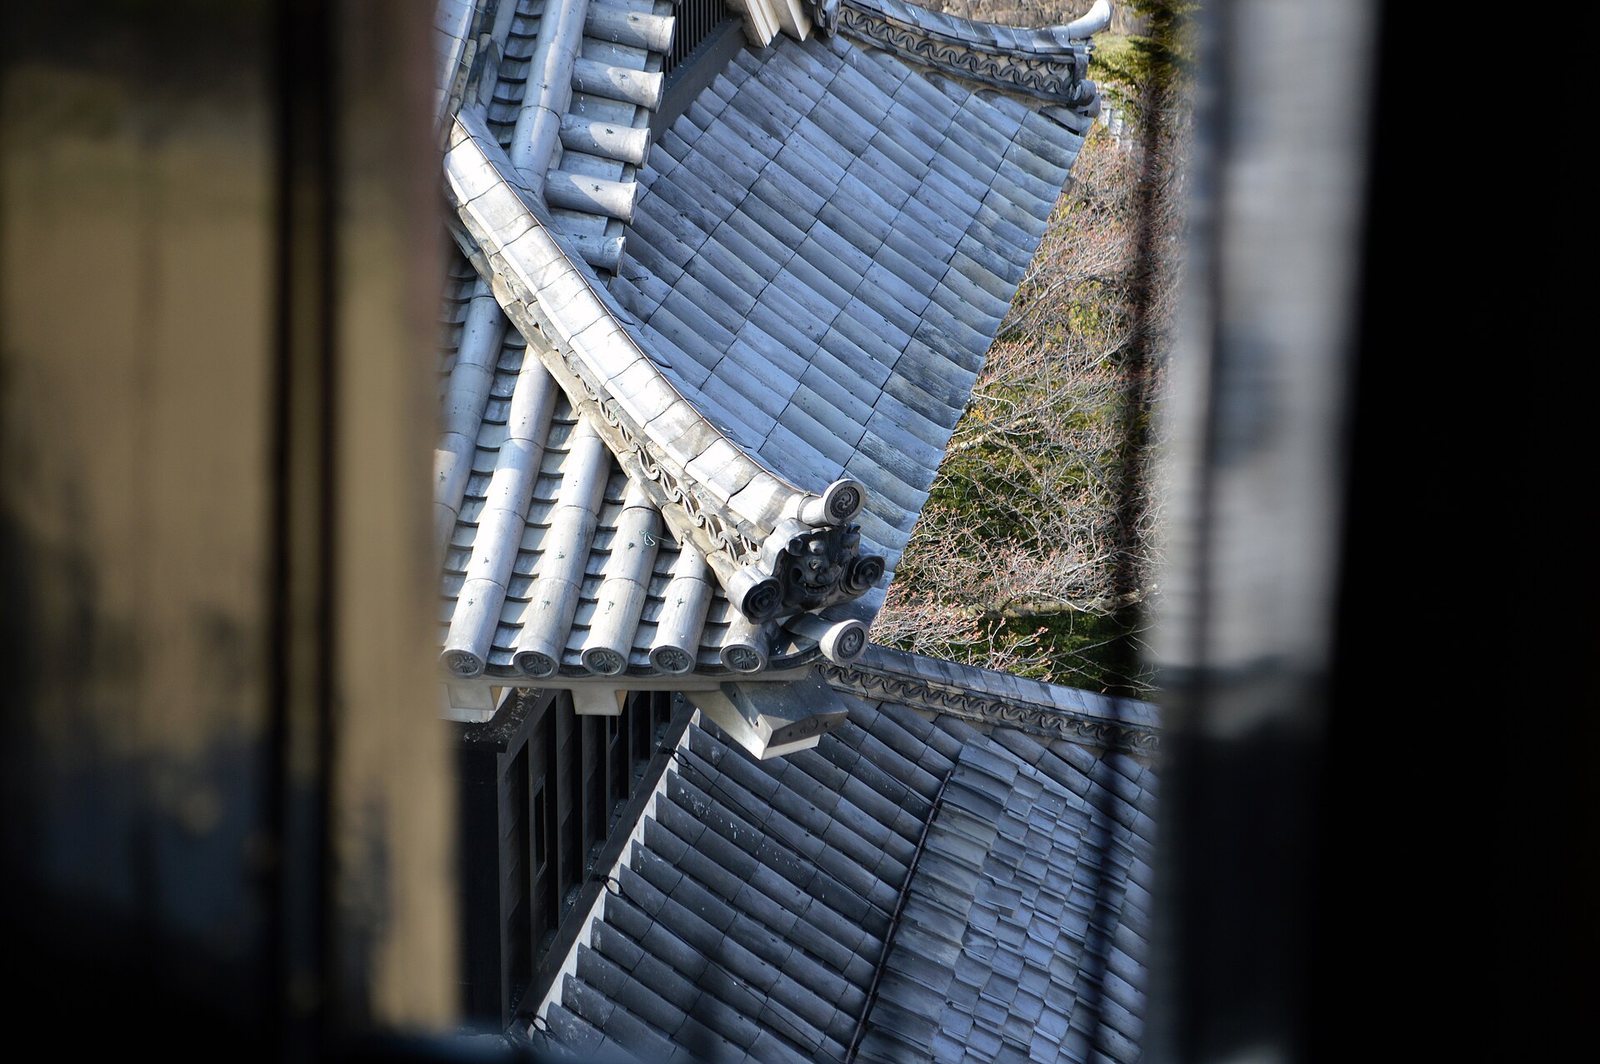
The main keep has a skirt-shaped opening for dropping stones on its first storey, upward-opening windows, and decorative gables. Its second floor has chidori gables (decorative triangular roof peaks) on the north and south sides; these shift to the east and west sides on the third floor. Projecting windows on the third floor’s north and south sides are framed by curved, front-facing gables. The roof combines different arrangements: the second roof has an internal hip-and-gable form but appears as a hip roof from outside, leaving roof corners that point in varied directions.
This roof construction creates a low-ceilinged, windowless space on the third floor, an attic-like area sometimes called a secret floor and used as a storey. White-plastered walls on the fourth and uppermost floors reflect consideration of habitation. Black-painted weatherboards cover the exterior from the lowest to highest storey. Traces of lacquer were found during the major restoration, and the boards have since been coated in black lacquer. Because ultraviolet light damages the coating, it is renewed about once a year.
Attached towers
The Inui-ko-tenshu, a subsidiary tower, stands against the main keep’s north face and is joined to it by the Watari-yagura, a connecting tower. The Inui-ko-tenshu shares the main keep’s structural characteristics and has distinctive cusped-head windows on its top floor. On the east side, the Tatsumi-tsuke-yagura and Tsukimi-yagura, or moon-viewing tower, are attached to the complex. The latter has red railings and an open-sided form. It is the only surviving moon-viewing tower attached to a keep.
Gates and surviving residence building
Castle gates
The Black Gate’s second gate and flanking walls are reconstructed components. The Taiko Gate enclosure is also rebuilt. These structures mark parts of the castle’s former defensive system.
Ninomaru storehouse
A surviving gabled storehouse in the Ninomaru is a remnant of the former daimyo residence. It served as a money storehouse and survived the fire that destroyed the Chikuma Prefectural Office.
Objects within the castle grounds
Firearms and armor
The second floor of the main keep houses Teppo Gura, a gun museum displaying firearms, armor, and other weapons. The collection includes armor passed down by the Toda family.
Memorial lantern
A lantern in Matsumoto Castle Park was offered to Kan’ei-ji Temple in 1681 by the castle lord Mizuno Tadanao as a memorial to the fourth shogun, Tokugawa Ietsuna.