Fort Mifflin: A Revolutionary War Fort on the Delaware River
Site at a Glance
- Country
- United States
- Primary era
- Early Modern
- Eras represented
- Early Modern, Modern
- Civilizations
- British
- Site type
- Military
- Remains
- Fort
On this page22 sections
History
Fort Mifflin is a historic fort on Mud Island in the Delaware River below Philadelphia, United States. Construction began in 1771 to help defend the port, and the Americans completed the fort in 1776. Its defense of the river during the American Revolutionary War delayed British use of the Delaware after the capture of Philadelphia.
Colonial defenses and the Revolutionary War
Philadelphia had no permanent fortifications in its early years. William Penn and many of the city’s Quaker residents, members of the Religious Society of Friends who traditionally opposed military service, resisted military measures. By the 1740s, however, the port’s wealth and the threat of French and Spanish privateers on the Delaware renewed concern about its defense. During King George’s War (1744-1748), Benjamin Franklin raised a militia and funds for earthworks and artillery. The militia disbanded after the war, and plans for a fort on Mud Island during renewed fighting in the 1750s came to nothing.
In 1771, Pennsylvania governor John Penn asked British general Thomas Gage for an engineer to plan Philadelphia’s defenses. Captain John Montresor, a British military engineer, submitted six designs. The commissioners favored a fort on Mud Island partly to control traffic entering and leaving the port, but required an economical plan. Montresor’s preferred design, estimated to cost about £40,000, called for 32 cannon, four mortars, four royal howitzers, and a projected garrison of 400. The Provincial Assembly appropriated £15,000 for the work and the purchase of the island from Joseph Galloway, but not the larger sum Montresor considered necessary.
Work stalled after Montresor left in June 1772, with the east and south stone walls completed. After the Declaration of Independence, Philadelphia’s Committee of Public Safety resumed the project and finished the fort in 1776. The Americans paired it with Fort Mercer in New Jersey to hinder Royal Navy vessels moving upriver. In autumn 1777, after George Washington’s defeat at Brandywine, British forces captured Philadelphia and besieged both forts to secure their supply route on the Delaware.
Montresor planned and directed the British siege works against the fort he had designed. About 400 American defenders faced 2,000 British troops and a Royal Navy squadron. The bombardment intensified on November 10, and the Americans evacuated on November 15. An estimated 250 of the fort’s 406 to 450 defenders were killed or wounded. The bombardment was the heaviest of the Revolutionary War, and the siege is also known as the Battle of Mud Island. The resistance denied the Royal Navy free use of the river, helping the Continental Army reposition for the Battle of White Marsh and then withdraw to Valley Forge.
Federal fort and nineteenth-century uses
Rebuilding began in 1793 as part of the first system of U.S. coastal fortifications, an early federal program for constructing and rebuilding coastal defenses. The Army named the fort for Thomas Mifflin, a Continental Army officer and Pennsylvania’s first governor after independence, in 1795. Pierre Charles L’Enfant supervised reconstruction in 1794, and engineer officer Louis de Tousard began work in 1795. Lieutenant Colonel Stephen Rochefontaine replaced L’Enfant as chief engineer in 1798 and completed the commandant’s citadel, developing L’Enfant’s designs. The rebuilt fort was planned to accommodate 48 guns.
The Army generally stationed two companies at the fort while Congress met in Philadelphia, which remained the national capital until 1800. After Fort Delaware was built in 1820, Fort Mifflin became less important, but the Army continued to garrison and develop it. Drainage and fill later joined Mud Island to the Delaware’s western bank. The Army began taking meteorological observations at the fort in the early 1820s.
During the Civil War, the Union held Confederate prisoners of war, Union soldiers, and civilian and political prisoners there. Confederate prisoners occupied Casemate No. 1 from 1863 to 1865, while three smaller chambers held political prisoners during the same years. In November 1864, Lieutenant Colonel Seth Eastman was assigned to supervise the discharge of more than 200 military and civilian prisoners.
Union soldier William Howe arrived in January 1864 after being accused of desertion and convicted of murder. In February, he led about 200 prisoners in an attempted escape from Casemate No. 5. The Army then held him alone in Casemate No. 11, and he wrote twice to President Abraham Lincoln asking for clemency. Howe was transferred to Eastern State Penitentiary in April, returned to the fort on August 26, and later hanged there. Three other men were also executed at Fort Mifflin; Howe was the only one whose execution drew a paying public audience.
The west sally port, a controlled passage through a fortification, was completed by 1866. After the 7th United States Veteran Volunteers left that year, the Army Corps of Engineers took over the site’s engineering office and intermittently repaired and modernized the fort and its armament through 1876. A detached high battery south of the fort was worked on between 1870 and 1875 but was never completed. From 1876 to 1884, the Corps’ Philadelphia District Office had custodial responsibility for the fort.
Twentieth century and preservation
The Army stored munitions at Fort Mifflin during World War I. In World War II, it placed antiaircraft guns there to protect a nearby naval ammunition depot and the Philadelphia Naval Shipyard. Battery H of the 76th Coast Artillery Regiment, an antiaircraft semimobile unit, arrived in April 1942. It was the first African-American Coast Artillery unit in U.S. military history. The regiment left on May 24, and the 601st Coast Artillery Regiment took its place.
The Army decommissioned the fort as an active military post in 1954, and its interior was renovated in 1960. The federal government deeded the older portion to the City of Philadelphia in 1962, while part of the grounds continued in use by the U.S. Army Corps of Engineers. Fort Mifflin is described as the oldest active U.S. military base and the only one still in use that predates the Declaration of Independence. It was added to the National Register of Historic Places in 1969 and recognized as a National Historic Landmark in 1970.
An accidental fire started by camping Boy Scouts destroyed the Commandant’s House in the late 1970s. During the 1980s and early 1990s, a major restoration repaired and restored multiple buildings, fort entrances, and the seawall; a bridge was also built over the moat at the main gate. The officers’ quarters’ kitchen wings, removed before the 1920s, were restored during this work.
Remains
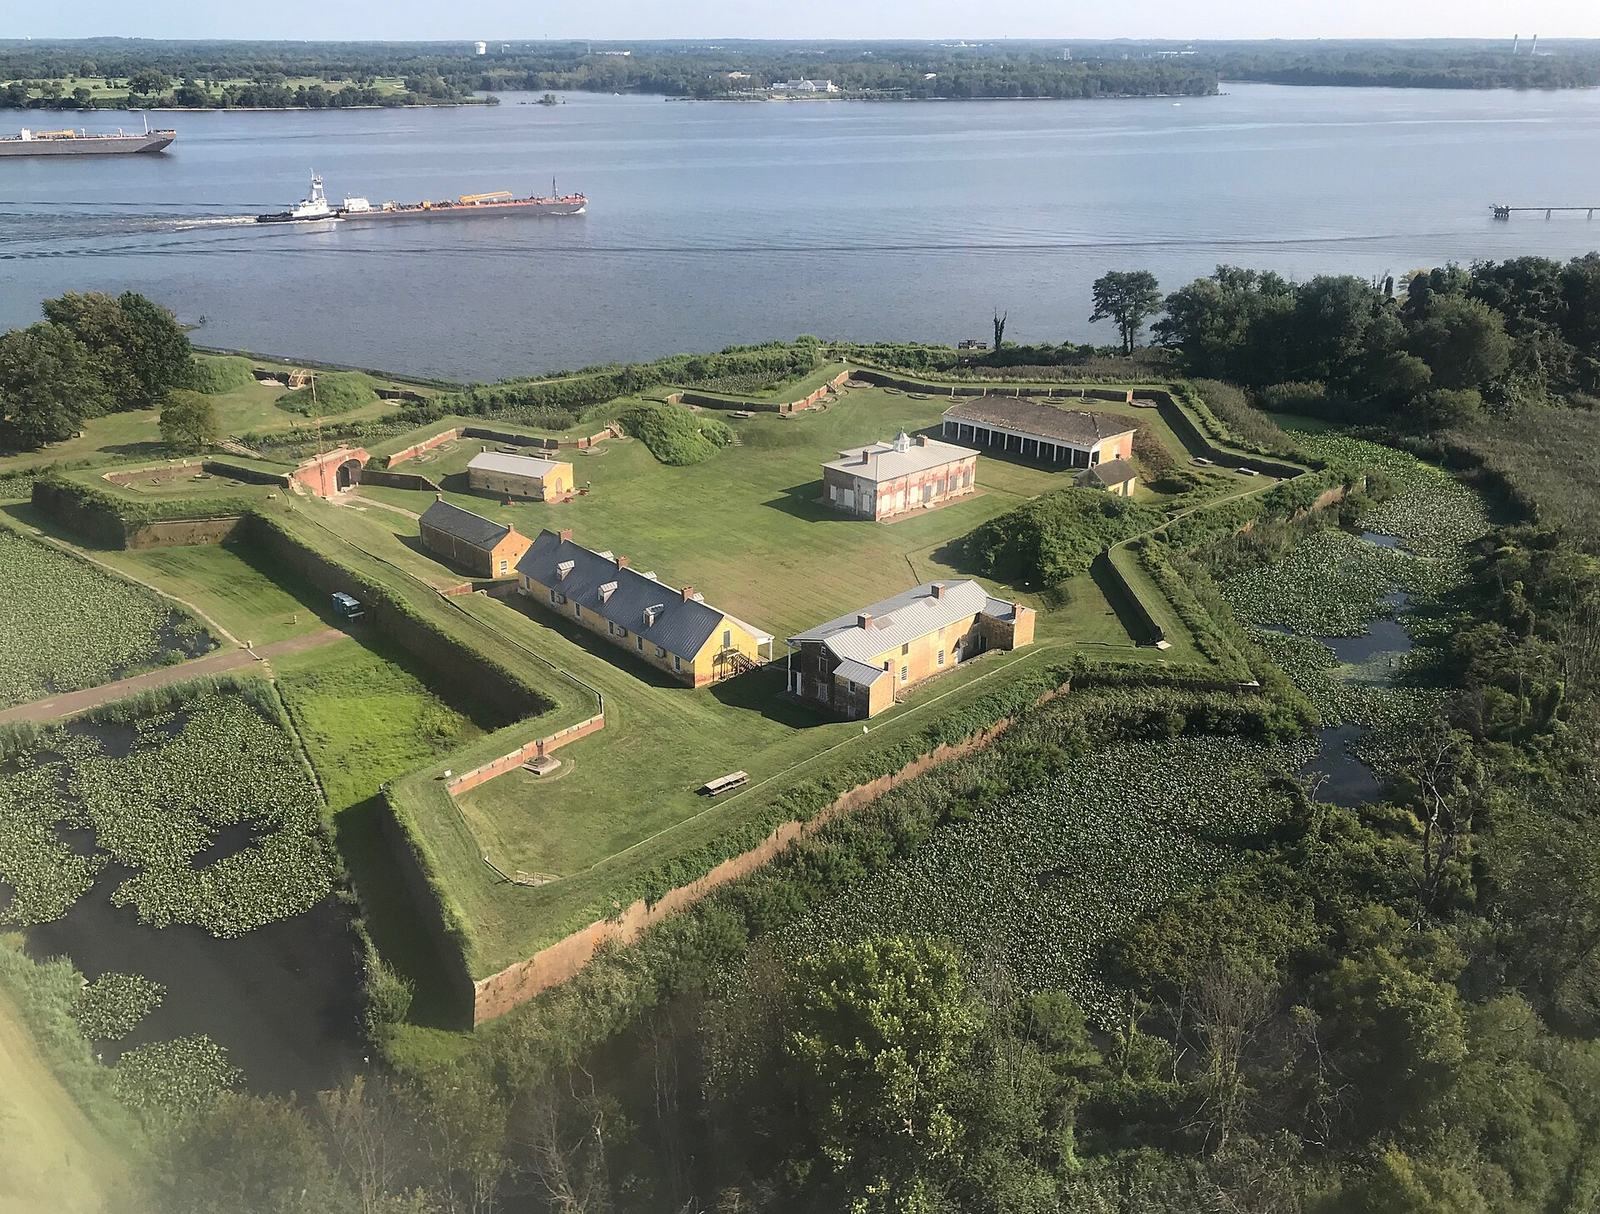
The fort’s surviving layout combines stone defensive walls, fortified chambers, and brick buildings within and around the enclosure. It stands on what was Mud Island, later connected to the Delaware’s western bank by drainage and fill. The remains include structures from the Revolutionary War era and later periods of military use.
Walls and river defenses
Stone walls
The original white stone walls survive, their pockmarks bearing the marks of the 1777 bombardment. The east and south walls were the portions completed before construction stalled in 1772.
River barriers
During the Revolutionary War, timber-framed spiked barriers were laid across the Delaware between Fort Mifflin and Fort Mercer. Each frame measured 30 feet square, used large timbers lined with pine planks, and was anchored with 20 to 40 tons of stone. Two or three iron-tipped timbers angled downstream from each frame. Chains joined the frames, with gaps left for friendly vessels.
Guns and water battery
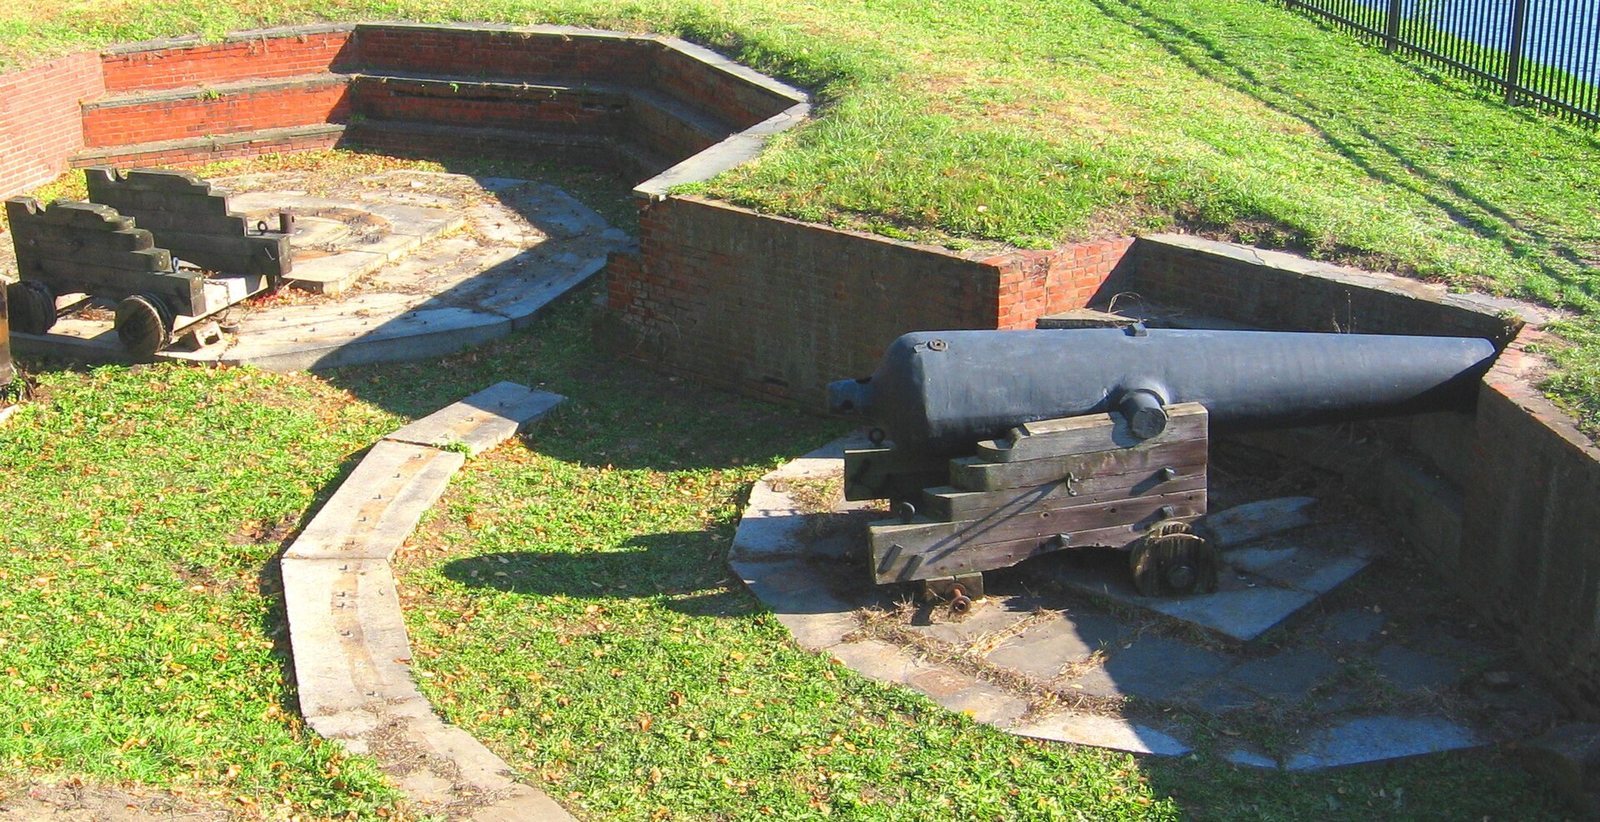
By 1811, the fort had 29 heavy guns and an external water battery, a gun emplacement beside a waterway, with eight heavy guns. Brick barracks at the fort were sized to house 100 men.
Fortified chambers
Six cave-like fortified chambers, known as casemates, were built during the 1798-1801 reconstruction. The largest, No. 1, was designed as barracks; three smaller chambers served as storage. No. 5, about half the size of No. 1, was intended as headquarters during an attack. A bake oven stood just inside the main gate. The entrance area of a bombproof chamber also served for baking bread, worship, and meals.
Casemate No. 11
The innermost rooms of Casemate No. 11 probably date to the 1771 construction, while its outer room was probably added during the 1794-1798 rebuilding. The outer room served as a proof room for testing cannon charges. Its number comes from a 1954 map marking an old magazine entrance; the approach to the magazine was later sealed by the east magazine, also called the torpedo casemate. Prisoners scratched graffiti on its doors and inner walls during the 1860s. Excavation uncovered a wine token and a penny, both dated 1864, as well as pottery, a tin cup, a tin chamber pot, period buttons, and dozens of animal bones from the sealed magazine. Wayne Irby rediscovered and excavated the area in 2006; in August of that year, Dr. Don Johnson and volunteers uncovered its inner rooms and historical objects.
Buildings and garrison facilities
Commandant’s House
The Commandant’s House, or citadel, was built in 1796 over a cross-shaped opening near the fort’s center, designated as a last defensive position. Completed under Rochefontaine, the building exemplified Greek Revival architecture, a style rarely used at U.S. Army installations. Its exterior was yellow-washed during the Civil War.
Soldiers’ barracks
The soldiers’ barracks built in the 1790s measured 117 by 28 feet and contained two stories and seven rooms. Five rooms were designed to house 25 men each. The building underwent extensive renovation in 1836, and a later roofline alteration added a second floor.
Officers’ quarters
Built in 1814, the officers’ quarters measured 96 by 28 feet and had two stories. A two-story kitchen wing was added in the 1840s, removed before the 1920s, and restored in the early 1990s.
Guardhouse, prison, and arsenal
A one-story brick guardhouse and prison, built in 1815-1816, measured 24 by 44 feet. By 1839, it served as an arsenal. A separate wooden guardhouse stood near the gallows used for Howe’s execution.
Hospital, mess hall, and artillery shed
A building north of the fort walls, built around 1819, housed a hospital on its second floor and a mess hall on the ground floor. It became a meetinghouse in 1837. An artillery shed for cannon stood on a raised platform inside the fort.
Sutler’s building and storehouse
The one-story brick sutler’s building and storehouse was completed in 1842 and measured 55 by 20 feet. A sutler was a civilian merchant who supplied a military post.
Blacksmith shop
Built before 1802, the blacksmith shop is probably the oldest complete surviving structure at the fort. Its bellows and forge were restored in 1969.
Entrances and later defenses
Sally ports, moat, and seawall
The fort has north and west sally ports, controlled passages through its defenses, and a seawall. The west sally port was completed by 1866. A bridge crosses the moat at the main gate.
East magazine
Work on the east magazine, also called the torpedo casemate because it housed underwater mines, began in 1874-1875. The structure was built in 1876.