Matsue Castle: A Japanese Hill Castle and Domain Seat
Site at a Glance
- Country
- Japan
- Primary era
- Early Modern
- Eras represented
- Medieval, Early Modern
- Civilizations
- Tokugawa
- Site type
- Military
- Remains
- Castle
On this page17 sections
History
The predecessor castle
Matsue Castle is a Japanese hill castle whose construction began under Horio Yoshiharu in 1607 and was complete by January 1611. Its site had an earlier history: a predecessor fortress is believed to have occupied the hill from the Kamakura period through the Sengoku period, an era of prolonged warfare among regional lords.
A branch of the Sasaki warrior clan built the earlier castle. The Amago clan later used it, followed by a son of Mōri Motonari, a powerful territorial lord. That son adopted the predecessor castle’s name as his surname.
Construction and domain government
After the Battle of Sekigahara in 1600, the Horio family received Izumo and Oki. The family first established itself at Gassan-Toda Castle, a medieval mountain fortress. Its position was poorly suited to the development of an early-modern castle town, so the Horio chose the predecessor castle’s site near waterways linking Lakes Shinji and Nakaumi. Yoshiharu began building Matsue Castle in 1607. It was finished by January 1611, and he died that June.
The castle became the administrative seat of the Matsue Domain, a territorial lord’s land under Japan’s military government, and the political and economic center of Izumo. Its main enclosure was intended as a refuge in an emergency, while the keep served as a storehouse.
Successive lords and local traditions
When Horio Tadaharu died without an heir in 1633, the Horio family’s rule ended. Kyōgoku Tadataka, a daimyo who had governed Obama Domain in Wakasa Province, arrived in Matsue in 1634 and brought Izumo and Oki under his rule. He added a third enclosure, completing the castle complex, but died without an heir in 1637. Matsudaira Naomasa, transferred from Matsumoto Domain in Shinano Province, took control in 1638. A branch of the Tokugawa ruling family, the Matsudaira house governed until the domain system ended in 1871. Major repairs to the keep followed from 1738 to 1743.
Several local traditions tell of people buried as human pillars, a person said in a construction legend to have been buried in or beneath a structure to ensure its stability. One story says that, after the stonework repeatedly collapsed, Horio Yoshiharu chose a skilled dancer at a Bon festival, a Buddhist observance honoring the dead that often includes communal dancing, and had her buried. The walls then held. The tale blamed her curse for the end of the Horio line and the Kyōgoku family’s loss of its line. It also said that crying could be heard from the keep until the Matsudaira arrived. In this version, the castle’s shaking led to a ban on girls dancing in the streets.
Other versions tell of a wandering monk who played the flute and offered himself as a human pillar in return for his son’s appointment. A related telling says he was captured and buried after his flute was heard. Another tradition concerns a young woman known for singing near the castle, whose weeping was said to be heard by a Buddhist temple in the castle town.
Abandonment and preservation
Matsue Castle was abandoned in 1871 after the domain system was abolished. Following a castle-dismantling order in 1873, most of its buildings were sold and removed. The keep was also put up for sale, but a wealthy landowner from Izumo District and a former retainer bought it back for 180 yen, saving it. In 1889, Shimane’s governor formed a society to preserve its appearance. The Matsudaira family gave the grounds, including the keep, to Matsue City in 1927, and the city opened them as a park.
The castle ruins became a nationally designated historic site in 1934. The keep received National Treasure status under the law then in force in 1935. When a new cultural-property law took effect in 1950, it was classified as an Important Cultural Property, a change in legal framework rather than a reduction in status. Further research and a campaign led to its designation as a National Treasure again on 8 July 2015. In Japan, National Treasure is the highest designation for culturally important properties.
The keep underwent dismantling and major repairs from June 1950 to March 1955. The main gate and part of the south gallery wall were reconstructed in 1960, two bridges in 1994, the south turret and part of its wall in 2000, and the central and drum turrets with adjoining wall sections in 2001. A prayer tablet found at Matsue Shrine in 2012 bears an inscription naming an auspicious day in the first month of 1611. It helped establish the castle’s construction year and supported the campaign for the keep’s National Treasure designation.
A ditch-like feature discovered in 2022 is thought to belong to the predecessor castle. It strengthened the possibility that the hill beneath Matsue Castle was formed with earth brought from elsewhere, rather than by cutting down the hill. Development has also affected the castle’s historic setting. A 75-metre bank headquarters built south of the Ōhashi River in 1997 blocked a view from a hill associated with the choice of the castle site. Later high-rise construction became a subject of concern in discussions about the castle’s surroundings.
Remains
Setting and plan
Hill and enclosures
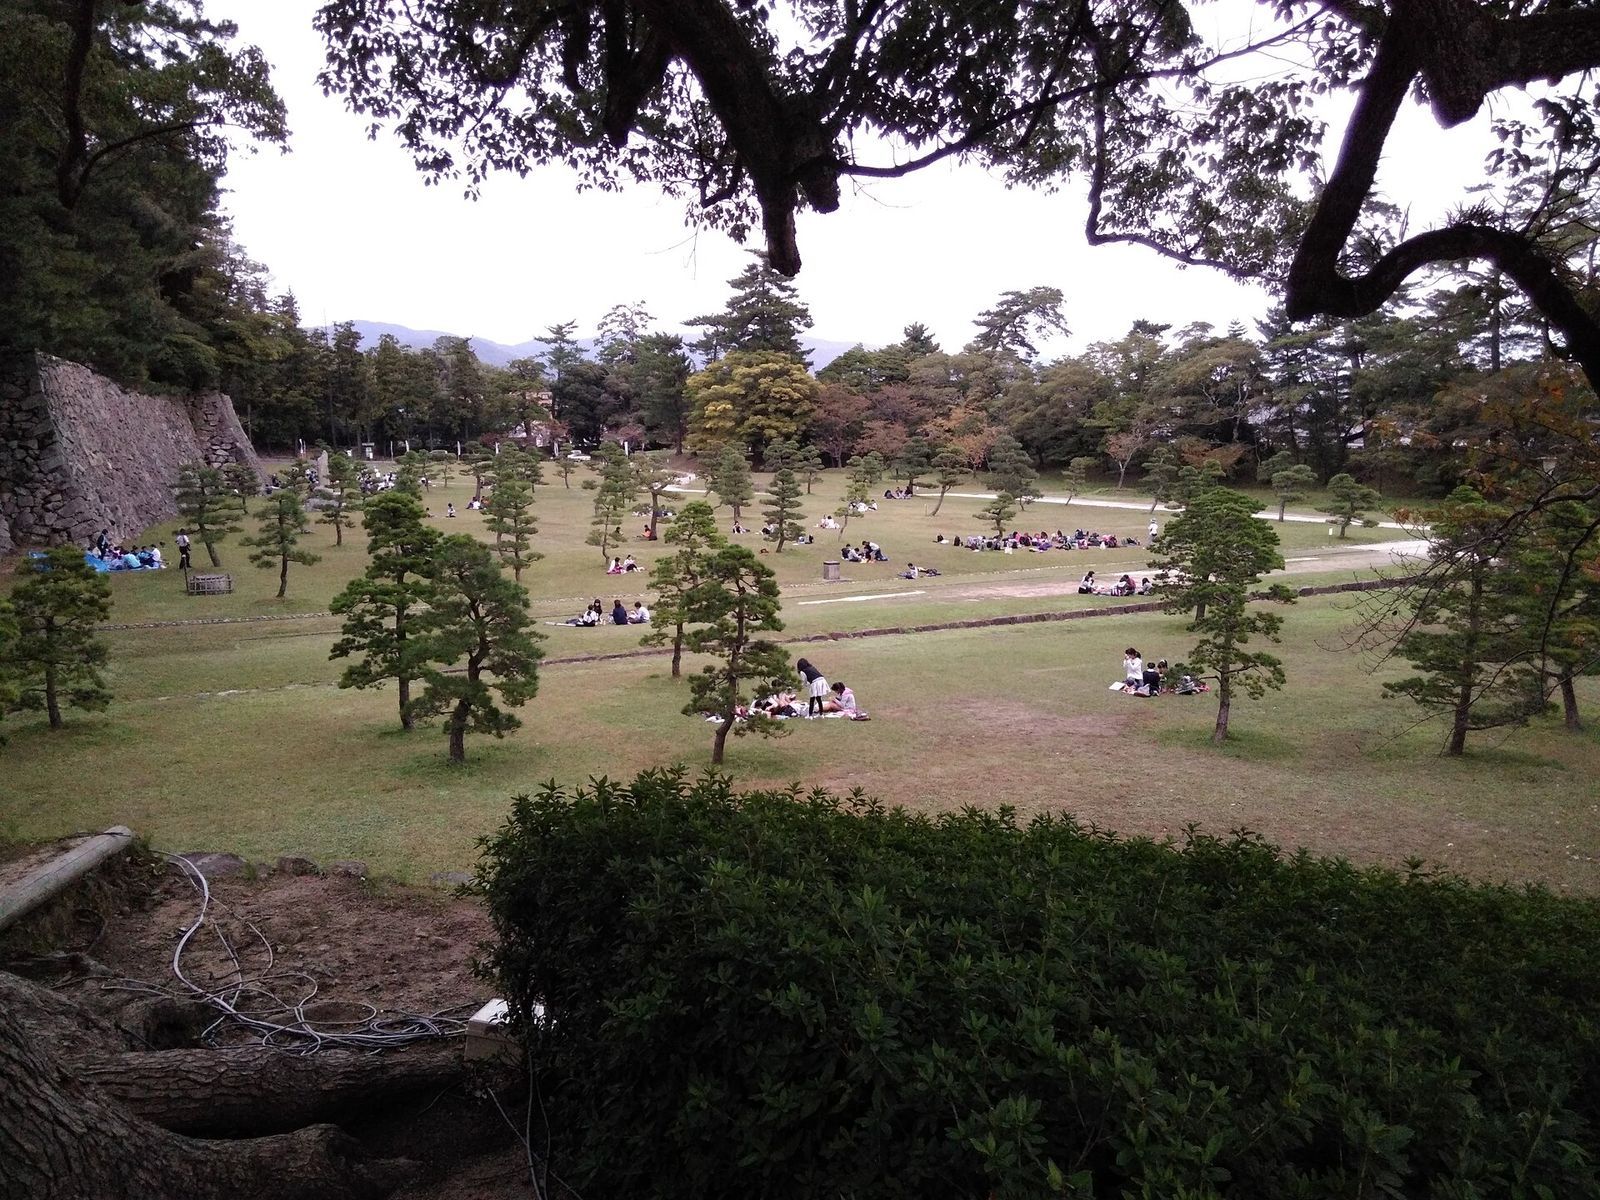
The castle stands on a hill rising 29 metres above sea level on the north shore of Lake Shinji. The keep looks out over the lake. The Kyōbashi River formed the southern outer moat, while the surrounding moats connect with Lake Shinji and contain brackish water. The plan centers on the main enclosure, with a northern enclosure, an upper enclosure to the south, a lower enclosure to the east, and a separate third enclosure farther south. The principal residence stood in the upper enclosure, but its limited space led to another residence in the third enclosure, where the lord apparently lived most of the time. A shrine now occupies the northern enclosure, and the Shimane Prefectural Office stands in the third.
Castle-town districts
The castle-town plan placed samurai residences north of the Ōhashi River, while districts for commoners and temple land lay to its south. The area south of the Kyōbashi River was assigned to townspeople. Under the Matsudaira, a foot-soldier district was established along the Tsuda road, south of the Tenjin River. Excavation of the inner moat north of the main enclosure cut through a hill, and the removed earth was used to develop the castle town.
The keep
Form and exterior
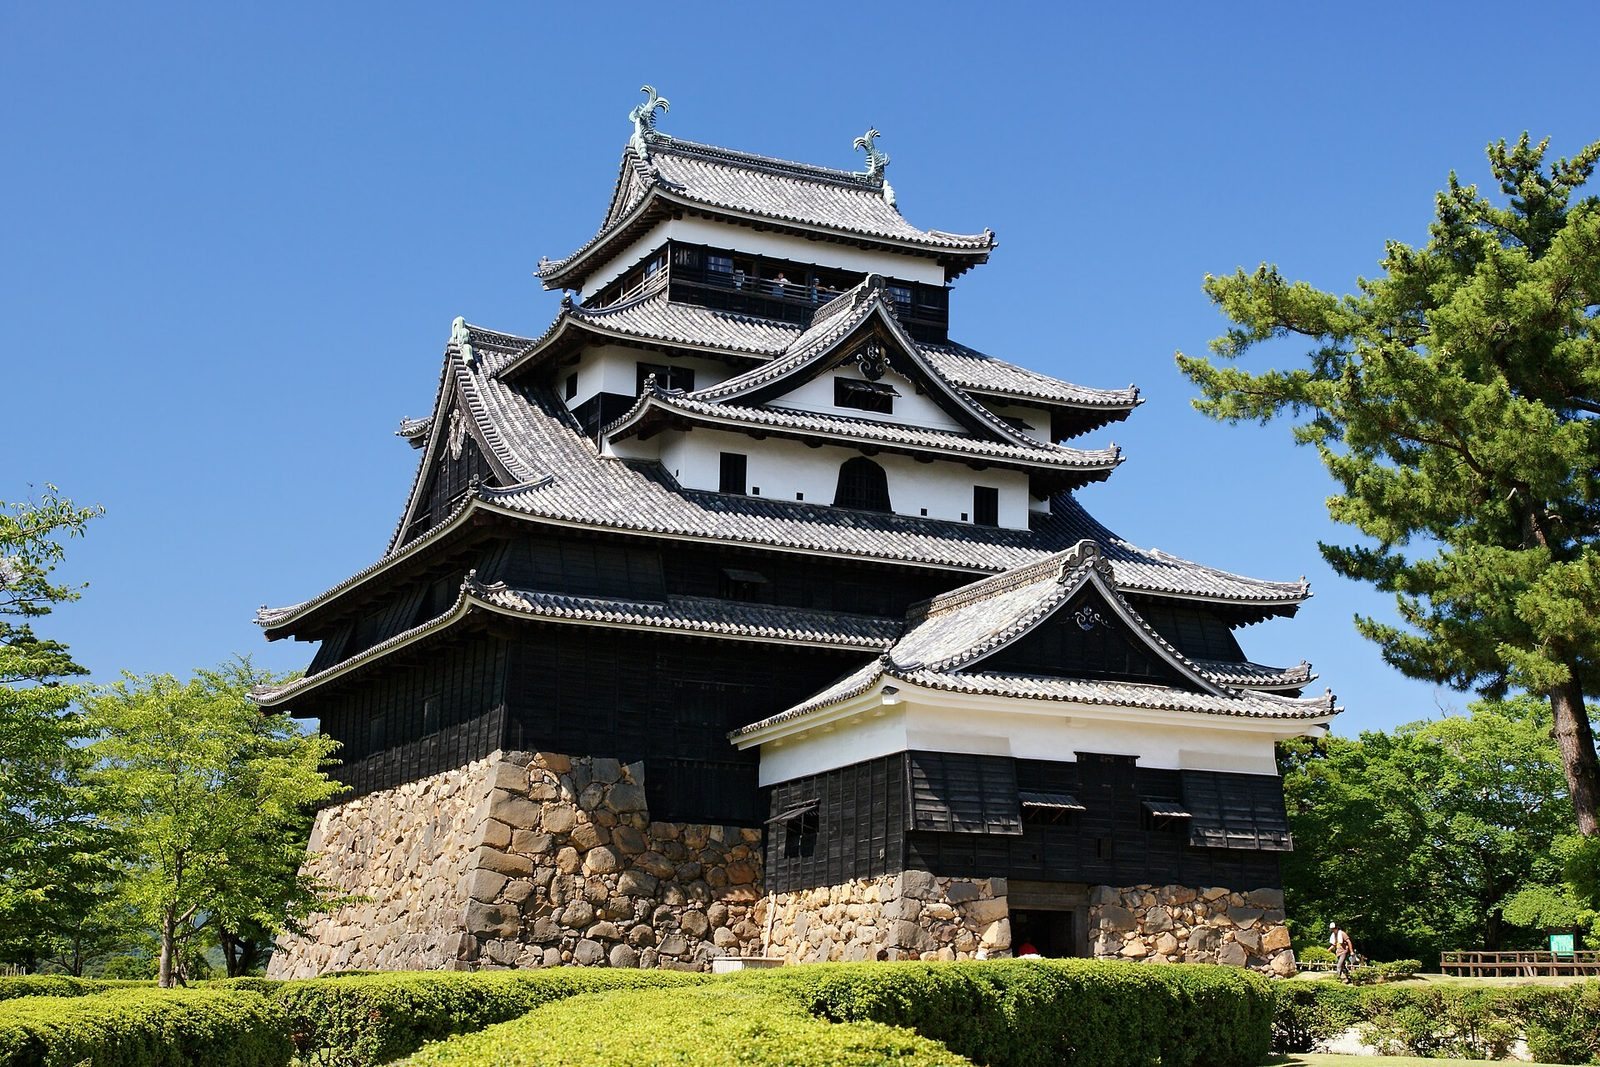
The keep has four exterior tiers, five floors above ground, and a basement. A single-storey attached turret with its own basement extends from its south side. The structure follows a watchtower design, with a two-tier tower above a two-tier turret; the upper tower has three storeys. The keep rises about 30 metres above the main enclosure and 22.4 metres above its stone platform.
The second and fourth exterior tiers have roofs with sloping sides and east-to-west gable ends. The second tier also has projecting gabled windows on its north and south sides, and the attached turret has a roof of the same general form. Traditional roof tiles cover the buildings. The first and second tiers have black-painted plank walls. On the third and fourth tiers and the attached turret, upper walls are plastered and lower walls are covered in black planks; the walls around the projecting windows are plastered as well.
Interior structure
The first and second floors each measure 12 bays east to west and 10 bays north to south, with bays meaning the spaces between structural posts. Two-storey posts are used extensively. Some central posts span the basement and first floor, the second and third floors, or the fourth and fifth floors; outer posts span the first and second floors or the third and fourth. These different spans alternate through the structure.
The first and second floors contain upward-opening and bell-shaped windows. Eight openings on the second floor extend through the first-floor roof and were used to drop stones on attackers. A well in the basement is the only surviving example of a well in Japanese castle architecture. At the top, an enclosed gallery runs around the floor, fitted with railings and shutters. Armor, helmets, swords, and other objects associated with the Matsue Domain are displayed inside.
Roof ornaments and changes in appearance
Two wooden shachihoko (mythical fish-like roof figures) stand at the ends of the keep’s ridge. Their heads resemble tigers, and tradition held that they protected the building from fire and evil. Each is about two metres high, making the pair the largest on a surviving Japanese keep. The figures now on the roof were remade during the 1950s repairs; the earlier pair is preserved and displayed separately. The figure on the right is female, while the male figure on the left has thicker scales.
A historical castle plan shows plover-shaped gables on the second and third tiers and a curved gable on the fourth, unlike the keep’s present exterior. A 2016 survey found corresponding joints in surviving posts, confirming that the plan shows an earlier arrangement. Later repairs are thought to have removed those gables and plastered surfaces and produced the present form. A model of the keep, now a Matsue City cultural property, preserves other details. It is thought to have been made for the repairs, though its date of manufacture is unknown.
Walls and defensive works
Stonework and great gate
The castle’s stone walls use rough stones shaped as little as possible and fitted tightly together without mortar, a method intended to resist collapse. At the great gate, surviving stonework outlines a large, square defensive entrance. The keep, its attached turret, stone walls, and moats form the original castle fabric, alongside reconstructed features elsewhere in the complex.
Main enclosure defenses
The main enclosure is rectangular, about 54 metres from east to west and 123 metres from north to south, with the keep toward its eastern side. Its defenses once included six two-storey turrets joined by gallery towers. At the northeastern corner, considered an inauspicious direction, a mud wall took the place of a turret. West of the keep stood a turret known as the gun turret. Its roof ornament and projecting gable gave it the appearance of a small keep.
Outer defenses and reconstructed structures
Three turrets stood on the eastern side of the upper second enclosure: a two-storey turret to the south and single-storey central and drum turrets. Mud walls linked them. The drum turret housed a drum used to signal the time. Reconstructed wall sections have narrow weapon openings at one-bay intervals and supporting projections at two-bay intervals.
Other reconstructed features include the corridor gate between the third and second enclosures, the North Outer Gate Bridge in the lower second enclosure, formerly called Spectacles Bridge, and the south turret with its 40-metre wall section. The central and drum turrets have been rebuilt with 87 metres of adjoining wall. The main gate and part of the south gallery wall have also been reconstructed.