Seosaengpo Castle: A Japanese Coastal Fortress in South Korea
Site at a Glance
- Country
- South Korea
- Primary era
- Early Modern
- Eras represented
- Early Modern, Modern
- Civilizations
- Toyotomi regime
- Site type
- Military
- Remains
- Castle
On this page19 sections
History
Seosaengpo Castle is a Japanese coastal fortress in South Korea, built in 1593 during the Japanese invasions of Korea. The invasions began in 1592 and resumed after a pause in 1597. Ordered by Japan’s military ruler Toyotomi Hideyoshi and directed by commander Katō Kiyomasa, the castle became a major base east of Busan. Its harbor and access to the Hoeya River supported the movement of troops and supplies, while its position helped guard the coast and offered a possible route toward Gyeongju.
Joseon naval base and Japanese construction
Before the invasion, Seosaengpo was one of the Joseon dynasty’s naval bases, alongside Gaeunpo and Yeompo. Joseon ruled Korea from 1392 to 1897. A local naval commander led the garrison, which had six warships and one reserve vessel. Japanese forces captured the existing fortress before building their own castle at the site.
In May 1593, an order named Katō and Sagara Yorifusa to defend a castle whose location was not specified. Construction at Seosaengpo is thought to have gathered pace around July. Local tradition says the builders dismantled the former Joseon fortress and reused stone from nearby Sukma Castle. The new stronghold formed part of a chain of Japanese coastal castles leading toward Busan. It was the chain’s easternmost post until Ulsan Castle was built in late 1597. Beacon signals linked Seosaengpo with Jukdo Castle at Gijang, Busanjin Fortress, and Ulsan Castle, earning it the name Beacon Castle.
Supplying the position proved difficult. On August 8, 1593, Katō sent his retainers a 51-clause request for food, weapons, craftsmen, and reinforcements, including provisions for winter. Less than half of what he asked for arrived. Saltpeter and sulfur, ingredients for gunpowder, were especially scarce. The garrison may at one point have numbered about 7,000 Japanese troops.
In 1595, the magistrate of Ulsan reported that the garrison remained at full strength, fields were being cultivated, and supply-ship traffic had doubled. The castle’s walls were being raised and its moat dug again; pine trees had also been planted inside the moat to form a barrier. A June 28 order sent several commanders back to Japan while leaving some garrisons in place. Katō moved to Gijang Jukseong-ri Castle, and Seosaengpo stood empty for a time.
Negotiations and renewed fighting
From April 1594, Yujeong, a Korean Buddhist monk and diplomatic envoy honored as the Great Master, met Katō at Seosaengpo during peace negotiations. They met four times. Katō’s side demanded that a Ming princess be sent to Japan as a secondary wife, that Joseon surrender territory, and that princes and ministers be handed over as hostages. Yujeong rejected these conditions. Ming-Japanese negotiations collapsed in September 1596, and the invasion resumed the following year.
Katō returned to Korea in January 1597 with about 10,000 troops and reoccupied Seosaengpo after passing through Gijang and Yangsan. Hideyoshi ordered stronger defenses at several coastal castles, then assigned Asano Yoshinaga and 3,000 men to Seosaengpo in February. Yujeong met Katō at the castle again in March. When Katō campaigned in Jeolla and Chungcheong provinces in August, Asano stayed behind and repaired the main enclosure.
After that campaign, Katō ordered the construction of Ulsan Castle northeast of Seosaengpo. During the siege of Ulsan from December 1597 to January 1598, Katō sailed from Seosaengpo to reinforce the garrison. A Joseon-Ming force of about 57,000 attacked Ulsan, but two assaults failed. Japanese troops, including forces based at Seosaengpo, helped resist the attacks, while the allied army also regarded Seosaengpo as an important target.
More than 20,000 Japanese troops gathered at Seosaengpo in January 1598 to aid the isolated defenders at Ulsan. Hideyoshi assigned Katō solely to Ulsan’s defense and placed Seosaengpo under six commanders: Mōri Katsunobu, Shimazu Tadatoshi, Itō Suketaka, Takahashi Mototane, Akizuki Tanenaga, and Sagara Nagatsune. An order of May 22 put Kuroda Nagamasa in charge of the castle, where he remained until the Japanese withdrawal.
Withdrawal and later use
After Hideyoshi died on August 18, 1598, Japan ordered its forces to leave Korea. Instructions from the Council of Five Elders, whom Hideyoshi had appointed to govern after his death, directed Kuroda on October 15 to hold Seosaengpo if Ulsan were attacked, but to withdraw to Busan if necessary. On October 27, Tokugawa Ieyasu ordered a retreat to Busan after consulting Katō. Japanese commanders, including Katō and Kuroda, returned to Japan in November; Ming general Ma Gui then entered Ulsan and Seosaengpo. Koreans forced to labor on the castle may also have been taken to Japan to work on Kumamoto Castle.
After the withdrawal, Seosaengpo became a naval command post under the Gyeongsang Left Naval Command, the Joseon navy’s regional command for Gyeongsang Province. It continued as the Seosaengpo Naval Garrison until that institution was abolished in 1895. A map from 1872 depicts a warship shipyard and houses within the castle. The houses are thought to have belonged to residents who farmed in peacetime and served during wartime.
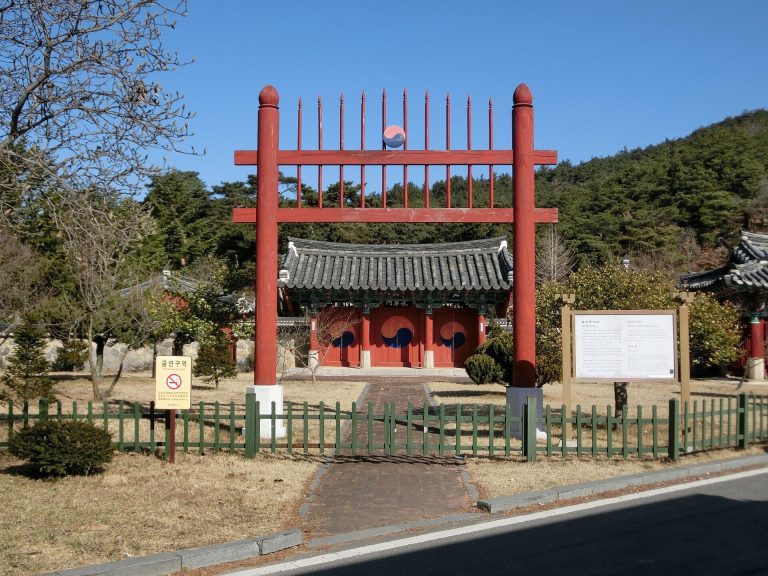
A shrine within the castle became associated with memorial tablets for people killed fighting the Japanese in 1599 and with honoring people who had distinguished themselves during the invasions. A preface attributed to Ma Gui claims that he built it in October 1599 to commemorate 28 men who had sworn brotherhood with him and 15 later associates. The story is doubtful: writings by the men involved do not mention such a pledge, Ma Gui had returned to China in April and did not come back, and a 1903 Ulsan gazetteer does not mention the shrine. The preface was probably composed between 1903 and 1932. The shrine was rebuilt around 1906, burned during the Japanese colonial period, and its site later became farmland. Ulju County acquired the site in 2002 and additional surrounding land in 2011. The shrine’s name was changed in 2014 to reflect its ritual purpose, and reconstruction began in October 2015.
The colonial government designated the castle a historic place in 1938, and that status continued after liberation. It became Historic Site No. 54 in 1963, then left the national list on January 1, 1997, during a government effort to address colonial-era legacies. Later that year it received a regional heritage designation. Under the Framework Act on National Heritage, effective May 17, 2024, its current status is Ulsan Metropolitan City Cultural Heritage Material. Seosaengpo is regarded as an important research site for late-sixteenth-century Japanese castles and as a substantial, comparatively well-preserved example among fortifications on Korea’s southern and eastern coasts. Military historian Stephen Turnbull characterized it as a formidable fortress built chiefly for defense. Debate over reconstruction reflects the site’s difficult history: some see rebuilding a castle of an invading force as erasing painful memories, while others consider preservation a way to retain evidence of them.
Remains
Layout and perimeter defenses
Three enclosures
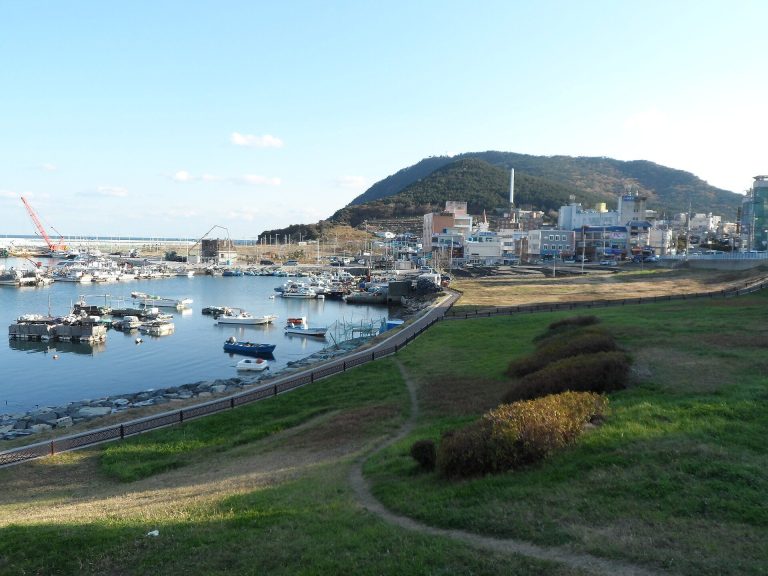
The castle occupies a coastal hill about 133 metres above sea level, beside the Hoeya River estuary and harbor. Its defenses extend from the harbor and low ground to the hilltop. The site measures about 870 metres from east to west and 370 metres from north to south, with an interior area of about 151,933 square metres. Three main enclosures step up the terrain: the Main Enclosure at the summit, the Second Enclosure below it, and the Third Enclosure on flatter ground at the foot of the hill. The higher inner castle lies to the west, while the outer castle occupies the eastern lowland. A village occupies the Third Enclosure.
Walls and outer defenses
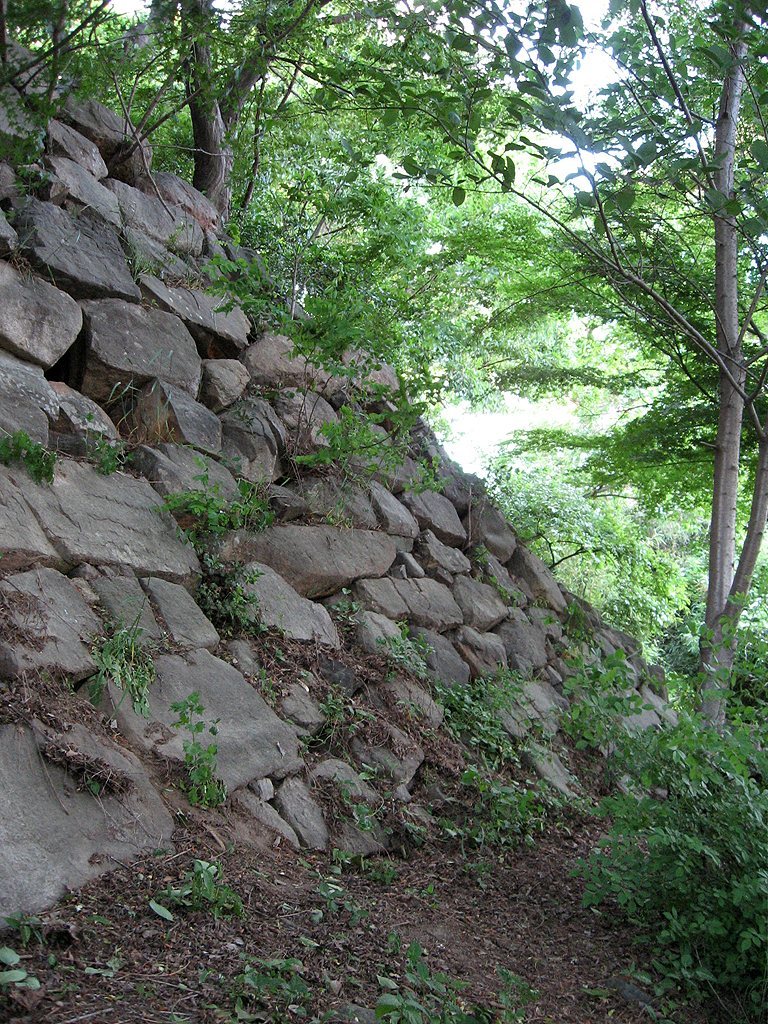
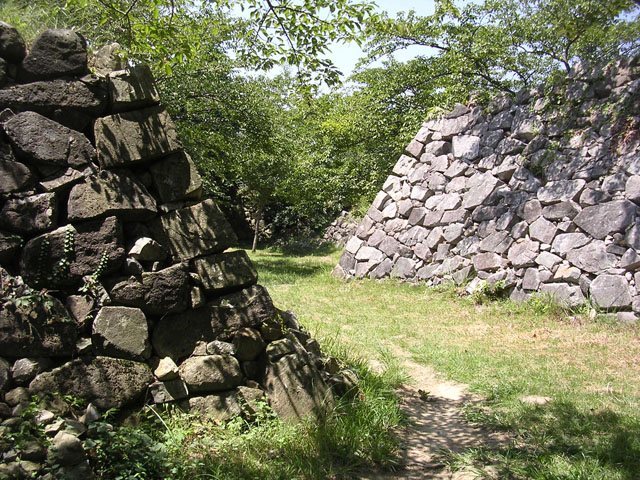
Stone walls enclose the castle. Outer walls have stone facing on their outer sides, while inner walls are built of stone on both faces. Their profile is relatively gentle at the base and steepens toward the top, unlike Joseon walls, which generally had slopes of 80 degrees or more. On the northeastern slope, two or three stepped wall lines, about 6 metres high, divided the defenses into sections that could be defended separately. Dry moats, defensive ditches without water, ran outside and alongside the walls. Projecting platforms on the northern and southern walls allowed defenders to cover approaches beside them. The entrances used opposing bends in the walls to expose attackers to defense from both front and rear, with watchtower-like structures above.
Walls climb toward the summit from the Third Enclosure on both sides. These uphill stretches extend about 300 metres, with slopes of roughly 60 to 70 degrees and heights of about 4 to 6 metres. Their course links the lower defensive area with the upper enclosures.
Upper enclosures
Main Enclosure
The Main Enclosure is elongated from east to west. Its principal entrance is the east gate, while its north and south gates are blocked. At the entrance, projecting wall sections form a zigzag approach. The walls also show evidence of having been built up in additional layers.
Keep platform and well
A raised platform toward the western side of the Main Enclosure measures about 18 metres from north to south and 17 metres from east to west; it stands about 5 metres high. A three-storey principal tower is thought to have stood there, with its main structure joined to adjoining buildings. The platform and surrounding walls survive. At the far western end of the main castle is a well site known as the General’s Well.
Second Enclosure
A square-plan gate site in the southwestern wall of the Second Enclosure led toward the Main Enclosure. The gate site and the eastern wall of the Main Enclosure have undergone modern restoration.
Lower enclosure and archaeological evidence
Third Enclosure
The Third Enclosure has gates on its eastern and northern sides. Along the north, a two-tier wall rises about 10 metres, beside a landing believed to have served boats. Terraced ground within the outer enclosure held soldiers’ quarters, and excavations found traces of buildings raised on posts. A well on the southern side supplied drinking water for the soldiers. A 1872 map shows a shipyard for warships and houses in this area; those houses are thought to have belonged to residents who farmed in peacetime and served in wartime.
Excavated remains
Investigations in 2011 at the shrine precinct identified an early building phase dating to around 1592–93. Finds included a raised-floor building, a building on a raised foundation platform, and groups of holes for upright posts. A well from a later expansion phase had an internal diameter of 84 centimetres and survived to a depth of 70 centimetres. Recovered objects included white-porcelain fragments, pottery jars, and a Japanese-style grinding bowl. Work at a planned parking-area site in 2017 exposed two moat sections thought to belong to separate stages of the castle’s initial construction. A 2019 wall-repair survey found irregularly coursed stonework and a fill structure behind the wall.
Shrine precinct and monument
Shrine precinct
The castle precinct includes a shrine associated with memorial tablets for Ma Gui, the Ming general who distinguished himself when Ming forces took possession of the castle. Archaeological work in the precinct contributed to the evidence for early buildings, later expansion, and the well described above.
Eastern gate monument
Near the eastern gate stands a monument erected and maintained by descendants of a Ming commander who fought in Korea, later became a Joseon subject, and spent the rest of his life there.
Condition and conservation
By 2017, homes, abandoned houses, and storehouses occupied parts of the outer enclosure. Some walls had collapsed, and fencing and vegetation obscured portions of the remains. Work reported through 2019 included partial wall repairs and vegetation management. An attempt to repair an inner wall was halted after the wall began to bulge.