Matejče Monastery: An Orthodox Medieval Monastery in North Macedonia


Site at a Glance
- Rating
- 4.6
- Popularity
- Very Low
- Country
- North Macedonia
- Primary era
- Medieval
- Eras represented
- Medieval
- Civilizations
- Serbian
- Site type
- Religious
- Remains
- Monastery
On this page9 sections
History
Matejče Monastery is an Orthodox monastery in North Macedonia, southwest of the village of Matejče on the southeastern slopes of Skopska Crna Gora. Its surviving Church of the Dormition of the Virgin Mary belongs to the Byzantine and Serbian medieval tradition and was developed mainly during the fourteenth century in the courtly artistic culture of the Palaiologan period, the final imperial dynasty of Byzantium. The monastery became both a major religious foundation and an important South Slavic literary and cultural center.
An earlier religious foundation
Matejče stands on an older cult site. Greek inscriptions associated with the reign of Isaac Komnenos, the Byzantine emperor who ruled from 1057 to 1059, indicate a religious foundation in the eleventh century. The monastery is first named in a 1300 chrysobull issued by the Serbian king Stefan Milutin. A chrysobull was a formal medieval charter sealed by a ruler, often recording a foundation, its privileges, or its possessions. The document also preserves the historical name Žegligovo Monastery, while Matejić is another name associated with the institution.
The later church was built over or incorporated the earlier Church of the Virgin of Crna Gora. Its precise chronology remains uncertain. One reconstruction places the larger church in the thirteenth century, while another assigns its principal construction to the middle of the fourteenth century, probably between 1343 and 1348. Stefan Dušan began the construction or rebuilding on the foundations of the older church. After his death, his wife Helena and their son Stefan Uroš V completed and frescoed the building, probably around 1357. The monastery consequently became a foundation of Uroš. The fresco program began after 1348, with 1352 regarded as its earliest possible date.
A center of South Slavic learning
Matejče developed into an influential center of writing and scholarship, especially during the fifteenth century. Its associated figures included Vladislav Gramatik, Isaija Srbin, and Gerasim. Vladislav Gramatik produced three extensive compilations at the monastery, described as an encyclopedia of medieval knowledge. One is now held in Zagreb. The binding of another, the 1473 Andrijanti, concealed the tenth-century Macedonian Glagolitic Leaves, which are important surviving musical records for Macedonian church music.
Religious and literary activity continued from the medieval period into the nineteenth century. Patriarch Gerasim visited the monastery in 1409, Patriarch Gavril visited during the seventeenth century, and the nineteenth-century Macedonian religious writer and educator Kiril Pejčinović was also associated with the site. The monastery’s library and manuscript heritage were gradually dispersed by travelers, particularly during the late nineteenth century. Manuscripts and related materials are now held by institutions including Rila Monastery in Bulgaria and the National Library in Moscow.
Decline, reconstruction, and conflict
After the Ottoman conquest, Matejče entered a period of decline. In the eighteenth century, its lead roof was removed and reused on the Eski Mosque in Kumanovo. The church then stood without a roof for approximately two centuries, accelerating the deterioration of the structure and its decoration.
Following the First Balkan War and the Battle of Kumanovo in 1912, the monastery became part of the Kingdom of Serbia and, after the First World War, the Kingdom of Serbs, Croats and Slovenes. Reconstruction took place between 1926 and 1934, although some accounts specify 1934 alone. During this work, the earlier chapel inside the church was removed. Additional conservation and restoration followed in 1953 and 1960. The monastery’s recorded superior in 1934 was the hieromonk Trifun.
The 2001 armed conflict brought severe damage to the complex. Albanian insurgents used the monastery as a headquarters, training center, and ammunition-storage facility. The surrounding area was mined, while the church and its contents were damaged and the frescoes were vandalized and further destroyed. A grenade struck the roof, the lodgings and bell tower were damaged, and the old stone enclosure was dismantled so that its stones could be used in bunkers. Ornamental windows were damaged by gunfire, and the inventory was stolen or burned. The complex later received round-the-clock police protection from a mixed-ethnic unit.
Matejče remains an Orthodox institution dedicated to the Dormition of the Virgin Mary, the Eastern Christian feast commemorating the Virgin’s death and reception into heaven. In later religious history, the strong cult of the Virgin associated with the monastery was connected with the formation of the cult of the Madonna of Letnica, also called the Karadak or Black Madonna, during Catholic proselytizing in Letnica and the surrounding region.
Remains
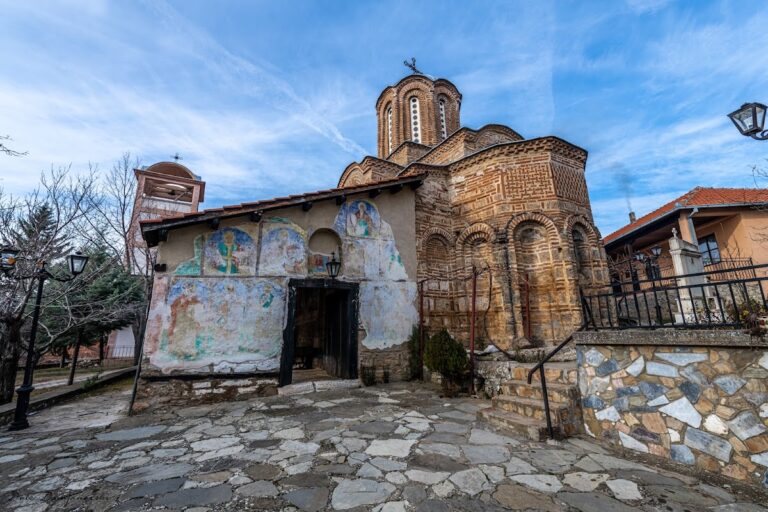
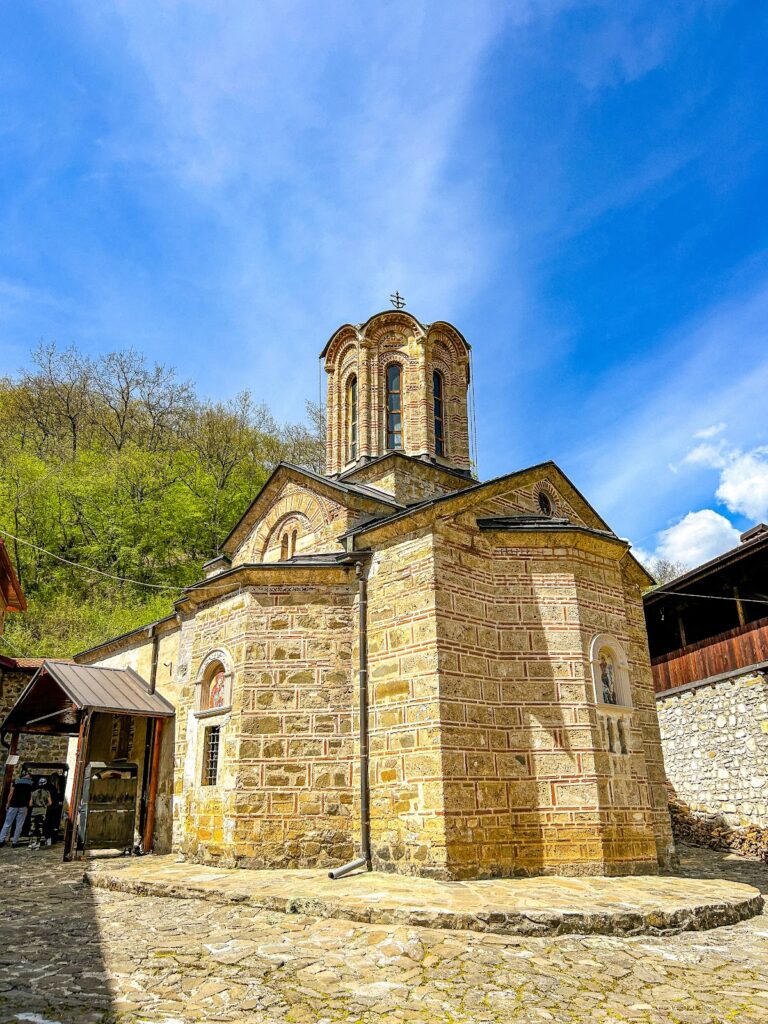
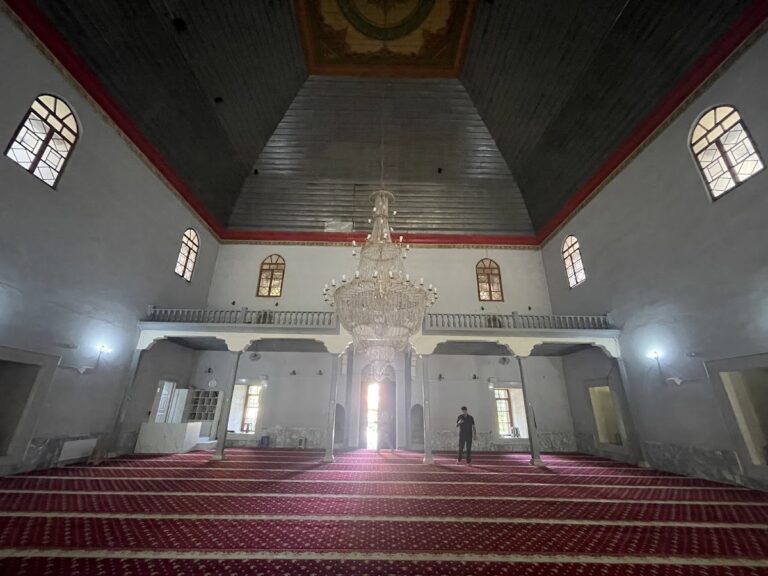
The complex consists principally of the Church of the Dormition of the Virgin Mary and monastic lodgings. The church has a compact, elongated plan with a central dome and four smaller corner domes. Built chiefly of dressed stone, with brick domes and restrained exterior brick ornament, it combines the established forms of large Byzantine churches with the monumental proportions associated with the Vardar architectural style group.
The church structure
The church follows an inscribed-cross plan and measures 23.5 metres in length. Four principal piers support the elongated interior, with two additional piers in both the eastern and western parts. Two further western piers, together with two lower piers, separate the central space and create the narthex, the entrance vestibule at the western end. This arrangement concentrates the strongest illumination in the central part of the church. The principal entrance is on the west, while two later-blocked entrances were placed on the north and south. Windows form two rows above the side doorways, and an oculus is positioned above the western narthex.
The large central dome is twelve-sided, and four smaller domes occupy the corners. The central dome is described as unique within the Vardar architectural style group. The outer apse is five-sided and decorated with niches, while pilasters and blind arcades articulate the facade. These features, together with the compact plan and balanced proportions, place the church among the major examples of Byzantine art in Macedonia and of the courtly Palaiologan style.
Frescoes and interior imagery
The interior originally contained fourteen fresco cycles across the altar area, the naos, or principal worship space, and the narthex. The subjects included the Great Feasts, Christ’s miracles and teachings, the Passion, episodes from the lives of the Virgin Mary, and illustrated lives of John the Baptist and Anthony the Great. Other cycles treated the Acts of the Apostles, the Miracles of the Holy Archangels, the Ecumenical Councils, the Legend of Abgar, and liturgical themes.
The painted program also included the genealogical tree of Christ’s ancestors, the genealogical tree of the Nemanjić rulers, donor portraits, and figures of saints, martyrs, teachers, and monks. The Nemanjić dynasty was the medieval Serbian ruling house founded by Stefan Nemanja, and its genealogical imagery emphasized dynastic legitimacy and sacred patronage. The frescoes used vivid colors, elegant forms, high realism, and dramatic compositions. Much of the decoration has been destroyed, while scenes from the lives of Jesus Christ and the Virgin Mary survive.
A remaining vine or genealogical tree on the western wall has been interpreted in several ways, including as the lineage of the Byzantine emperors, the lineage of the Nemanjić dynasty, or the Old Testament Tree of Jesse. Portraits of Stefan Dušan, Empress Helena, and Stefan Uroš V remain on the southern wall. The church also preserves a rare image of Christ carrying the cross with his head shown upside down. Records associated with Metropolitan Nikifor and Kiril Pejčinović are preserved there, and coins of Stefan Uroš V have been found at the site.
The earlier chapel
A smaller chapel formerly stood within the eastern part of the church and survived until the twentieth-century reconstruction. Its precise date is uncertain, although a twelfth-century date has been proposed for a chapel in the altar area, and the oldest Greek inscriptions place the earlier religious structure in the first half of the eleventh century. The chapel was a small single-nave building with a rectangular plan, a flattened southwestern corner, and a semicircular apse with a centrally placed window.
Part of the chapel was incorporated into the later church. Its northwestern corner became the northeastern central pier of the larger building, and the chapel occupied about one-third of the main space between the central dome and the altar apse. Its removal during the twentieth-century reconstruction altered the interior evidence for the earlier phase of the monastery.
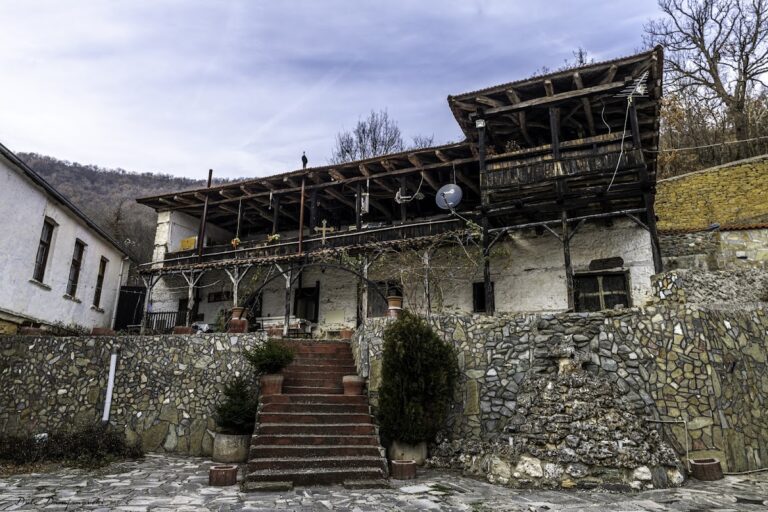
Monastic lodgings
The first monastic lodgings were built of stone during the fourteenth century, when the church was frescoed. They were later renovated and adapted as a children’s resort. The lodgings formed part of the wider monastery complex and were damaged or destroyed during the 2001 conflict, when the site was used for military purposes.