Church of the Presentation of the Theotokos: Medieval Orthodox Church in Kucheviste, North Macedonia


Site at a Glance
- Rating
- 4.8
- Popularity
- Very Low
- Country
- North Macedonia
- Primary era
- Medieval
- Eras represented
- Medieval, Early Modern
- Civilizations
- Serbian
- Site type
- Religious
- Remains
- Church
On this page13 sections
History
The Church of the Presentation of the Theotokos is a medieval Orthodox church in Kucheviste, North Macedonia, associated with the Serbian medieval tradition and the fourteenth-century architectural culture of the Balkans. Theotokos, meaning “Bearer of God,” is a title for Mary, and the church’s dedication refers to the Christian feast commemorating her presentation at the Temple. The building is also widely known as Holy Saviour because the community has long celebrated the feast of the Ascension there. A village assembly held for that feast is recorded in 1519.
Foundation and medieval patrons
The church’s original foundation date remains uncertain. Local tradition attributes its construction and painting to 1321–1331, while later studies place its origin between 1332 and 1337. The building is documented by 1348. Its foundation is associated with the zupan Radoslav, a high-ranking South Slavic territorial lord, and a local noble family whose members are identified in different accounts as Arsen, Radoslav, and Vladislava, or as the brothers Radoslav, Asen, and Vladimir.
The western addition was completed and painted by 1337. Its patrons were the vojvoda Dejan, a military commander and nobleman, and his wife Vladislava, identified as Radoslav’s sister. Their children included Jovan and Dimitar. The addition was probably designed as a funerary structure for the patrons. Around 1348, Stefan Dusan, the Serbian ruler who became emperor in 1346, gave the church and village to the Monastery of the Holy Archangels near Prizren with Zupan Radoslav’s consent.
Ecclesiastical and local use
The church was historically connected with the Ohrid Archbishopric, a major Orthodox ecclesiastical institution in the Balkans, and later with the Bulgarian Exarchate, an ecclesiastical institution established in the nineteenth century. It is now associated with the Skopje Diocese of the Macedonian Orthodox Church–Ohrid Archbishopric.
The complex grew through the addition of a narthex, the entrance or vestibule area of an Orthodox church, and a broad enclosed porch. For a period, the porch served as a school. During Ottoman rule, a concealed chapel dedicated to Saint Nicholas was created in the upper part of the narthex. Its small capacity meant that services there were mainly attended by village elders, teachers, and other prominent residents. The chapel remained undiscovered by the Ottoman authorities during their rule of the area.
Painting, fire, and conservation
The altar and main worship space, or naos, were painted by 1331, and the western narthex was decorated between 1332 and 1337. The original painters are unidentified, although one attribution names Gregory. Sixteenth-century additions included figures and compositions on the southern facade. In the seventeenth century, another unidentified painter added scenes from the Life of Saint George in the narthex.
Parts of the fresco program were repainted during the nineteenth century. In 1874, Mijak painters added a fresco of Milos Obilic, and this later overpainting was removed during conservation in the 1960s. The church underwent restoration in 1956 and 1957. A fire in 1983 destroyed the narthex and a valuable archive containing exceptionally important parish registers. Nineteenth-century icons by Dico the Iconographer were also destroyed in the fire. The church is a protected cultural monument of North Macedonia and remains an active place of worship.
Remains
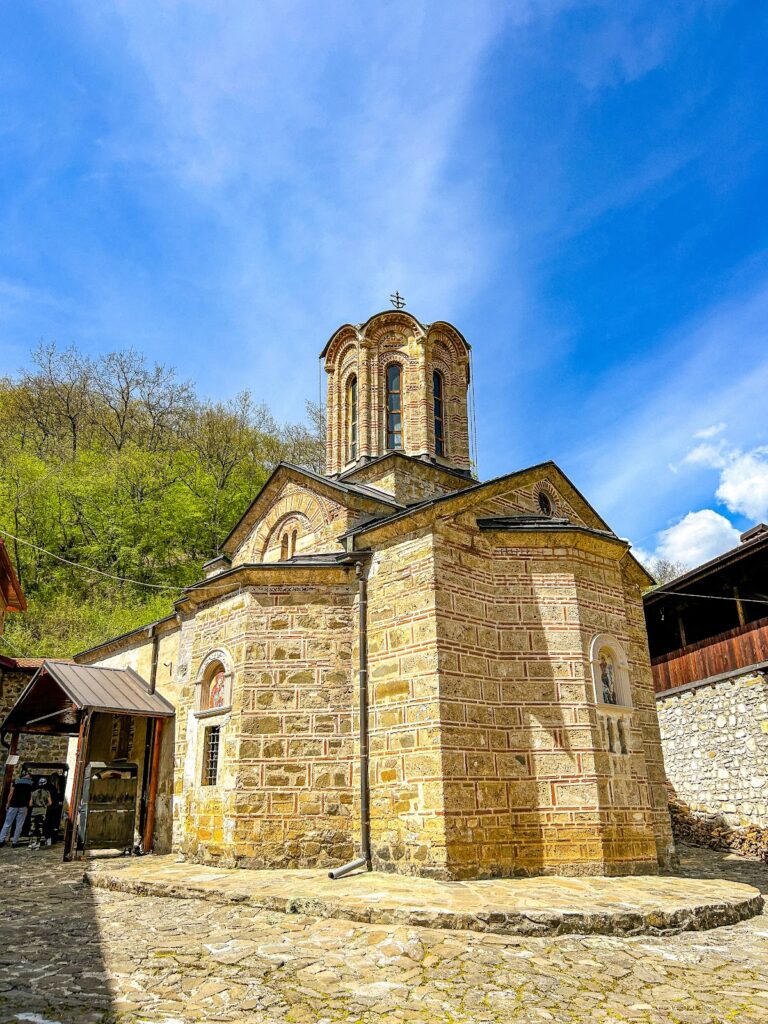
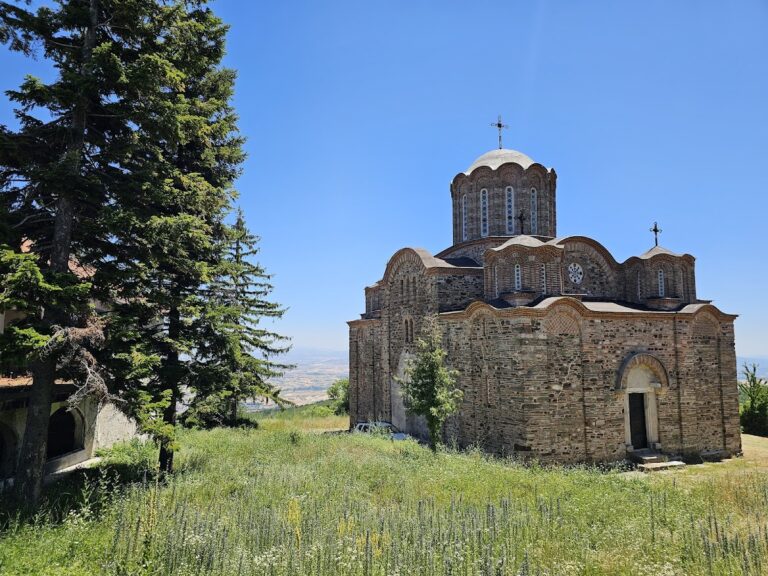
The church is a compound of several connected structures built mainly from dressed stone, tufa blocks, brick, and mortar, with occasional stone pieces. Its facade combines alternating horizontal courses of tufa and brick with pronounced mortar joints and ceramic-plastic decoration, ornamental brick and ceramic work integrated into the masonry. The principal church and narthex form a geometrically regular plan, while the later porch extends the complex westward and southward.
Principal church
Naos and dome
The naos has an inscribed-cross plan within a rectangular space. Four pillars support its high central dome. The southern and northern sides each measure 1,420 centimetres, and the church is 925 centimetres long. The church’s southern entrance preserves a ktetor inscription, an inscription naming a patron or founder, that identifies Blessed Marena, Radoslav, and Vladislava.
Apse and facade masonry
The exterior apse is pentagonal. Its five-sided wall contains recessed decorative niches with regularly arched profiles, flanked by side arches of the same height. On the eastern side, a window extends across the width of a decorative arch. The facade also includes two decorative arches and another arch on the front of the cross’s lateral arm. Larger, irregularly sized blocks appear in the lower courses, while the apse masonry is more regular. A later brick-and-mortar intervention occupies the southeastern apse niche.
Frescoes and surviving icons
The church retains extensive fresco decoration from several periods. Early compositions include the Lamentation of Christ and the Virgin with Jesus Christ. The narthex contains portraits of the patrons Dejan and Vladislava alongside Emperor Dusan and Empress Helena. Their children are also represented, including Jovan and Dimitar, with Uros identified among them.
The iconostasis, the decorated screen separating the sanctuary from the main worship space, was renewed in 1845 by Dico the Iconographer and his collaborators. Works attributed to Dico include icons of the Nativity of Christ, the Baptism of Christ, the Entry into Jerusalem, and Saint Peter. Another surviving work is a door image of the Archangel Michael taking the soul of the rich man. These works are kept in the altar’s prothesis, the chamber used for preparing the Eucharistic offerings.
Western additions
Narthex
The narthex was built against the western facade of the naos, and the junction between the two masonry surfaces remains visible. Its ground floor is covered by three semicircular vaults. Above them, the upper floor forms a single-nave vaulted space. The arrangement recalls funerary churches associated with the burial of ktetors. The narthex measures approximately 492 by 498 centimetres on its corresponding sides.
Saint Nicholas chapel
The chapel of Saint Nicholas occupies the upper part of the deaconicon, the chamber traditionally used to prepare and store liturgical objects. Transverse wooden boards were embedded halfway up its walls, leaving a passage about 30 centimetres wide along the western wall. A rectangular eastern niche contains a bust of Saint Nicholas, and a similar niche is set into the northern wall. The chapel originally used concealed internal stairs. After it ceased to be secret, external stairs were constructed, and its frescoes were repainted in 1501.
Enclosed porch
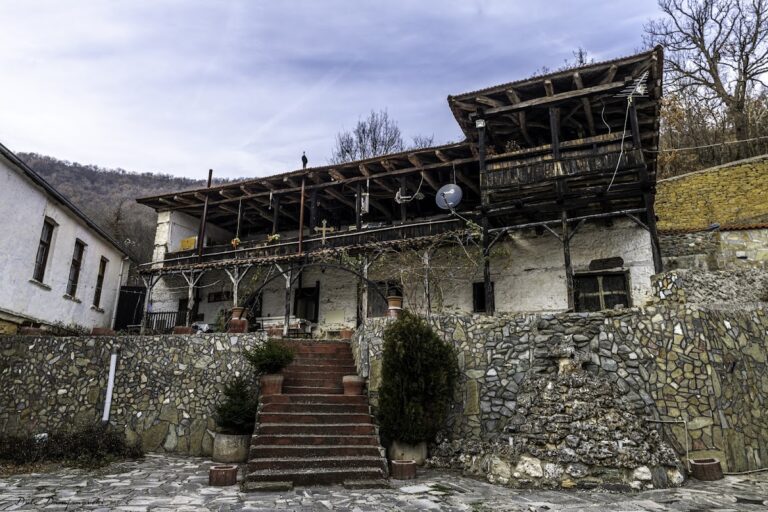
A broad porch was later added along the western side of the narthex and the southern side of the church. Its roof beams rest on a wooden framework set apart from the church wall. The porch is part of the complex’s later development and was used for a period as a school.