Church of Sts. Constantine and Helena: A Late-Fourteenth-Century Orthodox Church in Ohrid


Site at a Glance
- Rating
- 4.7
- Popularity
- Very Low
- Country
- North Macedonia
- Primary era
- Medieval
- External website
- Open
- Eras represented
- Medieval
- Civilizations
- Unclassified
- Site type
- Religious
- Remains
- Church
On this page17 sections
History
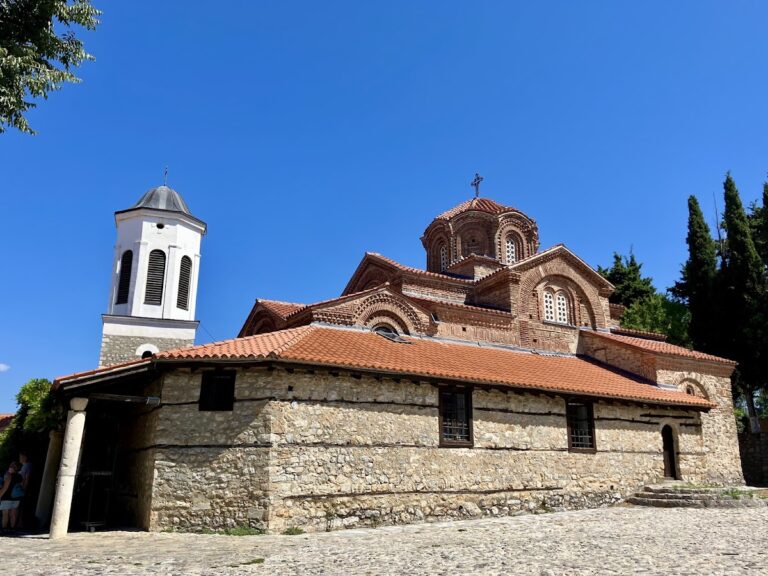
The Church of Sts. Constantine and Helena is an active Orthodox church in Ohrid, North Macedonia, whose construction and painting belong to the late fourteenth century. It stands in the Old Town near the Church of the Holy Virgin Perivlepta, on the lower part of Deboj Hill, and is affiliated with the Macedonian Orthodox Church–Ohrid Archbishopric, within the Debar–Kicevo Diocese and the Ohrid deanery. The church is also protected as a cultural monument.
Foundation and Dating
The exact year in which the church was built remains uncertain. An inscription inside the nave, beside the south entrance, states that the church was built and painted under the patronage of the hieromonk Parthenius. A second inscription beneath it lists property that Parthenius gave to the church, including liturgical books, church objects, vineyards, gardens, and fields in the Ohrid region. Neither inscription gives a year.
The church is generally placed in the late fourteenth century through the combined evidence of its architecture, the iconography of its paintings, and the text beneath the patronage inscription. A separate inscription discovered by Dimche Koco bears the year 1477, however, leaving the precise date of construction and fresco painting unresolved. The church and its south chapel were frescoed during the same general phase, while some exterior paintings were renewed several decades later after moisture damaged the original work.
Fresco Painting and Later Renewal
The surviving exterior paintings include an unusual cycle devoted to Constantine and Helena, the church’s patrons. Constantine the Great was a Christian emperor, and Helena was his mother; both are venerated as saints. Their association explains the church’s dedication and the choice of scenes illustrating their lives. The west facade of the south chapel bears a cycle from the life of Saint Paraskeva of Rome. These scenes form the oldest preserved cycle of this kind in the Balkans.
The paintings were produced by two painters or groups of painters with different approaches. One used delicate tones and gradual transitions between light and shadow. The other favored strong contrasts, warm colors, expressive faces, and elements associated with the Baroque manner. The program is regarded as especially advanced in its iconography and theological conception when compared with other preserved Ohrid examples from the second half of the fourteenth century.
Moisture affected the paintings on the south facade of the church and the west facade of the chapel. Those surfaces were repainted several decades after the original decoration, while parts of the fourteenth-century work remain preserved. The later exterior cycle adds further historical layers to the church’s painted decoration without replacing the importance of its earlier interior program.
Patronage and Ecclesiastical Setting
Parthenius appears in the patronage composition on the southwest wall of the nave with members of his family. His mother, the presbytera Maria, gestures toward a model of the church, while his son Michael is shown below it. Christ blesses Parthenius from the upper-left portion of the scene. Parthenius holds the church model in his right hand and reaches toward Christ with his left. Greek inscriptions identify the figures, and a memorial text refers to his father, the priest John.
The church remains an active place of Orthodox worship. Its institutional connection is the Macedonian Orthodox Church–Ohrid Archbishopric, a territorial Orthodox church administration, through the Debar–Kicevo Diocese and the smaller administrative unit known as the Ohrid deanery. Its setting near the Church of the Holy Virgin Perivlepta places it within Ohrid’s historic ecclesiastical landscape.
Remains
The church is a single-nave building with a crosswise transept and an eastern three-sided apse. A south chapel dedicated to Saint Paraskeva was added later, and a porch extends along the chapel’s south and west sides. The buildings are constructed chiefly from rubble stone, porous limestone, and brick set in lime mortar. Their roofs are covered with Turkish tiles, while the chapel retains a stone-slab floor and the nave has a ceramic-tile floor.
Church and Chapel Structure
The Nave
The nave has a semi-cylindrical vault, a barrel-shaped masonry ceiling, crossed by the transept. Entrances open on its south and west sides. Decorative niches with single-light openings appear on the south and north sides of the transept. The apses of both the nave and chapel also contain single-light openings framed by alternating porous limestone and brick.
The principal exterior decoration consists of the transept niches and two rows of toothed brick friezes beneath the roofs of the nave, chapel, and transept. On the west side of the nave, a frieze made from porous-limestone elements probably replaced an earlier brick frieze. The original wooden nave door has ten square framed panels, each containing a different carved motif.
The South Chapel
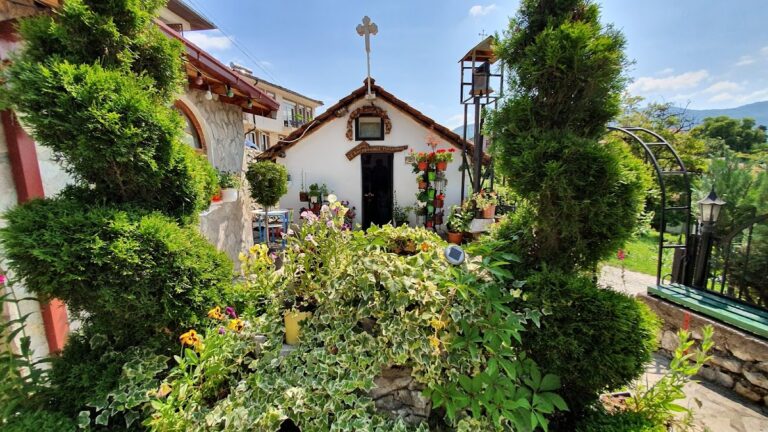
The chapel dedicated to Saint Paraskeva has its own semi-cylindrical vault and eastern three-sided apse. It is entered from the west and has a decorated wooden door with simpler carving than the nave door. A cross occupies the center of the chapel door.
The Porch
The porch runs along the south and west sides of the chapel. It is built of rubble stone and lime mortar, with horizontal wooden tie beams clearly visible in the structure. Its multi-pitched wooden roof reflects a later addition, and the porch was probably open before it was enclosed. The porch is entered from the south.
Interior Frescoes
The Nave Decoration
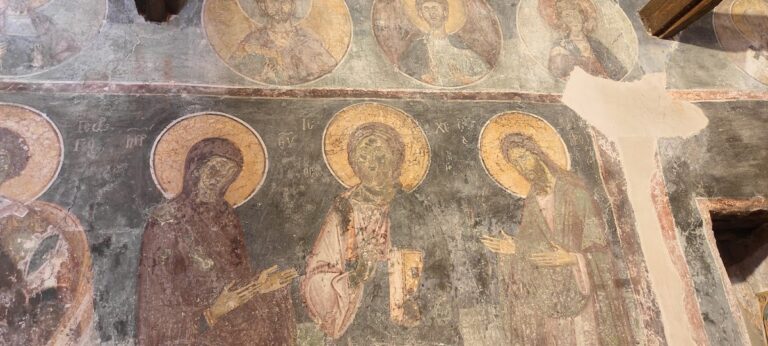
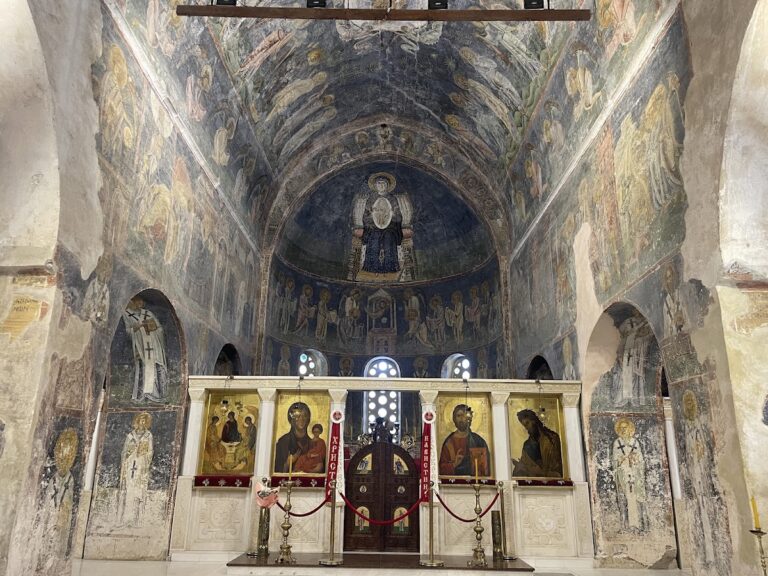
The entire interior is covered with frescoes. Light enters from above, producing an impression of greater width than the building’s actual dimensions. Near the iconostasis on the south wall are full-length images of Constantine and Helena, accompanied by the hierarchs Nicholas and Clement of Ohrid. Clement was a medieval missionary, bishop, and literary figure associated with the development of Christianity and Slavic religious culture in the Ohrid region.
The west wall shows Saint Anthony, Saint Euthymius, Saint Onuphrius, and Saint Sabbas the Sanctified. Medallions above the west door depict the three Hebrew youths, Hananiah, Azariah, and Mishael. Moisture has damaged the first painted zone of the north wall.
The apse conch presents Christ as the Lamb, venerated on the north by Basil the Great and Gregory the Theologian, and on the south by John Chrysostom and Athanasius of Alexandria. The prothesis, where bread and wine are prepared for the liturgy, contains the archdeacon Stephen, while the diakonikon, the corresponding service area, contains Romanos the Melodist.
Another apse image shows the Virgin Mary between archangels in imperial robes. Gabriel appears on the north, while the angel of the Annunciation is on the south. Above the apse is Christ in a robe, with the Ascension at the highest point.
The second painted zone contains bust-length saints in square panels and medallions. The altar area includes Eleutherius, an unidentified hierarch, Bishop Anthimus, and Polycarp of Smyrna. Other figures include Cosmas, Damian, Panteleimon, Cyricus, Julitta, Barbara, and Marina. David, Solomon, and Jonah appear on the north wall holding scrolls that refer to Christ’s death and Resurrection.
The third zone presents the Passion of Christ. On the south wall are the Last Supper, the Washing of the Feet, the Prayer in Gethsemane, the Betrayal of Judas, Peter’s Denial, and Christ before Annas, Caiaphas, and Pilate. The north wall continues with the Mocking of Christ, the Road to Golgotha, the Raising of the Cross, the Descent from the Cross, the Lamentation, and the Entombment.
The fourth zone contains scenes of the Great Feasts, including the Nativity, the Presentation of Christ, the Baptism, the Raising of Lazarus, the Entry into Jerusalem, the Crucifixion, the Myrrh-Bearing Women at Christ’s Tomb, and the Descent into Hades. The west wall adds the Descent of the Holy Spirit, the Dormition of the Virgin, and the Transfiguration.
The Transept Program
At the center of the transept vault is the Ancient of Days, surrounded by three concentric circles and the symbols of the four Evangelists. Christ Pantocrator, an image of Christ as the all-ruling sovereign, appears to the north. To the south is the Prepared Throne, an empty throne symbolizing divine authority and expectation of the Second Coming, with an angel on either side. Together, these three images symbolize the Holy Trinity.
The lower transept contains the Great Entrance, a painted representation of the solemn liturgical procession of the Eucharistic gifts. On the eastern side, the Holy Table stands beneath a canopy, with a closed Gospel above it and an archangel on each side. This arrangement is characteristic of church painting from the first half of the fourteenth century.
The Chapel Frescoes
The chapel’s fresco program broadly follows that of the nave but in a more abbreviated form, with full-length figures rendered in disproportionate proportions. Its apse contains the Virgin Mary and Christ as the Lamb. Other painted figures include Basil the Great, John Chrysostom, Peter of Alexandria, Gregory the Theologian, Athanasius of Alexandria, Cyril, Stephen, Barbara, Nedelya, Marina, Anastasia the Deliverer from Bonds, Susanna, Catherine, Demetrius, George, Zosimas, and Mary of Egypt.
Scenes in the chapel include the Annunciation, the Entry into Jerusalem, the Crucifixion, the Myrrh-Bearing Women at Christ’s Tomb, the Descent into Hades, the Transfiguration, the Dormition of the Virgin, and the Ascension.
Exterior Frescoes
Fourteenth-Century Paintings
The south facade of the nave and the west side of the chapel preserve original fourteenth-century frescoes. Constantine and Helena appear in the lunette above the south entrance, while a half-length image of Simeon the Stylite occupies another exterior space.
Fifteenth-Century Cycles
The paintings west of the chapel door form a rare three-zone cycle about Constantine and Helena. One damaged scene shows a royal figure extending his hands toward another figure. Another depicts the First Council of Nicaea, the Christian council convened in 325 to address major doctrinal disputes, with a hierarch and Constantine and Helena. A further scene shows Constantine going to war with an army, while an approaching rider survives only through the horse’s hooves.
The south facade of the main church also shows Saint Marina striking the Devil with a hammer. On the west facade, the Archangel Michael holds a scroll warning against entering the church with an impure heart. Mary of Egypt is shown receiving Communion from Saint Zosimas.
The west facade of the chapel contains twelve scenes from the life of Saint Paraskeva of Rome, arranged in three zones. They depict her birth, her appearance before the emperor Antony, torture with ox sinews, heated iron, and stones, her blinding of the emperor and restoration of his sight, and her conversation with King Asclepius. The cycle continues with her prayer before execution, drinking molten lead, encounter with the dragon, and beheading.
Wooden Iconostasis
The wooden iconostasis, the screen separating the sanctuary from the main worship space, belongs to the church’s original construction, although its central door is later. It imitates marble in a simple manner. Four columns joined by an architrave divide the screen into four fields of different widths, while the lower section consists of wooden parapet panels decorated with vegetal motifs in square and diamond-shaped fields.
The original Royal Doors, the central iconostasis doors traditionally decorated with the Annunciation, are now held in the Icon Gallery in front of the Church of the Holy Virgin Perivlepta. They rest on two low columns and bear the Annunciation. Their survival preserves an important part of the church’s original furnishing even though the doors are no longer in their original position.
Nearby sites