St. Nicholas Church (Ljuboten): A Fourteenth-Century Orthodox Church in North Macedonia
Site at a Glance
- Rating
- 5
- Popularity
- Very Low
- Country
- North Macedonia
- Primary era
- Medieval
- Eras represented
- Medieval
- Civilizations
- Serbian
- Site type
- Religious
- Remains
- Church
On this page7 sections
History
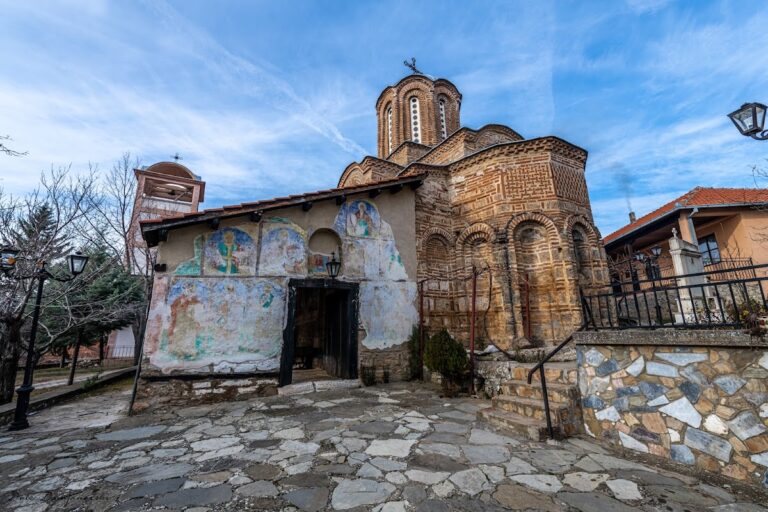
St. Nicholas Church (Ljuboten) is a medieval Orthodox church in North Macedonia, located in Ljuboten near Skopje. Dedicated to Saint Nicholas, a Christian saint associated with charity and protection, it was built in 1337 in the medieval Orthodox tradition. An inscription above the western entrance names the noblewoman Danica as its founder. As the church’s patron, or ktetor, she financed, commissioned, or established the religious building. The church belongs to the Skopje Diocese of the Macedonian Orthodox Church–Ohrid Archbishopric.
Foundation and Medieval Decoration
The date and foundation of the church are preserved by a stone slab above the western doorway. The inscription also connects the building with Danica, while a later interpretation associated its construction with Emperor Stefan Dušan. Dušan was a fourteenth-century Serbian ruler whose reign coincided with the church’s construction. His wife, Elena, and their son and successor, Uroš, appear among the painted members of the imperial family inside the church.
The interior was covered with frescoes during the church’s original building phase. Their painter is unknown and is considered to have come from the Ohrid school, a medieval Orthodox painting tradition associated with the Ohrid region. The paintings are distinguished by rich color, warm tones, and a relatively realistic treatment of religious figures. Among the scenes is the Wedding at Cana in Galilee, while the lower part of the north wall contains full-length saints and portraits of Elena, Stefan Dušan, and Uroš.
Abandonment and Restoration
Over a prolonged period of abandonment, the frescoes and upper parts of the building suffered serious damage. The church was also used for a time as a livestock stable, remained closed for an extended period, and was repeatedly targeted by thieves. A major restoration took place during the first half of the twentieth century, including work carried out in 1928. The aim was to preserve the church’s original appearance. The frescoes underwent further restoration and conservation between 2006 and 2017.
Reconstruction also brought to light a votive altar dedicated to Liber, a Roman god associated especially with wine, fertility, and agricultural abundance. The stone altar bears a Latin inscription and is now kept in the lapidarium of the Museum of Macedonia in Skopje. In 1896, the Macedonian revolutionary and writer Gjorche Petrov described the church as an old and beautiful building outside the village that could be seen from Skopje. A centuries-old oak in the churchyard is linked to a local tradition concerning damage caused in the past by a local Muslim Albanian resident, and marks of attempted cutting remain visible on the tree.
Remains
Plan and Structural Form
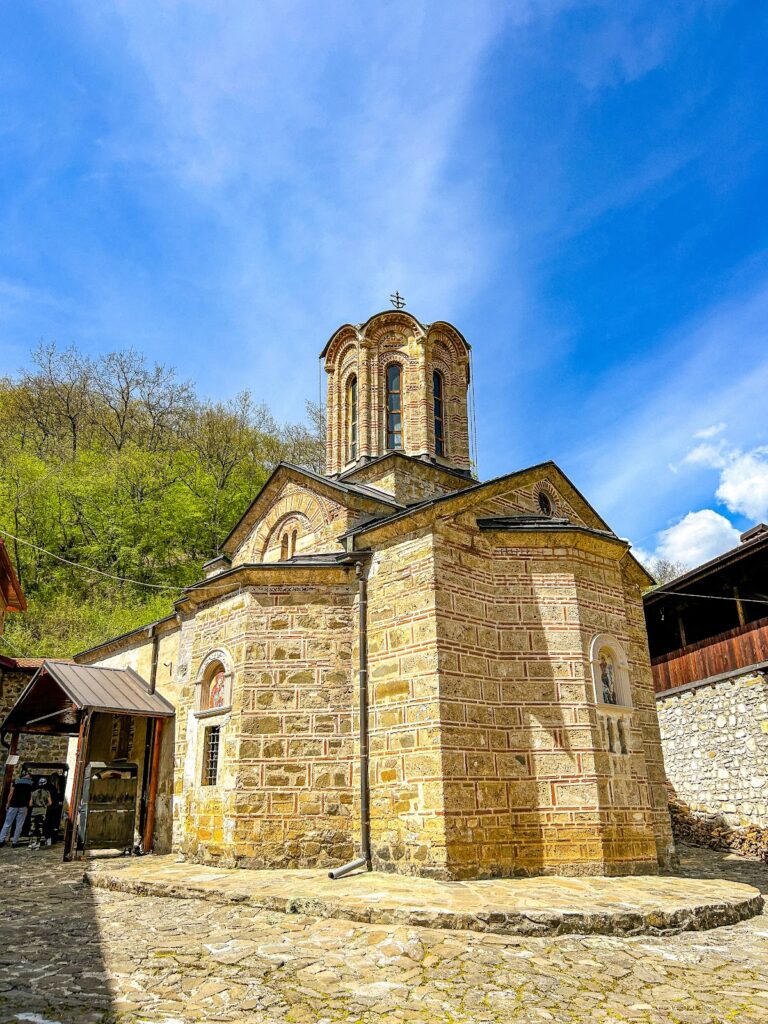
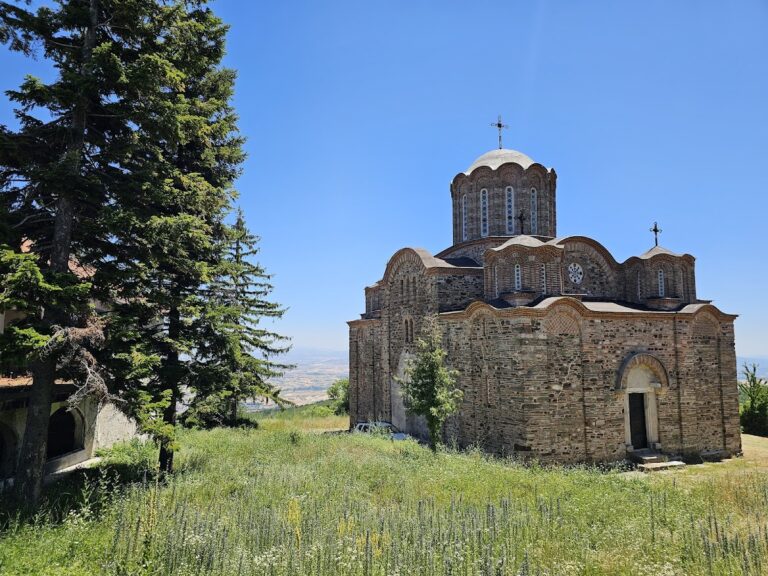
The church follows an inscribed-cross plan within a rectangular outline, with its long axis running from west to east. The eastern end contains the altar apse, while an elevated octagonal dome rises over the centre. Four square piers support the dome, which rests on a square base measuring about 3 metres on each side. The western side of the base measures 301 centimetres and the eastern side 312 centimetres. The main entrance is on the west, and a second entrance opens on the south.
The eastern apse is semicircular and five-sided. It forms part of the articulated eastern facade and has blind niches in its upper sections. Its inner curve is described by dimensions of 118 and 250 centimetres, and its opening aligns with the outer face of the eastern wall. Windows are arranged through the dome drum, the apse, and the side walls of the three interior bays. The central bay is the largest. The western bay is distinctly longer than the eastern bay, while the altar space, extended by the thickness of the eastern wall, is approximately equal in length to the western bay.
Masonry and Exterior Decoration
The building accommodates uneven ground through loosely laid masonry made from rubble stone and small squared stones. This lower masonry reaches about 60 centimetres on the south side and 40 centimetres on the north. Large sandstone blocks are incorporated into two corners. Above them, the walls are formed in regular courses that alternate stone and brick. Decorative arches begin at the seventh stone course above ground level, and the brick surfaces within the arches are set one course below their springing points.
The side facades emphasize the central section, which ends in the dome. Three decorative arches express the division of the interior into three bays. The north wall has a carefully finished base of large sandstone blocks, followed by two brick courses and further alternating courses of stone and brick. The south facade follows the same general design, although it has been partly destroyed and rebuilt. Cross-shaped and checkerboard brick patterns enrich the exterior.
Frescoes and Archaeological Evidence
The surviving interior decoration consists of frescoes dating from the time of construction. The lower north wall preserves full-length saints and portraits of the imperial family, including Elena, Stefan Dušan, and Uroš. Their warm colors and relatively realistic forms belong to the painting tradition associated with the Ohrid school. Damage was especially severe in the upper sections, and later conservation work between 2006 and 2017 addressed the condition of the painted surfaces.
The Roman votive altar found during reconstruction adds an earlier archaeological layer to the church site. Dedicated to Liber and inscribed in Latin, it is preserved in the lapidarium of the Museum of Macedonia in Skopje rather than at the church itself. The centuries-old oak in the churchyard also remains part of the site, with visible traces of attempted cutting connected to the local tradition about its past damage.
Nearby sites