Sts. Michael and Gabriel Church: The Katholikon of Kucheviste Monastery


Site at a Glance
- Rating
- 4.6
- Popularity
- Very Low
- Country
- North Macedonia
- Primary era
- Medieval
- Eras represented
- Medieval, Early Modern
- Civilizations
- Ottoman, Serbian
- Site type
- Religious
- Remains
- Church
On this page8 sections
History
Sts. Michael and Gabriel Church is the principal monastic church of Kucheviste Monastery in North Macedonia, located near Kucheviste. Probably built in the second half of the fourteenth century, it remains an active Orthodox church within the Skopje Diocese of the Macedonian Orthodox Church-Ohrid Archbishopric. Historical interpretation places its construction between the Battle of Maritsa in 1371 and the Battle of Kosovo in 1389, while local tradition attributes the foundation to King Marko, the fourteenth-century Balkan ruler Marko Mrnjavčević.
Fourteenth-century foundation
The church served as the monastery’s katholikon, the principal church of an Orthodox monastery. Its exact construction date is not securely established, but its position within the late fourteenth-century history of the region places it among the enduring religious foundations associated with the period between the two battles. The building later became the central church of the monastery complex in the gorge of the Kucheviste River.
Frescoes and seventeenth-century expansion
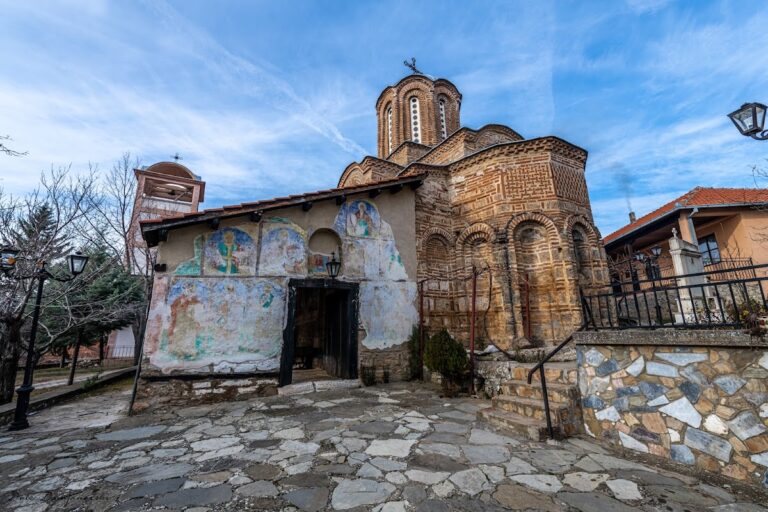
The first fresco cycle was completed in 1591, after the Ottoman conquest. An inscription above the western entrance to the naos, the central worship space, states that the work was undertaken under the patronage of Presbyter Nikola during the abbacy of Stefan. A large cross made in 1592 was also produced through Presbyter Nikola’s patronage.
Growing monastic needs led to an extension westward, probably in 1630-1631, when a narthex, or entrance vestibule, was added. The new space was painted during the same period by unidentified artists, probably the group also active at St. Nicholas Monastery in Šiševo. The Skopje metropolitan Simeon was probably the monastery’s new patron during this work. He donated metal-bound books and valuable liturgical objects and invited painters who worked at both monasteries. An inscription at St. Nicholas Monastery above Lake Matka also records his patronage.
The fresco program contains scenes considered unusual for Macedonia and the central Balkans. Greek and Church Slavonic inscriptions, including texts placed in concealed or dark parts of the church, support the view that the painters came from the south rather than from the local region. The cycle includes the Finding of the True Cross in Jerusalem and the restoration of the cult of icons in Byzantium, as well as monumental holy warriors dressed as courtiers.
Nineteenth-century revival
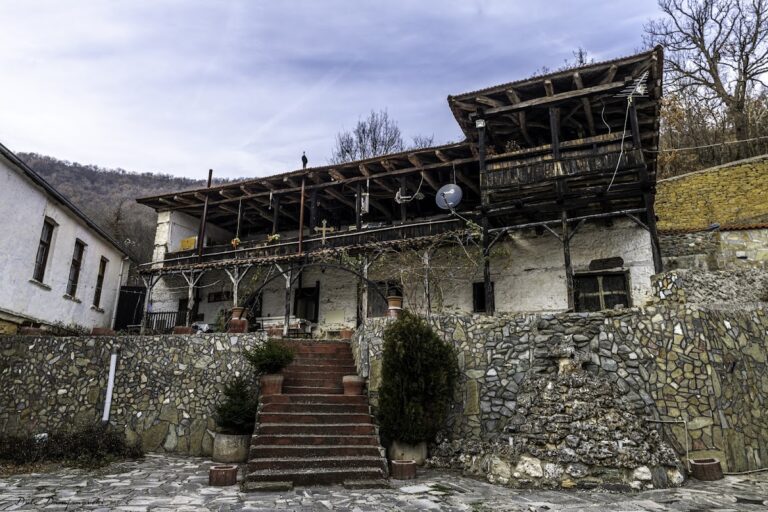
During the nineteenth century, the monastery experienced a revival and developed into a theological and educational center with a substantial library and valuable liturgical objects. Under the leadership of Hieromonk Misail of Kopance, the southern konak, or residential monastery building, was completed. The church received a new iconostasis, the screen separating the sanctuary from the main body of an Orthodox church, in 1843, followed by new icons in 1846.
The church and the wider monastery complex are designated as a cultural monument of Macedonia. The continuing religious use of the church preserves its connection with the monastery’s long history as an Orthodox center.
Remains
Church structure
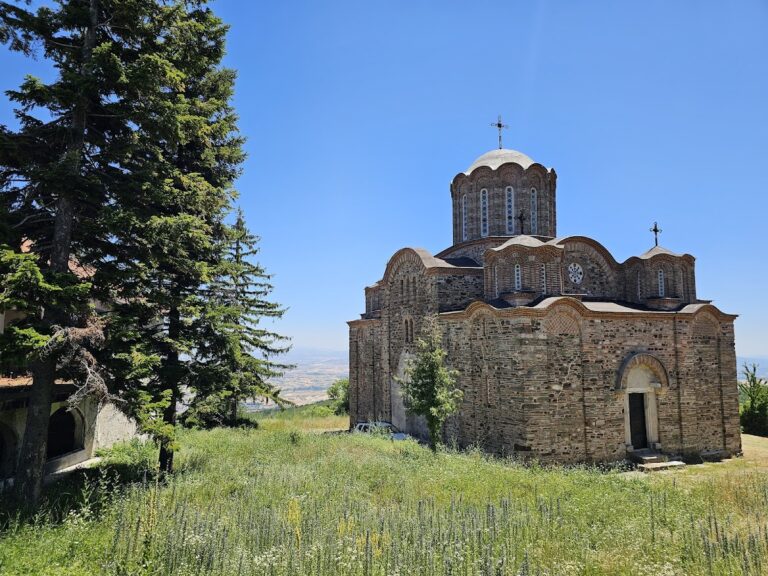
The church stands at the center of the monastery in a gorge of the Kucheviste River, about two kilometers north of the village of Kucheviste. Its plan forms a developed trefoil crowned by a high central dome. Four square pillars support the dome through pendentives, curved transitions that carry a dome above a square support, giving the interior a form compared with churches on Mount Athos.
The walls combine dressed stone, limestone blocks, bricks, and mortar. Their cloisonné masonry, a pattern of stone or brick panels framed by brick bands, provides both structural articulation and decoration. The dome rises on an octagonal drum with one window on each side. Cross-shaped ornamental pots decorate the window surrounds. At the east end, the altar apse, the rounded end containing the altar, has a bifora, an opening divided into two parts. The western narthex has rubble-stone exterior walls that differ visibly from the more elaborate treatment of the main church.
Fresco program
The frescoes in the naos present scenes from the deeds and miracles of Christ. They include the Wedding at Cana, the healing of a leper, the healing of the man born blind, the healing of a man with dropsy, and the healing of the sick. Other compositions show Christ and the Samaritan Woman, Christ appearing to the Myrrh-bearing Women, and the Supper at Emmaus.
The Baptism scene shows John the Forerunner preaching about Christ’s coming while children leap into the sacred river and God the Father blesses them from heaven. In the altar image of the Communion of the Apostles, Judas is shown vomiting the consecrated communion. A further image places Judas decomposing in the pit of hell in the dark northwestern corner of the naos.
The eastern wall of the narthex is covered by the Last Judgment, a Christian image of humanity’s final judgment. Alexander the Great appears among the condemned pagan rulers, seated on a bench beside Ottoman lords wearing fezzes. In the depiction of hell as a river of fire, a black Satan holds the condemned Judas.
The western wall carries the Tree of Jesse, a Christian genealogical image of Christ’s ancestry. The composition fills 25 square panels and contains 110 scenes and figures. Alongside biblical figures, it includes Socrates, Plato, Aristotle, and Plutarch, whose presence gives the genealogical composition an unusually broad historical and intellectual range.
Iconostasis and liturgical furnishings
The original iconostasis contained a large cross made in 1592 under the patronage of Presbyter Nikola. Its icons were produced from the late sixteenth century through the first half of the seventeenth century. Among them are the icon titled “Praise the Lord,” by an unknown painter, and an image of the archangels Gabriel and Michael distinguished by unusually dark painted flesh tones, known as incarnate.
The same dark flesh coloring predominates in the frescoes of the altar and naos. Among the early monastery icons, the image of the archangels Gabriel and Michael is described as the only surviving example. A later wooden iconostasis was made in the nineteenth century under Abbot Misail. Its new icons date from 1846, while its Royal Doors, the central decorated doors leading toward the altar, originated in the sixteenth or seventeenth century and were executed in shallow carving.
Nearby sites