Maßenburg, Leoben: A Medieval Hilltop Castle Ruin


Site at a Glance
- Rating
- 4.5
- Popularity
- Low
- Country
- Austria
- Primary era
- Medieval
- Eras represented
- Medieval, Early Modern
- Civilizations
- Habsburg
- Site type
- Military
- Remains
- Castle
On this page15 sections
History
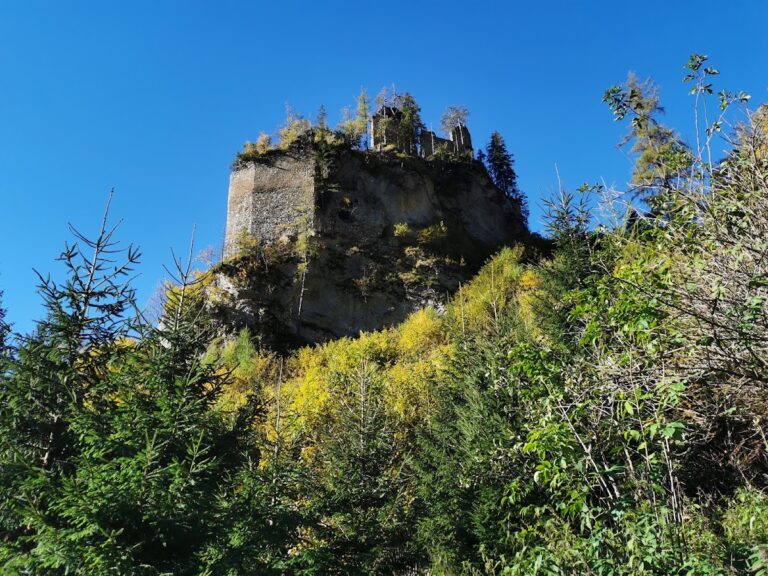
Maßenburg is the ruin of a medieval hilltop castle in Austria, built on Maßenberg above Leoben at the end of the thirteenth century. It strengthened the southern defenses of the town after its settlement was moved into a bend of the Mur.
Foundation and medieval lordship
In 1260, King Ottokar II, a thirteenth-century king of Bohemia whose rule extended into parts of the Austrian lands, moved the settlement of Leoben into a naturally protected bend of the Mur. The river sheltered the new town on three sides, while the castle known as the Oberhaus was established on Maßenberg after 1260 to reinforce its southern approach.
The fortress was entrusted to the knightly Maßenberg family, who were related to the Timmersdorf family. After the Maßenbergs left, Maßenburg became a fief, meaning land granted by a territorial ruler in return for service or allegiance. Several nobles subsequently held the property.
Sixteenth-century renewal
In 1440, King Friedrich III granted the castle to Christof Hofmann of Formbach. Friedrich was a Habsburg ruler who became Holy Roman Emperor in 1452. In 1494, Hans von Malti, the chief imperial mining judge, became its holder. By 1502, the fortress had fallen into disrepair, and Hans Haug, an official and forester of Eisenerz, received it with an imperial order to restore it.
Once Maßenburg had been made defensible again, Veit Zollner received it as a pledge in 1518. A pledged fief was temporarily transferred as security for a debt or obligation. Under Zollner, the castle was expanded and modernized, and in 1528 it became his hereditary fief in recognition of his services during the Peasants’ War of 1525.
The castle again became dilapidated in 1542, but repairs followed in 1543, when it was also equipped with artillery. After Veit Zollner died in 1570, possession passed first to his wife Anna and then to their sons Erasmus and Peter Zollner.
Later ownership and decline
The property later passed to Gottfried Freiherr von Stadl and, after his death in 1627, to Gotthard von Zollner. Gotthard’s debts became so severe that his son pledged the Maßenburg lordship to Admont Abbey in 1658. After Gotthard’s death, the inheritance went to his son Sigmund Friedrich von Zollner.
Ernst Freiherr von Teufenbach inherited Maßenburg in 1694, but continuing indebtedness led the Styrian estates to seize the castle. After outstanding taxes were paid, it was granted as a fief to Countess Anna Maria von Wurmbrand-Stuppach in 1711. Her daughter, Countess Maria Theresia Stürgkh, inherited it in 1732.
Maßenburg remained well preserved until 1820, after which it began to decline. The last grant of the castle as a fief from the territorial ruler took place in 1860, when it went to Count Karl Leopold Stürckh. By that time, the visible remains were reduced to foundations. Overgrown walls were excavated and restored in 1937, and a further restoration in 2000 made the ruin accessible to the public. Maßenburg is protected as a heritage object in Austria.
Name and historical image
The name Maßenberg appears in the form “Massenberch” around 1160. One interpretation connects it with the Middle High German word meiz, meaning “wood clearing,” and the related form meizel, meaning “chisel.” A 1681 engraving by Vischer depicts Maßenburg.
Remains
Maßenburg occupies the summit of Maßenberg, with St. James Church at the foot of the hill. The castle was organized around a central hexagonal main tower. The entrance lay along its eastern side, with the outer bailey and approach also extending to the east. Wooden residential and utility buildings occupied the western side, while later stone structures and defensive works reshaped the complex.
Medieval core
Hexagonal main tower
The original central tower had a hexagonal plan. Its eastern edge faced the castle entrance, and its foundations remain visible within the ruined complex.
Stone longhouse
During the fourteenth century, the wooden residential and utility buildings west of the main tower were replaced by a stone longhouse. This building formed the principal western residential group of the medieval castle.
Sixteenth-century expansion
Cannon rondel
A cannon rondel, a rounded artillery platform designed to accommodate guns, was built south of the main tower during the sixteenth-century expansion. Its construction reflects the renewed defensive requirements of the period.
Hundsbart gate tower
A round gate tower called the Hundsbart was also added. It contained an entrance and formed part of the expanded approach to the castle. A residential building stood west of the gate tower and extended toward the main tower; its corners were fitted with small round oriel turrets.
Economic courtyard and gate building
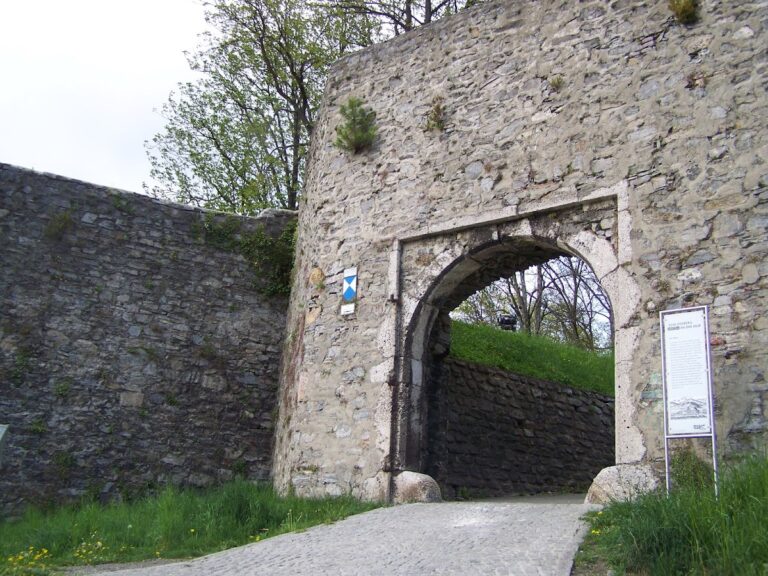
An economic courtyard was created east of the new gate tower. A gate building closed the courtyard and is the only completely preserved building in the complex.
Defensive remains
Square western tower
A square defensive tower closes the western side of the ruin. It has been fitted with a modern viewing platform, while the surrounding walls survive in a restored and ruined state.