Palace in Czerna: A Renaissance Noble Residence in Poland


Site at a Glance
- Rating
- 4.7
- Popularity
- Low
- Country
- Poland
- Primary era
- Early Modern
- External website
- Open
- Eras represented
- Early Modern, Modern
- Civilizations
- German, Holy Roman Empire, Kingdom of Prussia
- Site type
- Domestic
- Remains
- Elite Residence
On this page6 sections
History
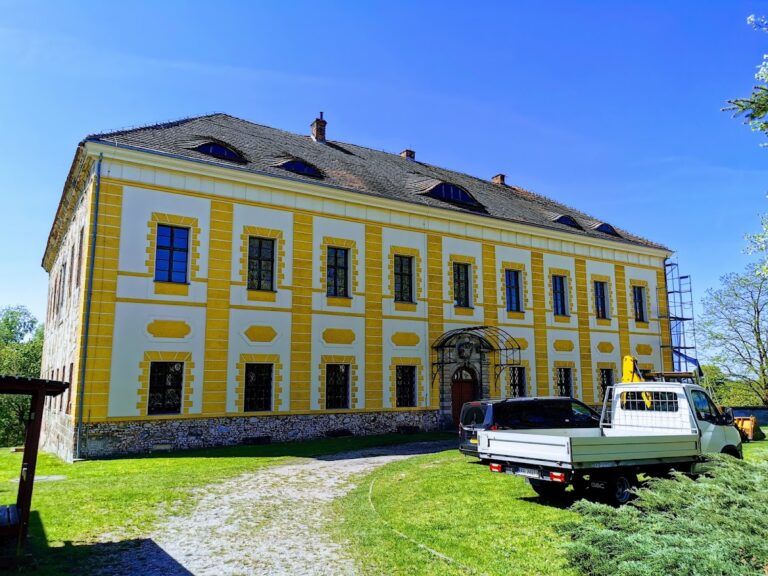
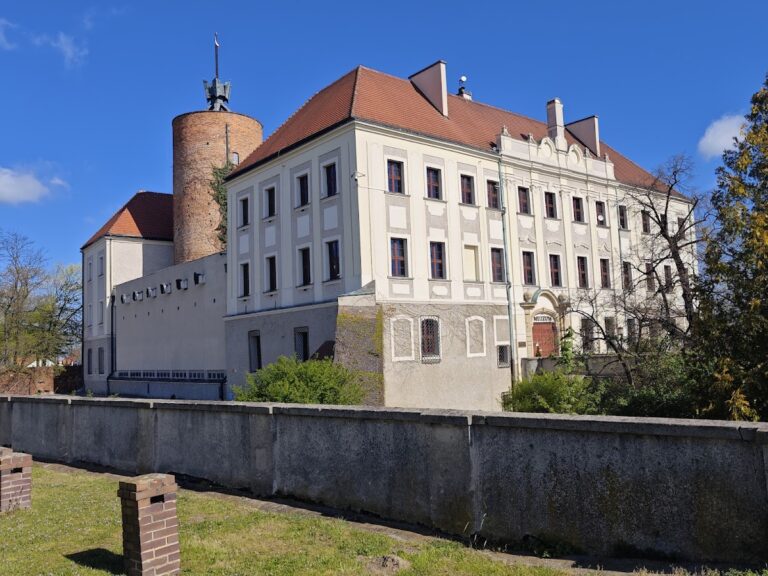
The Palace in Czerna is a Renaissance noble residence in Poland, built by Wolfgang von Glaubitz in 1558 and completed in 1559 for his son Christoph. The estate belonged to a Silesian aristocratic family and later passed through the hands of the von Stosch, von Buddenbrock, von Pückler, and von Fritzsche families.
The von Glaubitz Estate
The settlement was recorded as Schyrnino from 1454, when the von Glaubitz family already held a seat there. Melchior von Glaubitz became the village’s owner in 1485. He was married to Eva von Knobelsdorff. Other members of the family associated with the estate included Ernst von Glaubitz, husband of Juliana von Loeben, and Wolfgang von Glaubitz, husband of Martha von Salhausen.
Wolfgang began the construction of the palace in 1558 for Christoph, establishing the building that remains at the centre of the estate. The construction inscription beside the entrance preserves the date and identifies Wolfgang as the builder. David von Stosch acquired the property in 1571, and the palace was renovated in 1721. The von Stosch family still owned it in 1725.
Nineteenth-Century Alterations
Leopold Emil Freiherr von Buddenbrock, a nobleman whose title is conventionally translated as baron, acquired the palace in 1830. He commissioned a southeast wing and created a park with a Belt Walk, a landscaped path running around or through the perimeter of a park. During the nineteenth century, the estate was also connected with the von zu Pückler family and the von Buddenbrock barons.
Theodor von Fritzsche owned the palace until 1945. After the Second World War, Klein Tschirne, the historical German name for Czerna, and the surrounding region of Silesia became part of Poland. The postwar complex was used as a holiday home for a Danzig shipyard. From 1972, the palace housed a branch of the Copper Museum in Głogów. A renovation took place in 2004, after which the building was used as a guesthouse.
The palace, manor, and park have separate entries in the heritage register. The palace was entered in 1961, the manor in 1963, and the park in 1980.
Remains
The palace is a three-storey Renaissance building within a larger estate near the Oder. Its architectural composition combines the sixteenth-century main structure with later additions, while the surrounding complex includes an English-style park, a nineteenth-century manor on the farmstead, and a nineteenth-century granary.
Palace Exterior
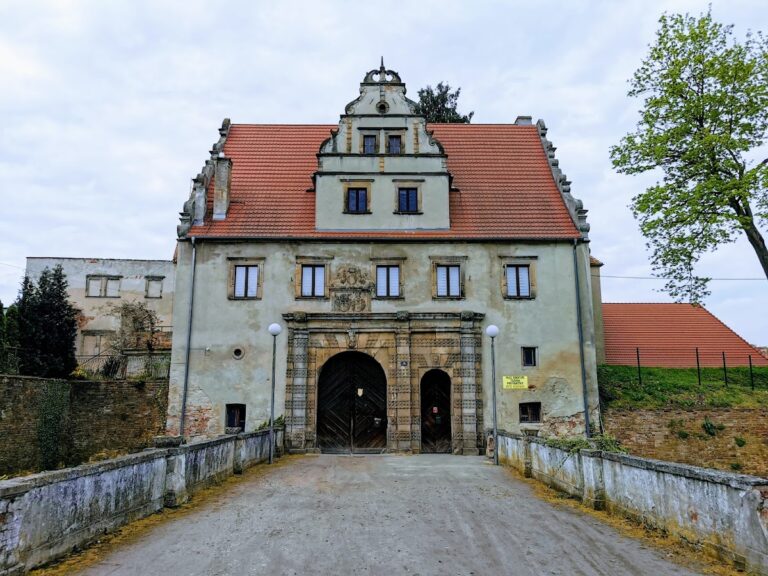
The north and south ends of the palace are framed by curving gables shaped with flowing outlines rather than simple triangular profiles. Pilasters, which are shallow wall-attached vertical elements, and projecting cornices articulate these upper sections. A tower adjoins the west facade and has an octagonal upper part. Between the tower and a projecting bay stands a seat-niche portal, incorporating built-in seating recesses beside the entrance.
The portal carries the construction inscription, 1558 Montag nach Pfingestn hot Wolf Glaubitz den Baw angefangen, which identifies the beginning of Wolfgang von Glaubitz’s building work. Above the entrance is a heraldic frieze, a horizontal band of coats of arms. It presents the ancestors of Christoph von Glaubitz’s father and of Christoph’s wife. The named arms belong to the von Glaubitz, von Loeben, von Knobelsdorff, von Rothenburg, von Schönberg, von Salhausen, and von Hirschfeld families.
Further heraldic additions reflect later ownership. Above the entrance arch, the von Stosch arms appear on the left and the von Landskron arms on the right, accompanied by the date 1725. Higher up, between triangular gables, a cartouche displays the von Buddenbrock arms and the date 1833. A separate cartouche bearing the arms of Saxony is mounted on the wall to the right of the entrance.
Interior and Estate Buildings
The fixed interior furnishings include ornate tiled stoves and a historic kitchen area. One of the stoves bears the arms of the von Pückler family, linking the surviving interior decoration with the estate’s nineteenth-century associations.
The palace forms part of an estate whose other surviving elements include the English-style park near the Oder, the nineteenth-century manor on the farmstead, and the nineteenth-century granary. Together, these buildings and landscaped grounds preserve the physical organization of the aristocratic property across its Renaissance and later phases.
Nearby sites