St. Jacobi: A Medieval Gothic Church in Greifswald, Germany


Site at a Glance
- Rating
- 4.3
- Popularity
- Very Low
- Country
- Germany
- Primary era
- Medieval
- External website
- Open
- Eras represented
- Medieval, Modern
- Civilizations
- Duchy of Pomerania, Holy Roman Empire
- Site type
- Religious
- Remains
- Church
On this page15 sections
History
St. Jacobi is a medieval Gothic church in Greifswald, Germany, built by the town’s medieval Christian community in the late thirteenth century and dedicated to James the Elder, one of the Twelve Apostles traditionally associated with Santiago de Compostela. Standing on the western edge of the historic old town, it developed in the Neustadt alongside the St. Spiritus Hospital between 1250 and 1264. As the smallest of Greifswald’s three medieval Gothic churches, it became popularly known as “Little James.”
Foundation and patronage
Construction began around 1280, although the church is first named in a document from 1275. In that year, Duke Barnim I of Pomerania transferred its patronage to the St. Spiritus Hospital, a charitable institution in Greifswald. Hermann was the first parish priest named in the surviving record. The church’s patronage then became the subject of a prolonged dispute.
Barnim I had confirmed the Eldena monastery’s patronage over Greifswald’s churches in 1265, but St. Jacobi may not yet have been complete at that time. After Barnim’s transfer to the hospital in 1275, Bishop Hermann of Cammin confirmed Eldena’s patronage over all three city churches in 1280. Duke Bogislaw IV repeated that confirmation in 1281, and the papacy recognized Eldena’s claim in 1298. These decisions placed St. Jacobi within the wider institutional influence of the monastery near Greifswald.
Pilgrimage, guilds, and university life
Greifswald pilgrimages to Santiago de Compostela are documented from 1311. St. Jacobi stood on the Via Baltica, a route forming part of the Way of St. James, the medieval pilgrimage network leading to the shrine in northwestern Spain. The church was among the institutions entitled to benefit if pilgrims died during their journeys.
Medieval religious endowments included the Letzenitz and Hagemeister vicariates, endowed foundations supporting priests who celebrated specified masses, as well as an altar dedicated to James. Four guilds used the church: the Marian Guild, the Corpus Christi Guild, the Brotherhood of the Twelve Apostles, and the Guild of St. Erasmus. The Marian Guild was linked to the former Marian Chapel in the adjoining cemetery and to the Letzenitz family, an important family of the Neustadt. The family held patronage over the chapel, which was demolished in 1798, and several of its members were buried in St. Jacobi.
After the University of Greifswald was founded in the fifteenth century, St. Jacobi became associated with its Faculty of Arts. Students were required to attend services there. The former parish house, built in 1747, was used by the university for teaching and was sold to it in 1910.
Fire, military use, and restoration
A fire damaged St. Jacobi in 1461. The event may help explain why comparatively few medieval tomb slabs survive. Later, the church was repeatedly put to secular, especially military, uses. During the Thirty Years’ War, the conflict that devastated much of central Europe between 1618 and 1648, it served as a grain and flour store. From 1715, during the Great Northern War, it was used as a powder magazine. During the Napoleonic occupation of Greifswald, it first held forage and later functioned as a field bakery.
Much of the historic interior was destroyed during the Napoleonic period. Interior restoration began in 1817 under Johann Gottfried Quistorp. The choir was remodelled in 1842, when Carl August Peter Menzel installed its three coloured windows. A fire of uncertain origin on 1 April 1955 damaged the tower and the Buchholz organ of 1822. The tower roof was restored in 1965, but its former timber superstructure was not rebuilt. A negligence charge against the pastor was withdrawn, while an allegation that the Stasi, the secret police and intelligence service of the former German Democratic Republic, had started the fire to remove a politically unwelcome pastor remained unproven.
The Potsdam firm Schuke installed a new organ in 1968. St. Jacobi is now an Evangelical Lutheran parish church within the Evangelical Lutheran Church in Northern Germany. It had previously been Catholic and is protected as an architectural heritage monument in Mecklenburg-Western Pomerania.
Remains
Church plan and medieval fabric
Nave and aisles
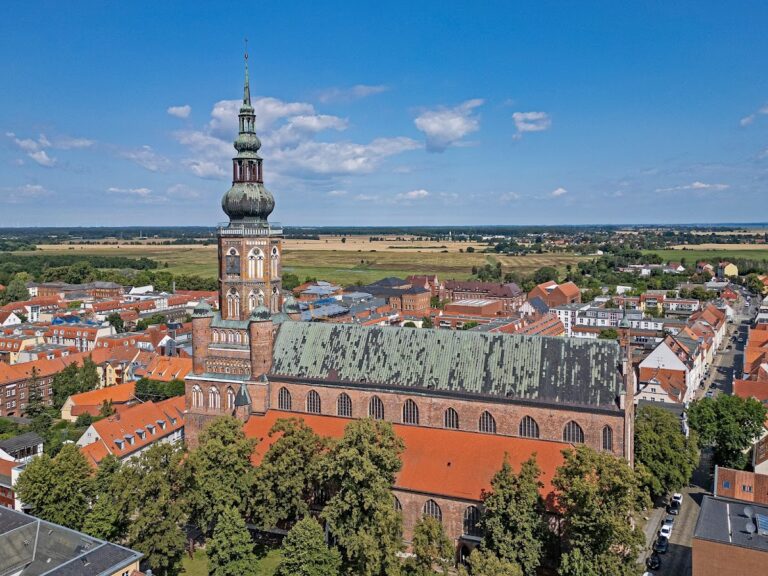
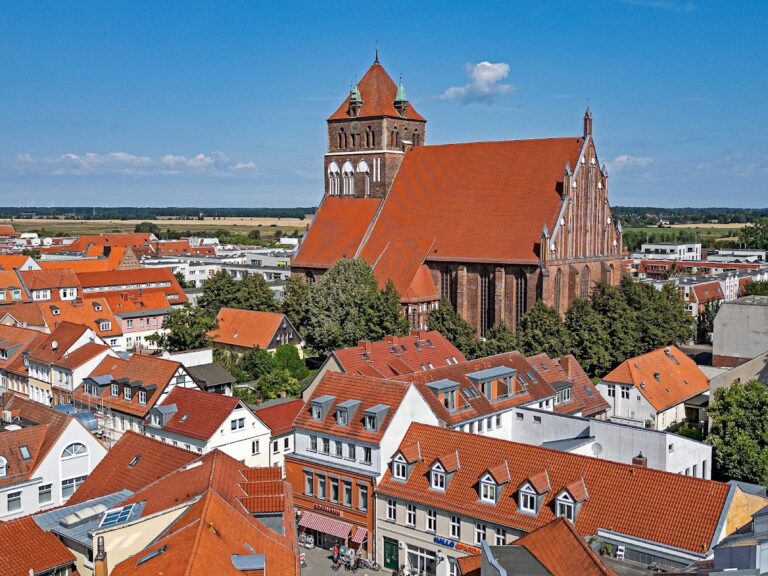
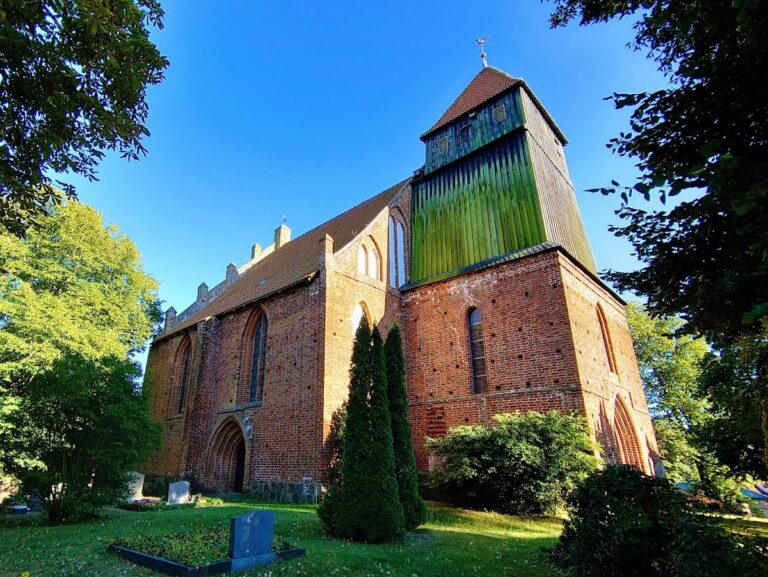
St. Jacobi is an early Gothic brick hall church, a northern European form in which brick replaces much of the stone used in Gothic construction. Its main body is a three-aisled hall with a broad central aisle and two very narrow side aisles. Eight round pillars on high bases divide the interior into five square bays in the central aisle and corresponding bays along the sides. A cross-rib vault, supported by intersecting ribs, covers the interior. Wooden corner shafts and foliage-decorated consoles support the vaulting, while glazed and unglazed bricks alternate across the interior.
The church was first planned as a two-aisled hall. Two large blocked window niches in the east wall preserve evidence of that earlier design. During the fourteenth century, the building was enlarged to three aisles, producing the notably narrow side aisles. The lower side walls rest on granite plinths finished with glazed brick roll mouldings. Each long side contains five large pointed-arch windows separated by four buttresses.
West tower
The square west tower is divided into lower and upper sections and may have been completed with the hall before 1300. Its large west portal is deeply recessed through twelve stepped orders and richly ornamented. Limestone capitals include vine leaves and two stylized figures, a lion and a griffin. Glazed and unglazed bricks alternate vertically from one moulded step to the next.
The tower’s second storey has pointed-arch blind arcades, a broad lattice-like brick frieze, and three round-arch blind arcades on each of its three principal sides. Seven narrow blind arcades face the nave. A third storey was added around 1410 to 1420, and the tower is capped by a sharply pointed pyramidal roof. The church has five portals in all: the principal west portal, a northwest portal, a southeast portal also known as the choir portal, and two south portals in the nave.
Choir and later additions
Choir
A five-sided polygonal choir was added around 1400. Its longitudinal walls contain full-height, bay-wide niches, with pointed-arch windows set into their rear walls. A decorative frieze runs below the eaves, and the choir roof was completed in 1406. The east vault of the central aisle contains a painted Majestas Domini from about 1410 to 1420, showing Christ enthroned on two rainbows within a mandorla, an almond-shaped enclosure. He displays the wounds in his hands and feet and makes a gesture of blessing.
Sacristy and roof
A sacristy was added on the south side of the choir and completed around 1450. It partly conceals the southeast choir portal. The triangular east gable contains eight two-part blind arcades, while the nave is covered by a tiled saddle roof. Work on the roof framework began in 1322, using a cross-braced collar-beam structure. Between 1330 and 1340, work resumed on the tower, a narrow passage was made through the west wall between the hall and the tower’s lower storey, and the tower received its second storey and a north stair tower. The roof framework remained open to the interior until about 1400, when remodelling brought the vaults to completion.
Furnishings and memorials
Font, altar, pulpit, and organ
The baptismal font dates from the second half of the thirteenth century. Made from two large granite blocks, it has an undecorated chalice form and belongs to the Loitz group, whose fonts draw on Gotlandic models. It is again positioned in the altar area. An interim wooden font was destroyed in 1807, and the partly gilded polygonal font installed in 1842 is no longer the original.
The original brick high altar stood in the centre of the choir beneath a Gothic limestone slab. A wooden altar replaced it in 1610 and was moved to the east end of the choir to create more space. It was damaged in 1807 and replaced during the choir restoration of 1842. The first pulpit probably stood at the southeast corner of the choir. A wooden pulpit installed in 1594 was replaced by a Rococo pulpit in the central aisle in 1754. That pulpit, nearly all the galleries, and most of the pews were destroyed in 1807, after which another Rococo pulpit was begun.
An organ stood on the west side before the tower from 1360. The Buchholz instrument installed in 1822 was damaged in the 1955 fire. The Schuke organ installed in 1968 is entirely mechanical and has 30 stops on two manuals and a pedal. Since 1961, the winter church has contained wooden figures of the apostles Peter and Paul. Approximately 60 centimetres high and dating from about 1500, they carry their customary attributes, a key and a sword. They probably came from an altarpiece in the choir of the Franciscan convent church dedicated to the two apostles.
Tombs and liturgical vessels
Forty-five medieval tomb slabs from St. Jacobi survive. Most are made of Swedish limestone and are plain, while some bear incised drawings. Many show the attributes of James the Elder, including a pilgrim’s staff with knob and shaft, a tapering point, and a pilgrim’s shell. Others carry coats of arms. Since the seventeenth century, many slabs were reused for a second or third burial. Several tomb monuments belong to the Letzenitz family, including the double slab dated 1356 and 1368 for Mayor Everhard Letzenitz and his wife, Gertrud Pape.
Surviving medieval and early-modern liturgical vessels include two gilded silver chalices, a paten, and a wafer box. One late Gothic chalice, dating from the second half of the fourteenth century or the beginning of the fifteenth, has nine quatrefoils on its stem, a faceted knop decorated with oak leaves, and a pentagonal foot. Reliefs show the Crucifixion between Mary and John and the four Evangelists. An inscription identifies it with the Corpus Christi Brotherhood. The second chalice probably dates from the second half of the fourteenth century and has a shallow bowl, a round stem, and the inscription “Jesus Christ our Lord.” Its gilded paten dates from the second half of the fourteenth century or the beginning of the fifteenth. The silver wafer box has a rose on its lid and the engraved initials “A. R.”
Floor and bells
The former floor consisted of a brick mosaic, most of which was later replaced by tomb slabs made from Gotlandic limestone. Four bells are believed to have originally hung in the tower, but none survives. One was recast in 1856, two were melted down in 1917 and 1918, and the large prayer bell was destroyed in the tower fire of 1955. The present bell was cast in 1964 by the Schilling foundry in Apolda. It sounds D, or d prime, and was modelled on the former largest bell.
Nearby sites