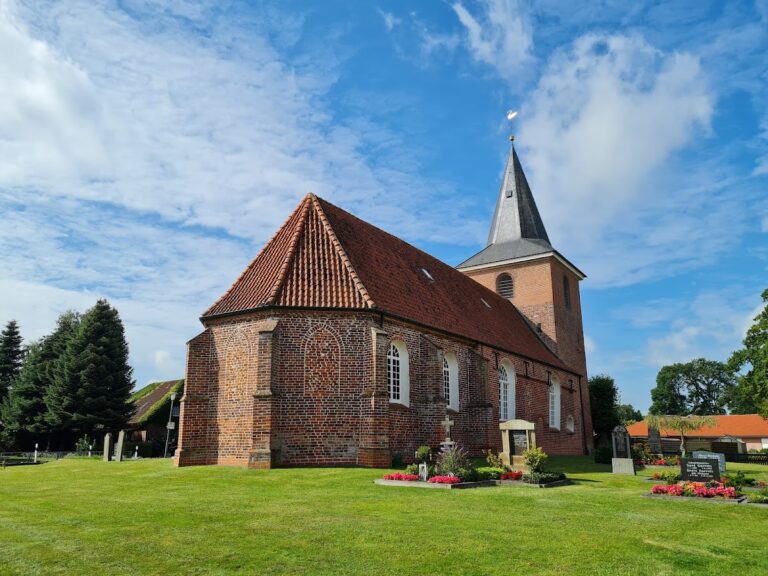
Martinskirche: A Medieval Brick Church in Bunde, Germany


Site at a Glance
- Rating
- 4.7
- Popularity
- Very Low
- Country
- Germany
- Primary era
- Medieval
- External website
- Open
- Eras represented
- Medieval, Early Modern, Modern
- Civilizations
- Holy Roman Empire
- Site type
- Religious
- Remains
- Church
On this page19 sections
History
Martinskirche is a historic church in Bunde, Germany, whose present building began around 1200 as an early brick church in East Frisia. Originally dedicated to Saint Martin, the fourth-century bishop of Tours whose cult spread widely through western Europe, it was assigned during the Middle Ages to the Hatzum provostship, an ecclesiastical administrative district within the Diocese of Münster. The church developed from a single nave into a substantial cross-shaped building during the late thirteenth century, reflecting Bunde’s prosperity and civic confidence.
Early church and medieval expansion
A wooden church may have stood on the site before AD 1000. A sandstone sarcophagus decorated with Christian symbols and ornaments was found in the transept, and its date is earlier than the surviving brick church. The present nave was built around AD 1200 and is among the earliest brick buildings in East Frisia. Around 1270–1280, a transept and choir were added, creating the large eastern section and the cross-shaped plan that still defines the church.
The first west tower did not survive. According to the chronicle of Eggerik Beninga, it fell during or soon after its construction in 1246, apparently in a severe storm. Its lower part remained standing until the nineteenth century and continued to serve as a bell tower. Towers beside the choir were probably erected in the thirteenth century. They were demolished around 1500 or were destroyed when forces from Groningen reportedly plundered and burned Bunde and its church in 1501.
The congregation adopted the Protestant confession around 1528, during the Reformation, the sixteenth-century movement that reshaped western Christianity and produced Protestant traditions. Bunde’s first Reformed pastors were Folcardus and Johann van Hoorn. The church’s later history continued to combine religious change with repeated structural repairs and alterations.
Rebuilding and nineteenth-century renewal
A north gallery was installed in 1651. After a fire, the choir gable was dismantled and rebuilt in 1696, a date preserved at its apex. In 1705, the vaults of the transept and choir were removed or collapsed. The eastern roof was lowered, and the ceilings were replaced by flat wooden barrel vaults. An inscription on the south gable gives the year and names the church wardens Jacob Didden and Ocke Eggericks.
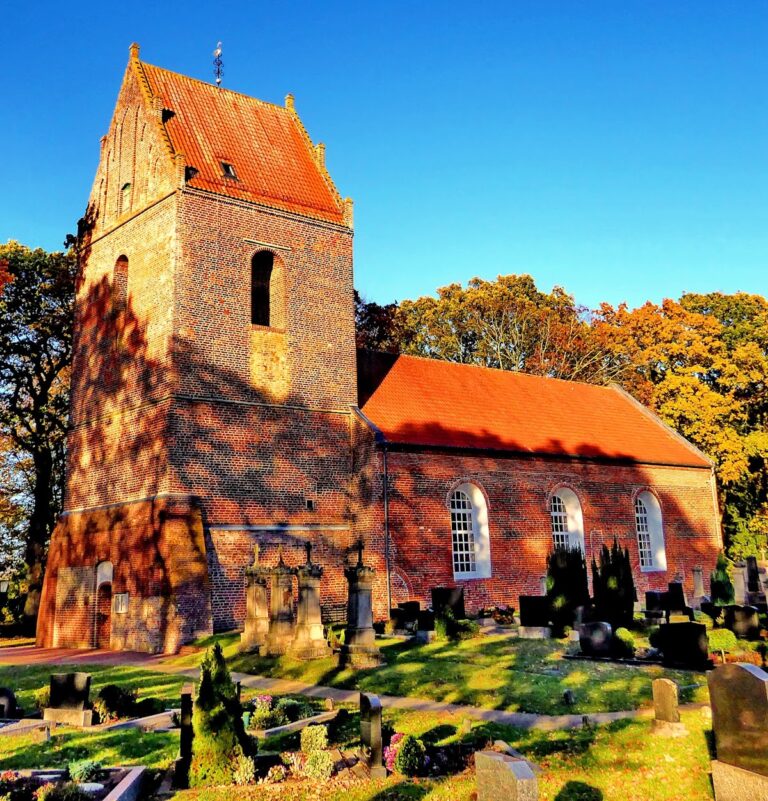
Marten Bruns Schmidt of Ditzum built the present west tower in 1840. Its Classical appearance introduced a marked contrast with the medieval brickwork. The churchyard enclosure was renewed in part during the twentieth century, while the present arrangement of four iron gates dates from 1851. Nineteenth-century renovation also revealed a passage within the double-shell eastern walls.
Restoration and archaeological investigation
Restoration in 1958 exposed the lower choir with its niches and blind arcades, reglazed the circular openings, and uncovered and partly reconstructed the former colors of the crossing piers. Renovation in 1980–1981 revealed two sacrament niches and the clustered piers on the eastern side of the choir. Excavations in 1986 located the foundations of the presumed choir-flanking towers 0.50 metres below ground and helped establish their width.
Martinskirche is recognized as a cultural heritage monument in Lower Saxony and is regarded as architecturally important beyond the region. Its uneven masonry preserves the physical record of successive alterations. The church has also long been linked to a tradition of an underground passage to Steinhaus Bunderhee. Excavations did not confirm the passage, while the oldest gravestone from the Steinhaus burial ground inside the church dates from 1411.
Organs and bells
An organ stood on the west gallery by the sixteenth century. Repairs took place in 1581, 1589, 1590, and 1601. Mansfeld troops damaged the instrument during the Thirty Years’ War, the conflict that divided much of Europe between 1618 and 1648, when they occupied the church in 1623. Edo Evers repaired it in 1625, and the work was accepted in 1626.
Valentin Ulrich Grotian built a new organ in 1691–1692 with 17 stops, divided between a main division and a breast division. Johann Friedrich Constabel repaired it in 1745. Hinrich Just Müller then built another organ between 1790 and 1793, with 22 stops on two manuals and an attached pedal. The earlier instrument was transferred to Müller for 100 Reichstaler and installed by him in St. Peter’s Church at Aurich-Oldendorf, where its prospectus remains.
Gerd Sieben Janssen repaired the Bunde organ in 1872. In 1899–1900, Johann Diepenbrock added an independent pedal with four stops. Friedrich Klassmeier built a new pneumatic organ behind the old prospectus in 1926. Karl Schuke of Berlin renewed its complete interior mechanism in 1965, producing the 23-stop instrument that survives behind the historical front. The successive organs, with their changing numbers of stops and mechanisms, preserve a long record of musical alterations within the church.
The three bells also reflect periods of replacement and wartime loss. The oldest dates from 1753. The large bell was recast at Bunde in 1814 by Andries van Bergen of Midwolda and Laurens Fremy of Burhave. A bell surrendered during the First World War escaped melting down and was recovered from Leer after the war. The two large bells were requisitioned for armaments production in 1942. One returned from a bell cemetery in Hamburg but cracked and was recast at Bunde. The other was lost and replaced in 1951 by a steel bell from the Bockenem bell foundry.
Remains
Setting and overall plan
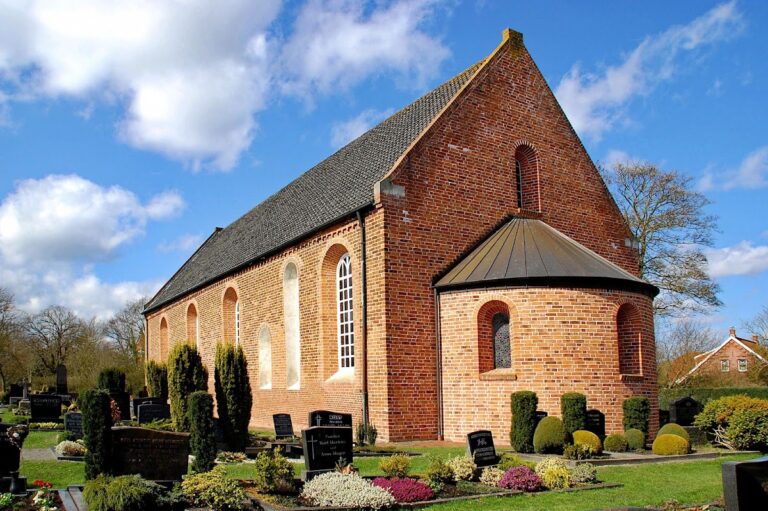
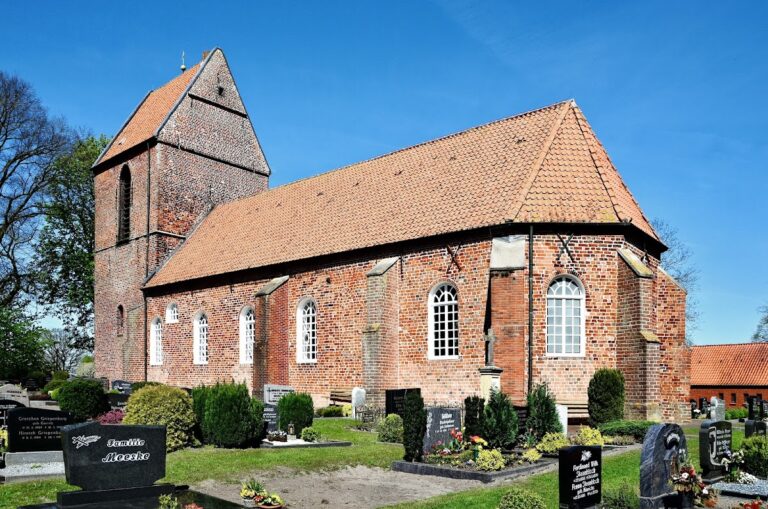
Martinskirche stands on the Bunde geest ridge, a slightly elevated area of sandy, generally well-drained ground in the low-lying coastal landscape of northern Germany. It is an east-facing, cross-shaped brick building composed of three visually distinct parts: an unvaulted Romanesque nave from around 1200, an ornate Romanesque-Gothic eastern section from around 1270–1280, and the Classical west tower of 1840. The churchyard is enclosed by a wall. It was formerly larger and had seven gates; four iron gates now define the enclosure. A small wooded area within or beside the churchyard is traditionally associated with meetings, refuge, and judicial proceedings.
The medieval nave
Nave walls and openings
The single-aisled nave is the oldest surviving part of the church. It originally had a flat ceiling and now carries a steep gabled roof. Its first eastern termination was different and was probably an apse, a rounded end to the sanctuary. The walls were raised during the eastern extension and later reduced again, while a planned vault was never built.
Pilaster strips above a now-buried base divide both long nave walls into two fields. Each field originally held two windows and a portal. A Romanesque round-arch frieze survives on the north side. The south wall has three large windows, and the eastern end has a small low-pointed-arch window with deep reveals. Four large round-arched windows were inserted into the north wall. Of the four nave portals, only the western round-arched portal in the south wall remains open; the other three are blocked.
Choir, transept, and former towers
Choir elevations
The eastern section rises higher than the nave and was originally vaulted throughout. The square choir is divided externally into lower and upper zones. Its lower zone contains continuous round-arched arcades forming stepped blind arches, ornamental recessed arches that do not open through the wall. Capitals on round shafts support the arcade, while the central elements contain oculi, small circular openings. There are four oculi in the east wall and two in each side wall.
The upper east wall has a tripartite pointed-arch window flanked by two blind windows with trefoil arches, checkerboard patterns, and herringbone patterns. Additional round-arched blind windows appear on the north and south walls. A small later window was cut into the western blind window on the south side, and part of the original round-arched frieze survives on the south choir wall. A brick bearing part of a Romanesque angel wall painting was found in rubble beneath the choir.
Transept gables
Each transept gable has two Gothic windows. On the north gable, herringbone-patterned blind windows frame them, while pointed-arch blind panels occupy the lower sections. The original diamond pattern made from brick strips survives only on the north gable, where it contrasts with a white background. Later flattening of the originally steeper gables cut through the pattern. Five-sided Neo-Gothic entrance porches were added against both transept gables in 1896 as wind shelters. Their design differs from the medieval structure.
Former choir-flanking towers
A round arch in the centre of the south transept’s east wall indicates a former side apse in the upper storey of a choir-flanking tower. The presumed towers left foundations 0.50 metres below ground. Their ground floors contained side altars, and the surviving masonry preserves their junctions with the choir and side aisles. A wall passage connected the towers and gave access to stairways. This form of passage architecture developed in eleventh-century Normandy and reached East Frisia through the Rhineland and Westphalia.
Crossing arches
The crossing, the central space where the nave, transept, and choir meet, opens toward the choir and nave through large round arches with projecting imposts, the blocks or mouldings from which arches begin. The arches toward the transept are low pointed forms with stepped piers and semicircular responds. Above their chalice-block capitals, the piers become angular.
West tower and interior structure
Classical tower
The present west tower has a square plan and Classical styling. Moulded cornices divide it into storeys of different heights. A rectangular west portal with a stepped wooden frame and narrow canopy is surmounted by a building inscription. Lunette windows occupy the three exposed sides above the portal, while the middle and upper storeys have round-arched openings. The upper openings contain gilded clock faces. An octagonal pointed helmet with four dormers, a gilded finial, a simple cross, and a weather vane crowns the tower.
Galleries and ceilings
The interior is covered by a wooden barrel vault resting on consoles with gilded ornament. The curved west gallery has openwork gilded foliage beneath it. Two octagonal columns support its front and two bulbous round columns support its rear. The north-transept gallery has a coffered balustrade carried by two wooden posts with tall square bases, with foliage-like carving beneath it.
Furnishings and liturgical features
Two plain sacrament niches and several consecration crosses survive in the choir. Wall paintings remain partly visible beneath later plastering. A light sandstone baptismal font made in 1651 stands in the crossing. Its octagonal bowl rests on a square base and carries a brass basin with a lid.
The east wall of the south transept contains a stone ciborium-like superstructure over a former side altar. Its round-arched ceiling has chamfered and hollow moulding and carries late Gothic floral foliage painting from around 1500. A wooden rood screen, which separates the choir or communion area from the rest of the church, dates from 1751 and includes a clock.
The Baroque pulpit at the south-west crossing pier was made around 1720, possibly by Master Albert Frerichs. It has a six-sided basket, an oversized hexagonal sounding board, and a stairway. Its panels contain moulded surrounds and floral foliage. Oak seating from around 1720 rises gradually at the western and eastern ends, reached by small stairways. The doors have latticework grilles and inlay of sixteen-pointed stars surrounded by shallow-carved foliage, while turned wooden knobs decorate the partition walls. Two nave chandeliers came from the workshop of organ builder Hinrich Just Müller.
Organ gallery and musical remains
The surviving organ prospectus, the visible architectural front of an organ, is two storeys high and has nine bays. Behind it, the 1965 instrument has a pedal attached to the manuals, a II/I slider coupler, low choir pitch with equal temperament, oak wooden pipes, and metal pipes made from one-third tin and two-thirds lead. Its Sesquialtera, Mixtur, and Cornet repeat at stated points in the compass. The gallery and the changing instruments behind the prospectus preserve the physical evidence of the church’s successive musical installations.
Nearby sites