Former Augustinian Monastery in Brno: A Dynastic Foundation and Baroque Complex


Site at a Glance
- Rating
- 4.4
- Popularity
- Very Low
- Country
- Czechia
- Primary era
- Early Modern
- External website
- Open
- Eras represented
- Medieval, Early Modern
- Civilizations
- Habsburg, Holy Roman Empire
- Site type
- Religious
- Remains
- Monastery
On this page16 sections
History
The Former Augustinian Monastery in Brno, Czechia, was founded by John Henry of Moravia on 2 February 1350 beyond the city’s northern walls. It was established as a burial place for the Luxembourg dynasty and followed the religious life of the Augustinian Order, a Catholic community shaped by the rule associated with Saint Augustine of Hippo. By 1400, its monastic buildings and basilica church had been completed.
Luxembourg Foundation and Medieval Development
The monastery gained prestige through its connection with the Luxembourg dynasty. Jobst of Moravia, a Luxembourg ruler who became margrave of Moravia and King of the Romans, was buried there. Emperor Charles IV also donated an image of the Black Madonna to the church. This Marian image, depicting the Virgin Mary with dark or blackened facial features, became closely associated with the monastery and its later ceremonial life.
In 1428, the Hussites severely damaged the complex. The Hussites were followers of the reform movement associated with Jan Hus, which became a major religious and political force in fifteenth-century Bohemia and Moravia. The church was rebuilt after the attack. In 1486, walls enclosed the monastery and the complex was partly incorporated into Brno, although the Wooden Gate, also known as the Běhounská Gate, continued to separate it from the city.
War Damage and Eighteenth-Century Rebuilding
The monastery suffered further damage during the Swedish siege of Brno in 1645. Repairs to the conventual buildings continued through the 1650s and 1660s, when a new prelature was constructed. The prelature was the area occupied by the prelate, while the prefecture was associated with the prefect. The church facade and tower were rebuilt in subsequent phases.
As the monastery’s prestige grew, Prior Andreas Zirkl began a comprehensive reconstruction in 1732. The project was designed by Moritz Grimm, an architect who reorganized the complex into three institutional areas: a convent for the friars, a prelature for the prelate, and a prefecture for the prefect. The convent was completed by 1736, including a rebuilt Marian Chapel and a silver altar containing the Black Madonna.
Construction of the prelature began in 1735, and the new prior, Christian Obsolka, moved into it in 1737. The rebuilding was completed in 1752. Its later stages involved Moritz Grimm’s son, Franz Anton Grimm, and reflected the ambitions of Matthias Pertscher, who became abbot in 1752 after seeking that office. Interior artists included Josef Tadeáš Rotter, Josef Leonard Weber, and Brother Bernard Stöttner.
Moritz Grimm rebuilt the church presbytery in 1751 and 1752, while a new high altar was constructed during the 1760s. The monastery’s interiors therefore brought together medieval survivals, seventeenth-century furnishings, and an extensive eighteenth-century Baroque program.
Dissolution and Secular Use
The monastery was dissolved in 1783 during the monastic suppressions ordered by Joseph II, the Habsburg emperor whose reforms closed many monasteries and transferred their property or functions to secular authorities. Government offices took over the buildings. The Augustinian community moved to the former Cistercian monastery at Old Brno, taking its library and furnishings, picture collection, and the silver altar from the Marian Chapel.
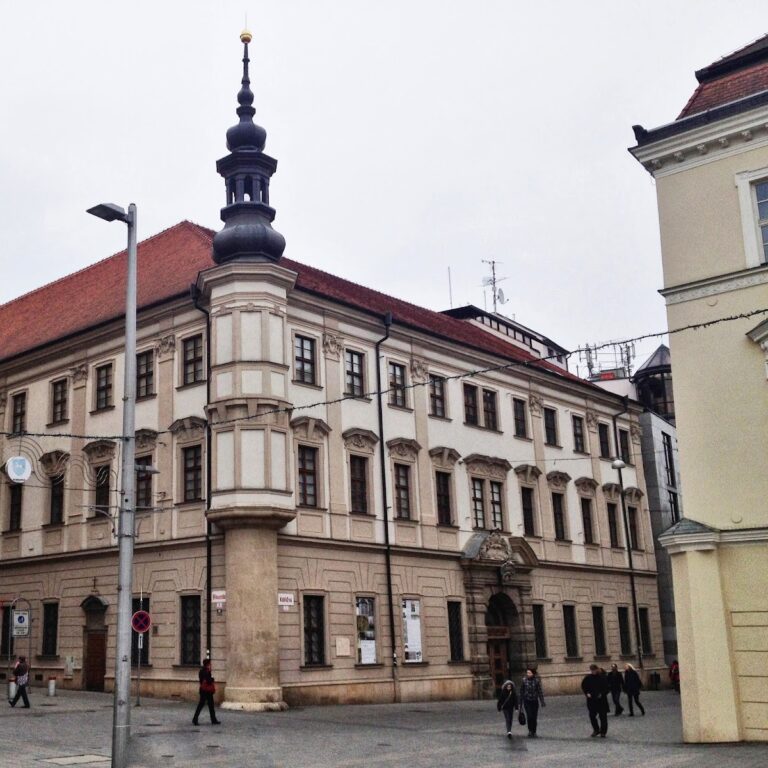
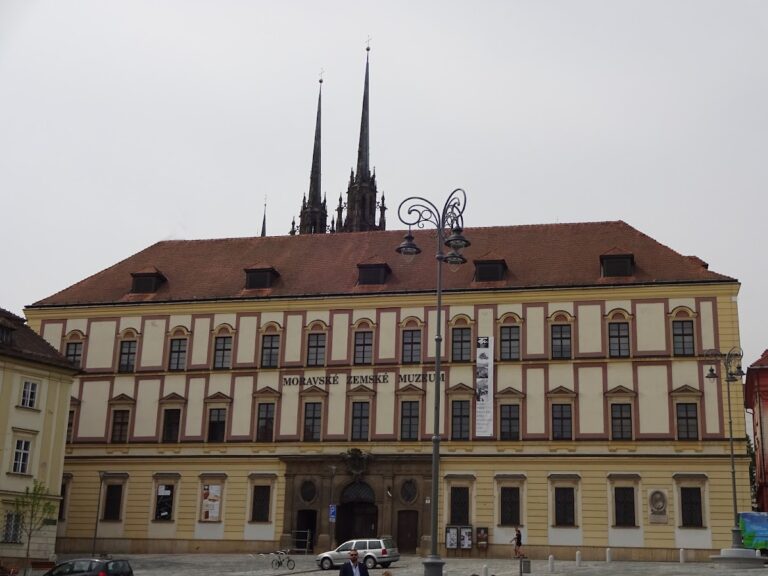
The former monastery was subsequently secularized. The former convent now houses the cadastral office, while the former prefecture and prelature are occupied by the Moravian Gallery. The Augustinians rebuilt their severely deteriorated premises in Old Brno between 1797 and 1804. An important earlier ceremony associated with the complex took place in 1736, when the miraculous Madonna of Saint Thomas in Brno was celebrated with a coronation ceremony, fireworks, and a temporary ceremonial gate. The former monastery remains a protected cultural monument under the Czech heritage system.
Remains
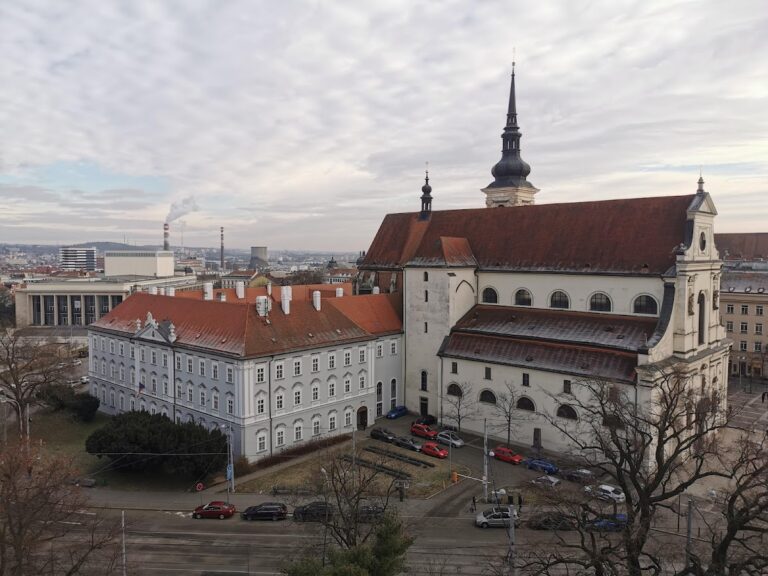
The complex consists of four principal parts: the three-aisled Basilica of Saint Thomas, the original convent, the prelature, and the prefecture. A basilica plan has a higher central nave flanked by lower side aisles. The church presbytery, the area containing the high altar and reserved for the clergy, is long, set back from the main body, and closed by a polygonal end. The surrounding buildings form courtyards and connect the religious, administrative, and communal spaces established during the eighteenth-century reconstruction.
Church and Chapels
Presbytery and Gothic Remains
The presbytery preserves Gothic elements visible in its facade. A tower on its south side retains original Gothic windows, while only the foundation of an unbuilt tower survives on the north side. On the north side of the presbytery, a long space originally served as the Marian Chapel and itself ended in a polygonal form. A four-sided room projecting from the chapel first served as the Chapel of the Dead and later became the Chapel of the Holy Cross.
Facade and Interior
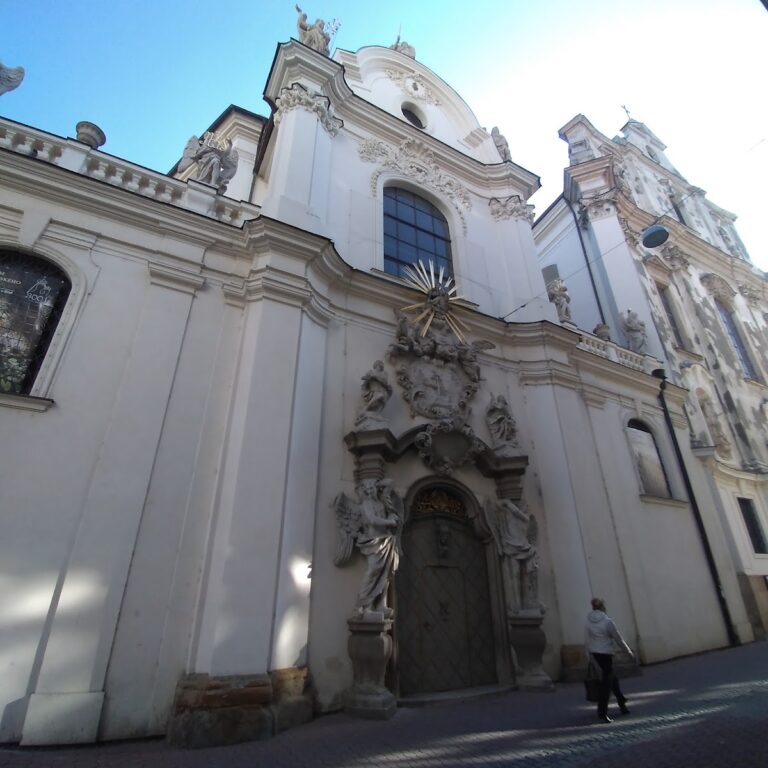
The church-aisle facades have semicircular-headed windows. Jan Baptist Erna designed the grand facade together with the aisles, giving it three levels divided by cornices. The section corresponding to the nave projects forward as a central risalit, a part of the facade that extends beyond the main wall. Rectangular side entrances flank a monumental central portal, while paired pilasters, or flat wall-attached supports, articulate the facade and its projecting center.
The side sections end in wings joined to the central projection, which is crowned by a narrower pediment with additional wings. Five niches in the first level contain statues of Saint Nicholas of Tolentino, Saint Augustine, Saint Monica, Saint Giles, and Saint Thomas. The facade also bears Brno’s coat of arms. The second level includes statues of the Virgin Mary and the archangel Gabriel representing the Annunciation, together with a tall central window beneath a broken pediment. A round window occupies the third level beneath the main pediment.
The interior contains furnishings from several periods and by different artists. The side chapels have seventeenth-century Baroque altars, while the nave retains a pulpit and the gallery contains a tall organ case. The presbytery has two side altars and a high altar installed after its rebuilding. Brother Bernard Stöttner’s monastic workshop produced the altar architecture. Josef Tadeáš Rotter painted the altar pictures, and Franz Anton Maulbertsch painted the high-altar picture.
Marian Chapel and Sacristy
Jan Jiří Etgens richly painted the rebuilt Marian Chapel. Before the Augustinians moved to Old Brno, the chapel contained a silver altar with a medieval image of the Virgin Mary. The space is now divided and used as a sacristy. The original sacristy stood south of the presbytery and was divided into a conventual section and a section for the prelate. Both rooms had decorated furnishings.
The prelate’s section contained richly inlaid furniture with small figures and a figurative fresco by Josef Tadeáš Rotter showing Christ entrusting the Church to Saint Augustine. The rooms have since been adapted as toilets and the Morgal café. Parts of their furnishings survive in the present Saint Thomas sacristy and at the Old Brno monastery.
Convent and Communal Rooms
Convent Wing and Study
The west wing of the original convent extends from the Chapel of the Holy Cross around a courtyard. Its east wing joins the east wing of the original prelature behind the presbytery. A staircase beside the entrance vestibule has a sculpturally executed balustrade. In the west wing, opposite the Chapel of the Holy Cross, a study known as a musaion had a fresco by Jan Jiří Etgens.
Refectory and Baroque Hall
The former refectory stands where the convent’s east wing meets the prelature. It is now called the Baroque Hall, and its original appearance survives. Its flat vault is decorated with stucco strapwork and originally carried a fresco by Josef T. Rotter depicting an episode from the story of Esther and King Ahasuerus.
Shallow niches in the refectory walls originally held portraits of Margrave John Henry, Jobst, Maria Theresa, Francis of Lorraine, several bishops of Olomouc, and Abbot Matthias Pertscher. The northern cloister of the prefecture leads into the hall, while a wing of the former prelature extends southward from it.
Library Hall
The library hall occupies the first floor above the refectory. Its present form is not original. It served as a meeting room during the twentieth century, but originally housed the monastic library. Rotter painted its vault, which was probably enriched with stucco. Bookcases made by the monastic workshop stood along the walls and were decorated with sculptures by Josef Leonard Weber in a style resembling the furnishings of the sacristy. The bookcases are now at the Old Brno monastery.
Prelature and Prefecture
Administrative Arrangement and Entrances
The prelature forms a courtyard and lies directly against the south side of the presbytery. Its west part contains a large vestibule and a substantial staircase. Behind the presbytery are a small light well, another staircase, and a short corridor linking the convent’s east wing with the presbytery. Smaller rooms in this area originally served as a repository for the sacristy.
Grimm separated the spaces used for monastic life from those used by the prelate for administration. The ground floor of the prelature also contained secular facilities, including stables, a coachman’s apartment, and probably workshops. The original plan provided three entrances, one for the convent, one for the prelature, and one at the junction of the prelature and prefecture opposite the Wooden, or Běhounská, Gate.
The entrance opposite the gate was probably intended as the principal entrance, a purpose suggested by its surviving vestibule, staircase, and facade niches. Another passage was located in the prelature wing. The prefecture, originally part of the convent, was later altered from Grimm’s first design. Its portal, oriented more toward the Veselá Gate, became the principal entrance, while the portal opposite the Wooden Gate was walled up.
Prelature Rooms and Summer Refectory
The prelature wing contained nine rooms, including a lackey’s room, dining room, corner room, chapel, bedroom, and four further rooms. Six rooms had paneling purchased by the abbot in Vienna and Brno. Their furnishings probably included rich decoration, a group of mirrors, a glass chandelier, and possibly cabinet furniture. Some of these elements are now in the Museum of the Old Brno Abbey.
A hall of similar size near the library belonged to the prelature and was sometimes called the summer refectory. This representative dining or reception room was distinct from the main communal refectory. After secularization, it served as the hall of the Moravian provincial estates.