Dreifaltigkeitskirche (Collinghorst): A Medieval Evangelical Lutheran Church in Germany


Site at a Glance
- Rating
- 4.8
- Popularity
- Very Low
- Country
- Germany
- Primary era
- Medieval
- Eras represented
- Medieval, Modern
- Civilizations
- German, Holy Roman Empire
- Site type
- Religious
- Remains
- Fortified Church
On this page15 sections
History
Dreifaltigkeitskirche (Collinghorst) is an Evangelical Lutheran church in Germany, in the Rhauderfehn district of East Frisia. Begun around 1250 in the Romanesque-Gothic period, it is regarded as the oldest church in the Overledingerland. Its name refers to a medieval image of the Trinity that was uncovered during a later renovation.
Foundation and medieval enlargement
Construction began shortly after clay bricks started to be made in field kilns in East Frisia. It is uncertain whether a wooden church had previously stood on the site. The first building was a small one-room church with a wooden ceiling, a tamped-earth floor, high-set windows, and entrances on the north and south sides.
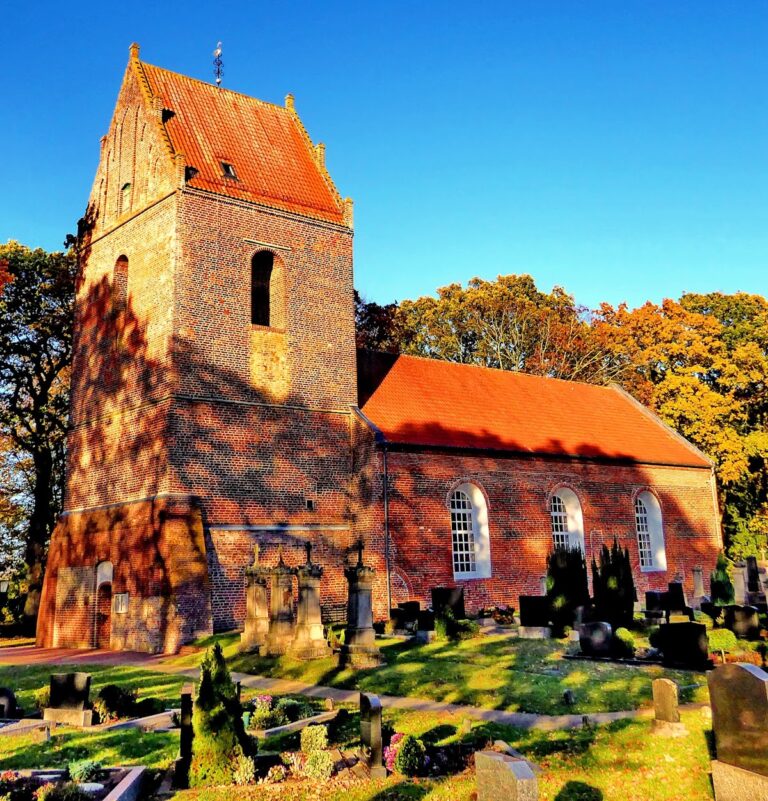
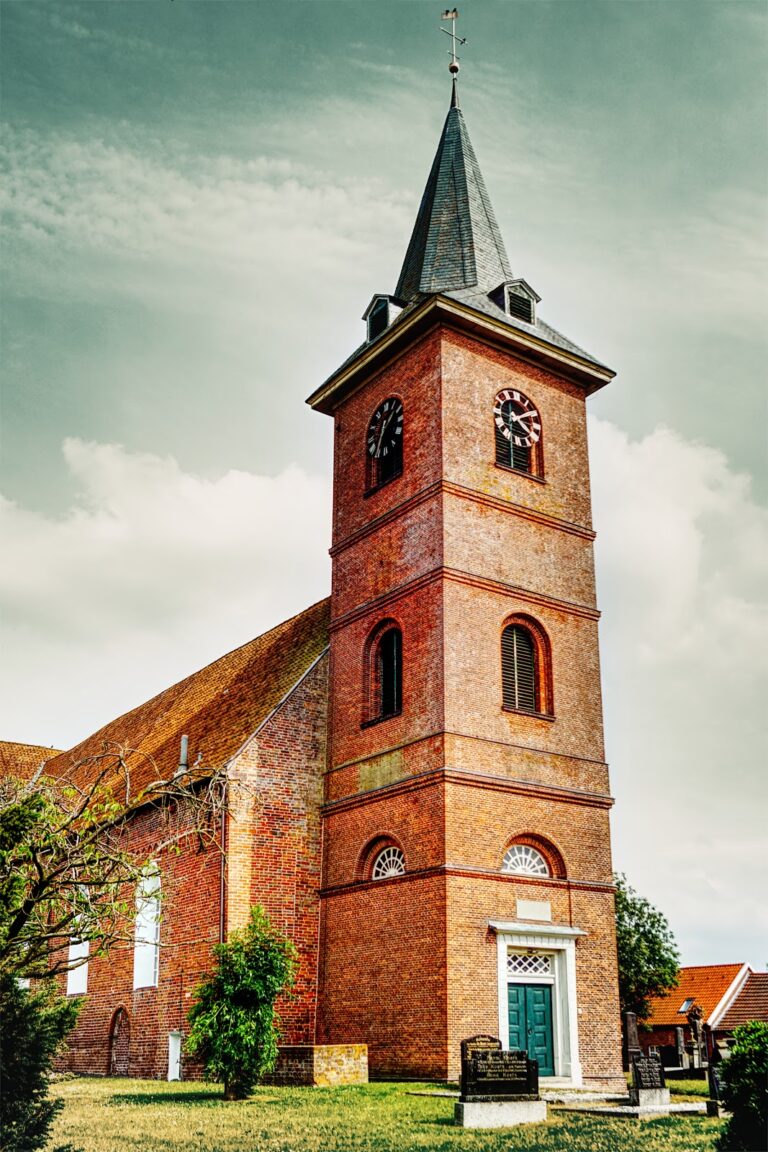
Around 1350, the church was enlarged. A chancel and western tower were added, and the nave was extended by one metre. The tower had a defensive purpose as well as a religious one. Its loopholes, fireplaces, and arrangements around the entrance indicate that it could be defended and used as a place of refuge.
Reformation and later worship
The north and south portals originally served processions. Following the Reformation in East Frisia, they were bricked up. The southern entrance had been used by men and the northern one by women, while separate seating for men and women continued in Collinghorst until the end of the Second World War.
For centuries after the Reformation, the medieval wall paintings were concealed beneath whitewash. After the Thirty Years’ War, the medieval timber ceiling was replaced by the present barrel vault. The church probably also received its older pews during this period. One surviving pew carries the carved date 1768.
The congregation later changed from the Reformed faith to Lutheranism. The altar retable was made in 1659 after this change and was donated by Cord Roskam, the church bailiff and overseer of the poor. Its extensive renovation in 2005 preserved a furnishing associated with the church’s confessional history.
Nineteenth and twentieth centuries
Lightning destroyed the tower’s original gabled roof in 1828. It was replaced by the present spire in 1858. A first organ was probably installed in 1788 on a gallery in the present chancel. In 1838, Johann Gottfried Rohlfs of Esens built the existing organ, the last instrument he made.
The church underwent a major renovation in 1958. The work exposed the medieval paintings, replaced the old board floor with concrete, installed the present pews, and revealed fragments of a former reliquary vessel in the altar. The broken vessel suggests that the medieval church had been dedicated to a patron saint, although the saint’s identity is no longer known. The 1958 work also moved the pulpit to its current position.
The organ received monument protection in 1952 and was renovated from 1955 by the Führer organ workshop in Wilhelmshaven. Dry air from radiant heating later damaged the instrument. Bartelt Immer carried out a comprehensive restoration in 2007, returning much of its original tonal fullness. A set of three bells cast by the Erding foundry near Munich was installed in 1956.
Dreifaltigkeitskirche is a protected monument in Lower Saxony and forms part of the list of historic churches in East Frisia.
Remains
Nave and tower
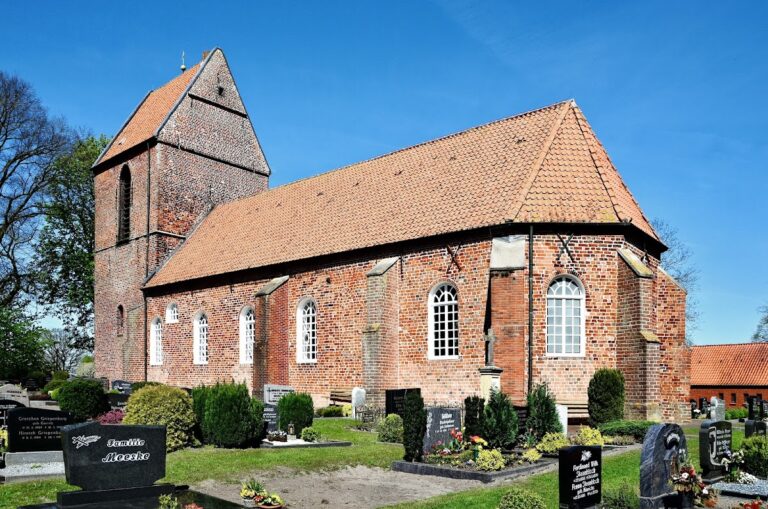
The church is a single-nave brick building with an attached western tower. The nave is the oldest part and measures 14.20 metres in length, with an interior width of 7.20 metres. Its present barrel vault replaced the earlier wooden ceiling. The original high-set windows, tamped-earth floor, and one-room arrangement reflect the form of the first medieval church.
Former portals and windows
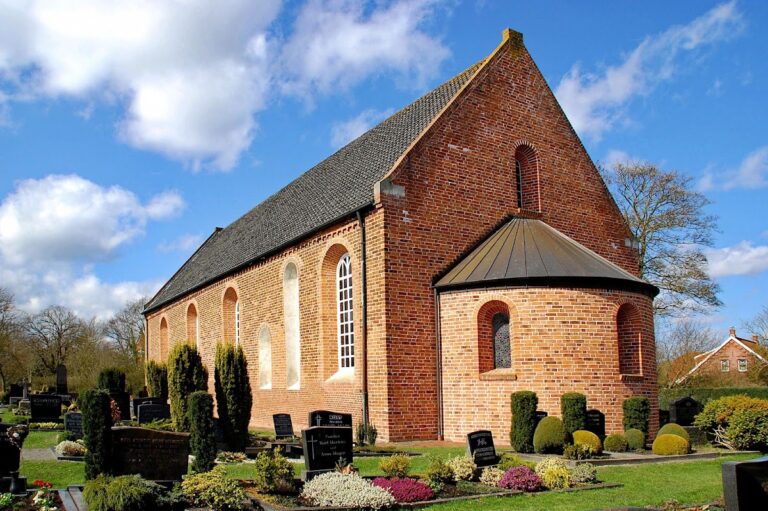
The former north and south portals have pointed arches and were later sealed with brick. Their openings remain legible in the exterior masonry. A pointed-arch window stands beside one of the former portals, while a southern window opening was reopened at a later date. On the south wall, the exterior pointed arch of a former hagioscope survives. A hagioscope is a small opening that allowed a view toward the sanctuary or altar from another position. Here, the arch is formed by four bricks arranged in a roof-like shape.
Defensive tower
The tower was once separated from the church by a narrow passage leading to its lower entrance. Loopholes beside that entrance allowed the doorway to be defended. A hatch in the masonry above the present church entrance provided access to the upper tower rooms as a retreat. Additional loopholes and fireplace installations remain as evidence of the tower’s defensive use. The original gabled roof was lost to lightning in 1828, and the current spire dates from 1858.
Chancel and medieval paintings
The chancel has pointed-arch windows and strong exterior buttresses. Inside, rectangular vault ribs support a straight-sided bay with a cross-rib vault, a ceiling formed by intersecting ribs. At the polygonal end, which has several angled sides, the ribs converge at a single point.
At the apex of the chancel vault is a painted Gnadenstuhl, a medieval Christian image of the Trinity in which God the Father presents or supports Christ on the cross. Two angels holding the Instruments of the Passion flank the central image. Further paintings on the chancel walls treat the same subject. These works were covered by whitewash after the Reformation and exposed again during the 1958 renovation.
Historic furnishings
Altar and baptismal font
The altar retable, the artistic structure behind the altar, dates from 1659. Its central scene shows the Last Supper, with additional episodes from the New Testament. The reliquary vessel once associated with the altar was found in fragments during the 1958 restoration.
The baptismal font predates the Reformation and has an uncertain date. Like many East Frisian fonts, it was carved from Bentheim sandstone in the thirteenth century. After removal from the church, it was used as a mortar by a pharmacist in Collinghorst and later as a garden stand. The local museum in Westrhauderfehn safeguarded it before it returned to the church after the Second World War. Its copper basin was made by the master smith Hinrich Willms.
Crucifix and lectern
A wooden crucifix with a carved figure of Christ is probably the oldest furnishing. The oak used for it was found in the Collinghorst peat and has been dated to around the time of Christ’s birth. The former wooden font, made in 1911, now has an upper section and serves as a lectern.
Pulpit and communion vessels
The pulpit was built in Loga, now part of Leer, in 1816. It originally stood at the centre of the south wall and was moved to its present location during the 1958 renovation. The communion vessels include a silver chalice and a silver wafer plate donated to the congregation in the seventeenth century.
Candlesticks and chandeliers
Four altar candlesticks belong to the church furnishings. Two were made in 1880, while the other two were donated in 1958 by the church council and women’s aid groups from Collinghorst and Glansdorf.
The oldest surviving chandelier dates from 1672. The largest was donated in 1800 by the brothers Albert and Hinrich Janssen Roßkam. A third chandelier, purchased with proceeds from a concert held by the men’s singing society founded in 1879, was surrendered as war material during the Second World War. It was replaced in 1988 after a donation from a women’s and bazaar group.
Organ
The present organ stands on a western gallery and is largely preserved. Its construction is older, while its intonation, the adjustment of an organ’s tone, and its stop disposition, the arrangement of its sets of pipes, contain features of the emerging Romantic style. The 1955 renovation reduced the wind pressure and substantially altered the voicing, making the sound less full. The 2007 restoration restored the instrument’s original tonal fullness.