St. Laurentius und St. Vincentius in Backemoor: An Evangelical-Lutheran Church


Site at a Glance
- Rating
- 5
- Popularity
- Very Low
- Country
- Germany
- Primary era
- Medieval
- External website
- Open
- Eras represented
- Medieval, Early Modern
- Civilizations
- Holy Roman Empire, Kingdom of Prussia
- Site type
- Religious
- Remains
- Church
On this page14 sections
History
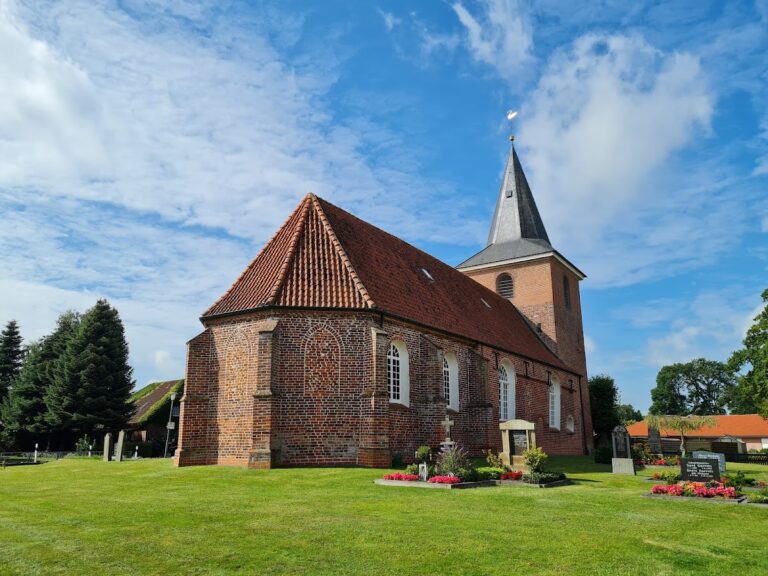
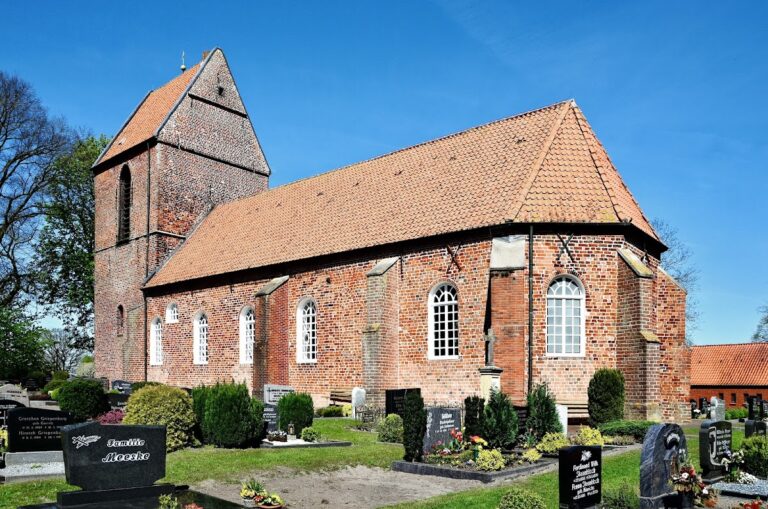
St. Laurentius und St. Vincentius is an Evangelical-Lutheran church in Backemoor, Germany, built as a Romanesque apse-hall church during the first half of the thirteenth century. Romanesque architecture is a medieval style marked by massive masonry, rounded arches, and compact church plans. The church’s construction was probably connected with Backemoor’s role during the period of Frisian freedom as a meeting place for the councilmen and judges known as the “Sixteen” from across Overledingerland.
Medieval origins
The church was dedicated to St. Laurentius and St. Vincentius. The dedication to Laurentius may refer to Lawrence of Rome, a third-century Christian martyr traditionally associated with service to the Roman Church and care for the poor. The dedication to Vincentius forms the other part of the church’s established name.
The fifteenth-century tower
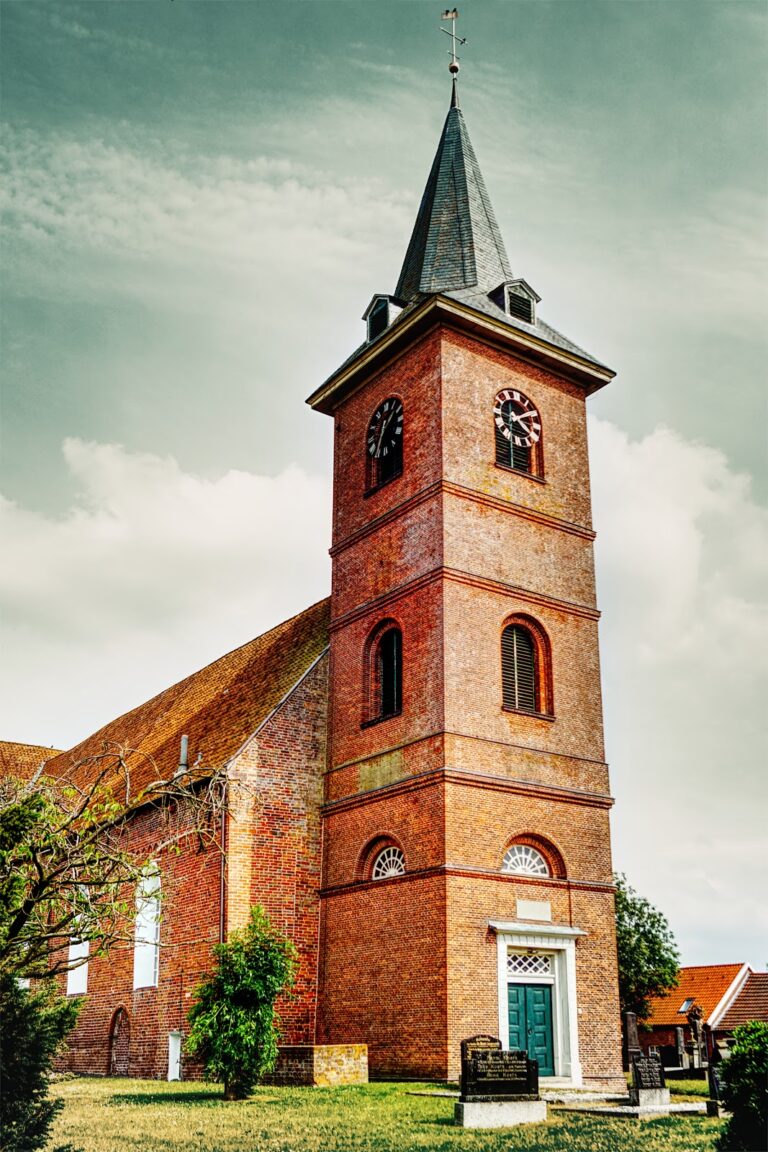
A west tower was added in the fifteenth century. Its construction shortened the nave, and the earlier portals, two on the south side and one on the north, were blocked. The tower was probably used for defence. Its thick walls, loopholes, and fireplace indicate that it had a military function as well as serving the church.
Later religious and congregational history
A wooden coved ceiling was installed in the church during the eighteenth century. The Backemoor congregation was united with the St. Sebastian and St. Vincent congregation in Breinermoor on 1 June 2012, creating the Evangelical-Lutheran Vincenz congregation of Backemoor-Breinermoor. The congregation belongs to the Rhauderfehn church district of the Evangelical-Lutheran Church of Hanover. The church is protected as an architectural monument in Lower Saxony.
Remains
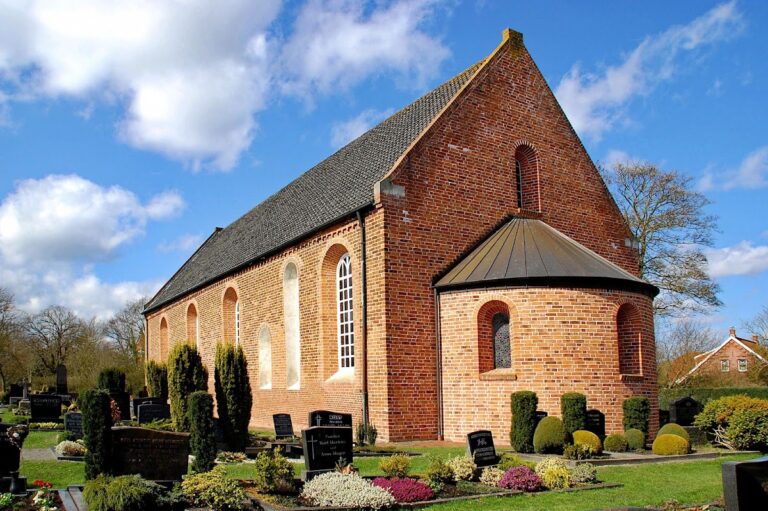
The surviving building is a brick apse-hall church consisting of a compact nave ending in an apse and a later west tower. Its medieval fabric, altered openings, interior paintings, historic furnishings, and organ preserve evidence of successive phases of religious use and repair.
Medieval church fabric
Nave and apse
The nave masonry is laid in Wendish bond, a bricklaying pattern formed by arranging bricks in distinctive courses, and stands on a flush plinth of granite blocks. The exterior has no added articulation. The nave was originally longer toward the west and had smaller windows. The central window of the apse survives in its original form, while the other windows were altered over time. A hagioscope, a small opening through a church wall for viewing the altar or sanctuary, remains in excellent condition in the interior wall of the apse. On the exterior, it has been bricked up, and the alteration can be seen in newer brickwork and lighter-colored pointing.
West tower
The west tower has a saddle roof, stepped gables, and ascending pointed-arch friezes. Its masonry is laid in block bond, another brick arrangement that produces distinctive courses. The entrance has been located in the tower’s ground floor since the tower was built. The thick walls, loopholes, and fireplace preserve the physical evidence of its probable defensive role.
Paintings and furnishings
Apse paintings and stone bench
Pre-Reformation wall paintings survive in the apse arch. They were uncovered during the renovation of the 1970s and depict palmettes, trees of life, and mythical creatures. A long stone bench stands on the southeast side of the apse.
Altarpiece and liturgical objects
The winged altarpiece, oak pulpit, and brass chandelier were made in 1701–1702 after being donated by a wealthy member of the community. The altarpiece’s painted decoration is based on the altar in the church at Rhaude, which may have been created around 1663 by Tönnies Mahler of Leer. The inventory also includes a chalice with the donor’s dedication. Behrend Harms Buchmeyer, a farmer from Schatteburg, left the chalice to Backemoor in his will in 1841.
The historic organ
Construction and design
Johann Friedrich Wenthin of Emden built the organ in 1783. It has twelve stops, sets of pipes with different tonal characteristics, on one manual, or keyboard, with an attached pedal operated by the feet and mechanically linked to the manual. The instrument retains most of its original condition and contains the only original eighteenth-century gamba stop in East Frisia. Its design combines Baroque and Rococo features. The prospect has a tall central tower, lower flanking side towers, and two-storey flat fields between them. Curved cornices and carved ornament provide the Rococo elements.
Repairs and restoration
Johann Diepenbrock renewed the keyboards and bellows system in 1887 and replaced one and a half wooden stops. In 1934, P. Furtwängler and Hammer replaced both reed stops. The organ was removed during the church renovation of 1972. Initial repair and provisional restoration followed in 1973–1974, while the organ workshop Alfred Führer of Wilhelmshaven carried out the principal work from 1978 until its completion in 1982, including reconstruction of the reed stops. This restoration followed the organ’s 1783 condition and revealed its painted imitation-marble finish, regarded as unique in East Frisia.
Mense Ruiter of the Netherlands undertook further repairs and restoration in 2008. The 8-foot trumpet was modified to correct earlier work, the Vox angelica was reconstructed, and the wind pressure was substantially increased in response to new findings, with the pipework revoiced accordingly. Hendrik Ahrend restored the pipework and revised the action in 2019–2020. The key and stop actions are mechanical. Wedge bellows with a small feeder bellows supply the wind at a pressure of 91 mm water gauge. The organ has a pitch of a1 = 463 Hz and a well-tempered tuning according to Young.