Morgraig Castle: A Thirteenth-Century Frontier Castle in Wales


Site at a Glance
- Rating
- 2.6
- Popularity
- Very Low
- Country
- United Kingdom
- Primary era
- Medieval
- External website
- Open
- Eras represented
- Medieval
- Civilizations
- English, Welsh
- Site type
- Military
- Remains
- Castle
On this page10 sections
History
Morgraig Castle is a ruined medieval castle in the United Kingdom, near Cardiff in Wales. Built during the thirteenth century on the Craig Llanishen escarpment, it stood between the Welsh Lordship of Senghenydd and the English Lordship of Glamorgan, two territorial jurisdictions governed by lords with administrative and judicial authority. The castle was constructed after 1243 and before 1267, although its builder remains disputed.
A disputed foundation
Two principal interpretations attribute Morgraig Castle either to Gilbert de Clare, the Anglo-Norman lord who controlled Glamorgan, or to the Lord of Senghenydd. The castle’s materials and design have produced arguments for both possibilities. Cadw, the Welsh Government’s historic-environment service, regarded its use of Sutton stone as evidence of English construction. Sutton stone is a locally quarried limestone from south Wales, and the quarry near Ogmore-by-Sea was defended by the de Clare family from nearby Ogmore Castle.
A competing interpretation identifies the keep and the plain entrance as features consistent with Welsh castle building. It proposes that the Lord of Senghenydd obtained the stone after Llywelyn ap Gruffudd destroyed the de Clare castle at Llangynwyd in 1257. Llywelyn ap Gruffudd, also known as Llywelyn the Last, was the leading prince of Gwynedd and the principal Welsh ruler of the later thirteenth century.
Conflict and abandonment
Relations between the Lord of Senghenydd and the de Clare family may have remained generally friendly until the Second Barons’ War, an English civil war fought from 1264 to 1267 between barons led by Simon de Montfort and forces loyal to King Henry III. After the Lord of Senghenydd and Llywelyn ap Gruffudd aligned themselves with Simon de Montfort, Gilbert de Clare arrested the Lord of Senghenydd in 1266.
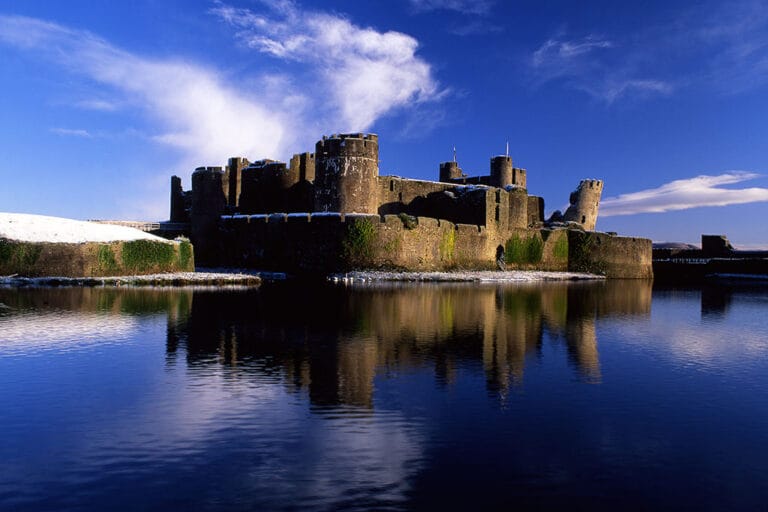
A study by the Gelligaer Historical Society in 2009 proposed that Llywelyn ap Gruffudd had sent a surveyor to help the Lord of Senghenydd build Morgraig Castle. Gilbert de Clare began constructing the larger Caerphilly Castle in 1268. Llywelyn the Last burned the partially completed castle in October 1269, after which construction resumed in 1271 and Caerphilly Castle was completed. Morgraig may then have been abandoned because it held no strategic importance for Gilbert de Clare, while some of its stonework may have been reused elsewhere, including at Caerphilly Castle.
Morgraig appears never to have reached completion or been occupied. Its unfinished character is reflected in the surviving fabric and in the evidence for a castle without the completed interior arrangements expected of a working residence or stronghold. A 1997 newspaper interpretation claimed that the site was where a Welsh rebellion against English rule was defeated in 1315, but this remains a claim rather than an established event in the castle’s history. The date of the castle’s demolition is unknown.
Discovery and protection
A Cardiff Museum archaeological group led by John Ward identified the site in 1895. Ward had learned of local stories describing an ancient British fort and noticed maps showing an unusual rectangular shape. Excavations directed by Ward began in the summer of 1903 with financial support from Lord Windsor. Ward, the architect J. W. Rodger, and the historian J. S. Corbett dated the castle to the thirteenth century.
Cadw and the Royal Commission on the Ancient and Historical Monuments of Wales carried out the first major modern study in 1997 and 1998. The Royal Commission is Wales’s national body for recording and interpreting the archaeological, architectural, and historic environment. The ruins are protected as a scheduled monument, a legally protected archaeological or historic site, designated in 1928. Morgraig is also a Grade II listed building, a structure recognized in the United Kingdom for special architectural or historic interest, designated in 1963.
Remains
Setting and overall plan
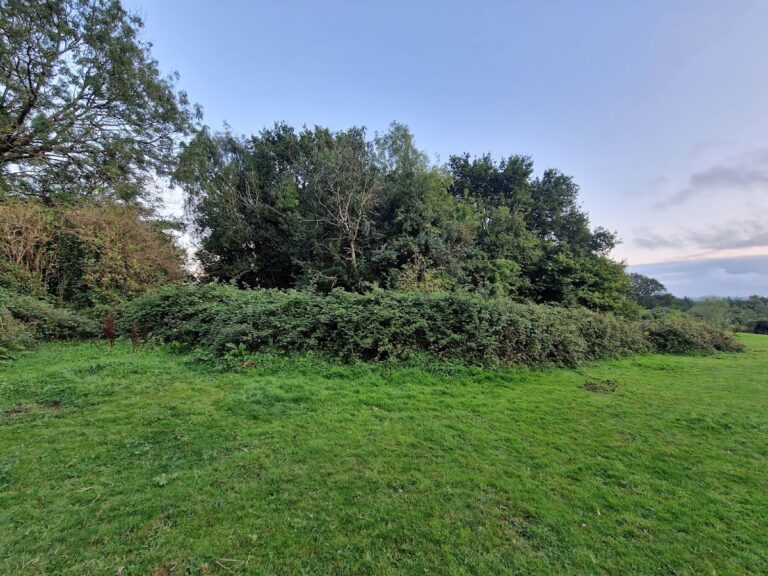
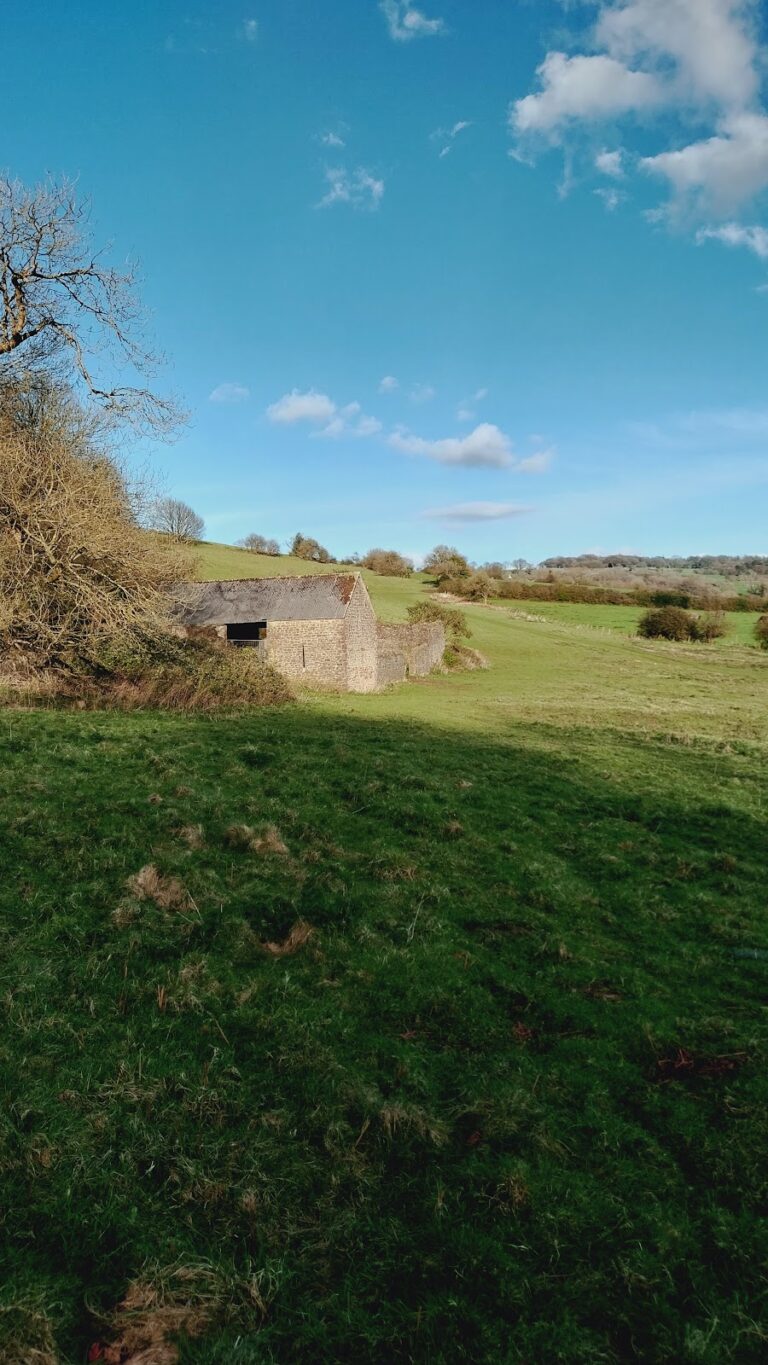
Morgraig Castle occupies a height on the Craig Llanishen escarpment at 236 metres above sea level, overlooking Cardiff. The terrain is hilly to the northwest and relatively flat to the southeast. The castle follows a rectangular wall plan and was built from dressed stone, including Sutton stone. Its elevated position and enclosure preserve the basic outline of a medieval castle set within a clearly defined rectangular boundary.
Walls and internal circulation
Rectangular enclosure
The castle’s wall plan forms its principal surviving architectural feature. The walls were built from dressed stone, and carved stones associated with doorways and windows suggest the use of English architectural practice. Ward recorded battlements during the early excavations, although these features have since disappeared.
Keep and staircase
The keep, the principal fortified tower of a medieval castle, provides evidence for a different architectural reading of the site. Its form, together with the plain entrance, has been identified as consistent with Welsh castle construction. The shape of the tower walls and the presence of a newel post, the central post around which a spiral staircase winds, indicate that a stairway rose from the first floor.
Unfinished interior
The surviving remains present a castle whose interior was not brought to the completed state expected of an occupied stronghold. The evidence for roofing materials and internal buildings supports the interpretation that construction stopped before the castle became a functioning residence or military site. This unfinished condition helps explain why the origin and intended role of Morgraig Castle remain debated, while the later reuse of some stonework may have further reduced the surviving fabric.