Marquette Castle: An Eighteenth-Century Manor House in the Netherlands


Site at a Glance
- Rating
- 4.4
- Popularity
- Low
- Country
- Netherlands
- Primary era
- Early Modern
- External website
- Open
- Eras represented
- Medieval, Early Modern
- Civilizations
- Dutch
- Site type
- Domestic
- Remains
- Manor House
On this page14 sections
History
Marquette Castle is an eighteenth-century manor house in Heemskerk, Netherlands, built on the site of the former Heemskerk Castle, also known as Huis te Heemskerk or Huis tot Heemskerk. The earlier castle dates from around 1250 and formed part of a chain of fortifications connected with the West Frisian Wars. The present house developed through repeated rebuilding and alteration, preserving the site’s connection with medieval lordship while reflecting its later role as a country residence.
Medieval fortress and lordship
Count William II of Holland, who ruled from 1247 to 1256, ordered roads and castles in the region during campaigns against the West Frisians. His exact role in the foundation of Heemskerk Castle remains uncertain. He may have commissioned the round water castle itself or an earlier building on its outer bailey, the enclosed area beyond a castle’s main fortified core.
The Lords of Heemskerk lived at the castle and exercised administrative and judicial authority in Heemskerk and Castricum. In January 1300, Gerard II van Heemskerk transferred the property to John II, Count of Holland. He received it back as a fief, meaning property granted by a superior lord in return for allegiance and service. The grant could pass to both male and female descendants and to collateral heirs.
The castle became involved in the late-medieval conflicts known as the Hook and Cod Wars, a struggle for political power in the County of Holland. Gerard III van Heemskerk led the Cod Alliance, which was supported by urban interests and several noble families. In 1354 he held Dirk III van Brederode prisoner at Marquette. Four years later, Gerard’s son Wouter van Heemskerk attempted to assassinate Reinoud van Brederode, the bailiff of Kennemerland.
Count Albert responded by besieging the castle from November 1358. The garrison surrendered in March 1359. Wouter and his wife were permitted to leave with some personal possessions, while the count occupied the castle. Wouter was later required to pay 7,000 shields as a reconciliation payment. He died without legitimate offspring in 1380, the year in which the Heemskerk family recovered the castle, although it lost its seigneurial rights, the powers of a lord over an estate and its inhabitants.
From castle to manor
Kennemer farmers led by Willem Nagel plundered the property in 1426. Later in the fifteenth century, the estate passed to the Lords of Assendelft. Joost van Strijen, Lord of Zevenbergen, inherited it from his grandmother Clementina van Heemskerk in 1475. In 1529 his sister Maria transferred the estate to her son Corneille of Berghes, who became Prince-Bishop of Liège in 1538. A Prince-Bishop combined the territorial authority of a secular prince with the office of bishop. Corneille died without legitimate offspring in 1560.
Jean de Ligne, Count of Arenberg, inherited the castle as Corneille’s nephew. Jean was killed during the first year of the Eighty Years’ War, the long conflict in which the Dutch rebels challenged Spanish rule. After the county fell to the rebels, Jean’s family moved south. During the Twelve Years’ Truce, a temporary halt in that war, the Arenbergs sold estates they had abandoned.
By the first quarter of the sixteenth century, Heemskerk Castle had become a manor. In 1610 Daniël de Hertaing, Lord of Marquette-en-Ostrevant, purchased it from Karel van Arenberg and began transforming the property. In 1612, he received permission from the States of Holland, the province’s governing assembly, to rename it Marquette Castle after his lost lordship.
Eighteenth-century expansion and later ownership
The Rendorp family acquired Marquette in 1717, when the Amsterdam brewer and mayor Joachim Rendorp bought the estate. Pieter Rendorp redesigned the house during the eighteenth century, and his son Joachim Rendorp brought the estate to its greatest extent. Extensive renovation took place between about 1730 and 1760, with major alterations recorded in 1742 and 1828.
Economic decline during the French period led to the demolition of several parts of the complex. The house continued to serve as a country residence rather than a permanent home for its owners. Ownership passed by marriage to the Gevers family in 1855. A.D.Th. Gevers van Marquette sold the estate in 1977, while the Gevers family’s association with the property continued during the subsequent transfer period.
War damage, restoration, and modern use
After Hugo Gevers died in 1921, Marquette stood uninhabited. His son Abraham Gevers settled at the castle after the Second World War. During the German occupation, the building served as a weather station and was shelled several times by Allied forces. The attacks seriously damaged its roof.
In 1977 A.D.Th. Gevers van Marquette sold the 61.5-hectare estate to BV Onroerende Goederen Maatschappij de Omval. Noord-Holland province acquired the estate land in 1980, while the castle was renovated separately. It opened as a conference and party center in 1981, but the enterprise closed on 31 December 1982.
The Swiss Sodereal Group, later known as Swiss Tradition Hotels, became the owner in 1984. The castle reopened in 1985 in association with a hotel built about 650 metres away. In 1986, European Union foreign ministers held a conference at the hotel. Management later passed to Mercury Hotel Group and then to NH Hotel Group.
Successive owners carried out substantial restorations to prevent renewed deterioration. Erik Kuiper-van den Berg became the present owner after financing the acquisition through crowdfunding in 2018. Marquette is protected as a monument in the Netherlands under monument number 519562.
Remains
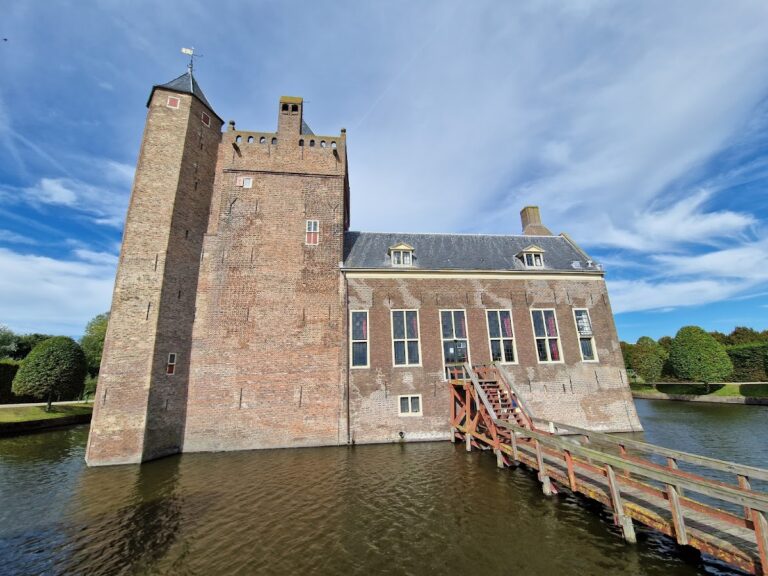
The surviving complex combines the remains of a medieval round water castle with a later manor house arranged in two parallel wings and a small perpendicular gate wing. Broad moats still mark the former medieval core. The present buildings preserve construction and decorative elements from several periods, including vaulted medieval fabric, eighteenth-century additions, later interior installations, and repairs following Second World War damage.
Medieval water castle and earlier phases
Round water castle
The earliest castle was a round water castle about 40 metres across, enclosed by very broad moats. At least one building stood along the circular wall, as shown by old images. Later views depict the former castle area as a walled garden with a pond. The water castle was probably abandoned during the later fourteenth century, when its defensive capabilities had become obsolete. Its remaining structures were demolished in 1802, leaving the wide moats as a physical trace of the medieval layout.
Ground-penetrating radar and two other non-invasive survey methods identified the water castle and its gatehouse in 2021. The investigations have also preserved the medieval fortress as an archaeological element within the later estate. The connection between the water castle and the current building remains under investigation, while the possibility of an earlier structure on the outer bailey continues to form part of the site’s archaeological interpretation.
Basements and chapel
The present castle contains three vaulted basements. One includes a thick wall made of thirteenth-century brick, providing a physical link with the site’s medieval building history. A chapel dating from about 1555 appeared west of the bridge in an image produced between 1741 and 1759. Its entrance was later identified in the second basement, connecting the chapel’s former position with the surviving manor-house fabric.
Renovation of the kitchen in 1980 revealed a fireplace that may date from the fourteenth or fifteenth century. Together with the older brickwork and the chapel entrance, the fireplace indicates how earlier phases were incorporated into the later house.
Eighteenth-century manor house
Eastern wing
Pieter Rendorp designed the stately eastern wing between 1738 and 1741. The wing has a double roof, an avant-corps, meaning a section projecting forward from the main facade, and shallow stone pilaster strips integrated into the walls. The decoration around the gate belongs to the same building phase and forms part of the formal eighteenth-century character of the house.
Western and northern sections
The western wing dates from about 1780, when Marquette reached its greatest extent. The northern section was also built around 1780 and was later partly demolished. Terraces on the north side now occupy the lowest part of that former section, preserving the altered outline of the expanded complex.
Interiors and transferred furnishings
Inside the castle, a corridor has a marble floor and Louis XIV-style stucco, a form of French decoration associated with the late seventeenth and early eighteenth centuries. The summer dining room follows the Louis XV style of the eighteenth-century Rococo period, while a Chinese room contains painted wallpaper.
In 1911, early-eighteenth-century carpentry from the ballroom of nearby Assumburg Castle was installed at Marquette. More of Assumburg’s distinctive interior was transferred to Marquette during the late nineteenth century. These reused elements form part of the later interior history of the manor house.
Restored complex
Allied shelling during the Second World War heavily damaged the castle’s roof. The restored complex has since been adapted for conferences, parties, hotel-related use, and events. Its present form therefore combines the surviving fabric of the medieval and early-modern site with eighteenth-century rebuilding, transferred interior elements, and repairs undertaken after wartime damage.