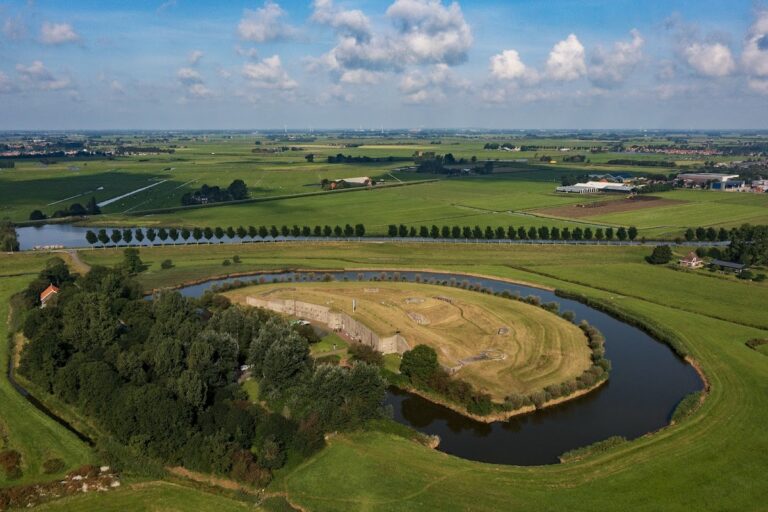
Fort bij Krommeniedijk: A Defensive Fort of the Stelling van Amsterdam


Site at a Glance
- Rating
- 4.2
- Popularity
- Low
- Country
- Netherlands
- Primary era
- Modern
- External website
- Open
- Eras represented
- Modern
- Civilizations
- Dutch
- Site type
- Military
- Remains
- Fort
On this page14 sections
History
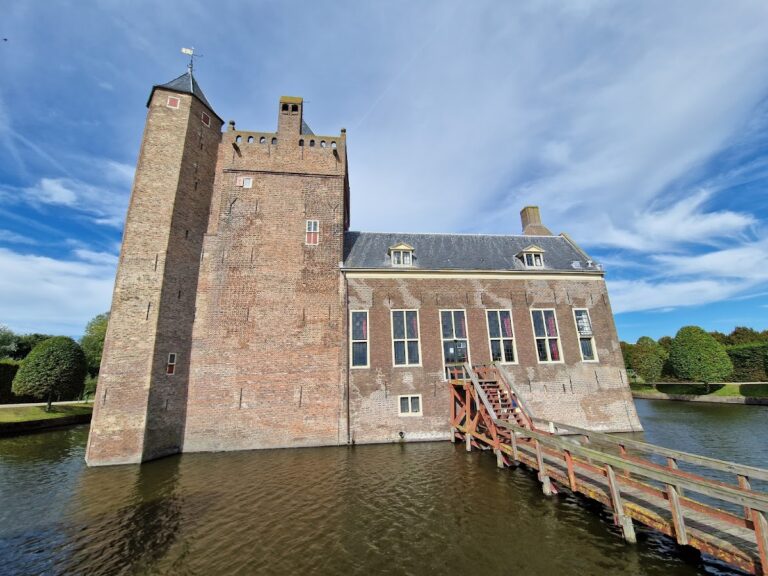
Fort bij Krommeniedijk is a Dutch fort at Uitgeest in the Netherlands, built as part of the Stelling van Amsterdam during the late nineteenth and early twentieth centuries. It formed part of the defensive ring’s northwest front, protecting the Lagendijk where the road crossed the inundation area and helping block access through the Crommenije river.
Construction and military role
The fortification was first established as a defensible earthwork. Its bombproof buildings were completed in 1903, while the fort remained in military use from 1897 until 1956. The Stelling van Amsterdam was a defensive system that used controlled flooding to make approaches difficult for an attacking army. At Krommeniedijk, the fort worked within this wider landscape, supported by a subsidiary battery east of the main position, just inside the municipality of Zaanstad.
Experience during the First World War mobilization shaped the fort’s later accommodation arrangements. An accommodation schedule from 1920 allowed for as many as 296 soldiers. The Ministry of War also used the position several times for large military exercises, making it part of training as well as of the fixed defensive system.
War, detention, and later military use
The fort’s precise function during the Second World War is not known. Eyewitnesses did report that a group of German soldiers was present. From 1946, the site briefly became a detention and internment camp for political delinquents who had collaborated with the German occupation authorities.
Between 1951 and 1955, a small structure on the roof served as Air-Watch Post 4S3. The Air-Watch Corps was a Dutch military organization responsible for observing and reporting aircraft. After the fort was formally decommissioned as a fortification in 1956, the Ministry of Defence continued to use it as a storage depot for at least two decades. The Regiment van Heutsz guarded the depot.
Conservation and new uses
A volunteer working group connected with Landschap Noord-Holland has worked in and around the fort since 2006. Its activities include nature management, receiving visitors, guided tours, and research into the building and the people who used it. An archaeological excavation in 2011 exposed one of the installations for a lifting gun cupola.
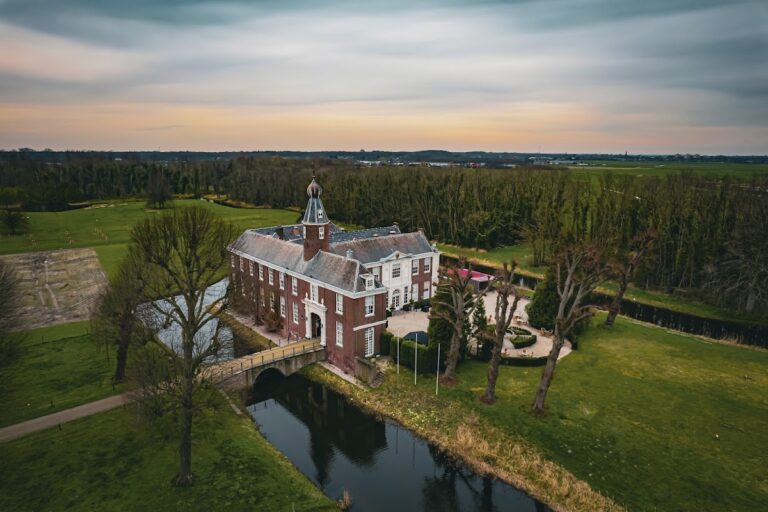
In the same year, De Heeren van Zorg, the Province of North Holland, Stadsherstel Amsterdam, and Landschap Noord-Holland began adapting the fort for new purposes. From October 2017, it accommodated 25 housing units for people with autism, alongside an experience centre and catering facilities, and took the name Fort K’IJK bij Krommeniedijk. A new design was also prepared for the former fort keeper’s house by Piet Heijn Eek. The original house had been destroyed by fire in the early 1980s.
The fort is a provincial monument and belongs to the UNESCO World Heritage property associated with the Stelling van Amsterdam. Since 2008, the nearby inundation area has been deliberately flooded for one to two weeks each year in early March. This seasonal management provides food for migrating geese, ducks, and waders.
Remains
Fort bij Krommeniedijk survives within a linear defensive landscape. The inundation dike runs from Fort bij Marken-Binnen on the Nauernasche Vaart through the Krommenieër Woudpolder to the fort, then continues southwest past Fort aan den Ham and Fort bij Veldhuis. The main position combines an earthwork with a small front building, an elongated main building, rear casemates, and separate gun installations.
Buildings and defensive layout
Main and front buildings
The front building and elongated main building are joined by a poterne, a protected passage within a fortification. Two casemates, or fortified chambers for weapons and military operations, stand at the rear, known as the gorge side. The bombproof structure is built from unreinforced aggregate concrete on a foundation of wooden piles. Its walls measure between 100 and 120 centimetres thick, while the concrete roof slab is nearly two metres thick and rests loosely on the façades and internal walls.
The roof originally carried a half-metre layer of earth. After the Second World War, that covering was removed and replaced with bitumen. The original room arrangement remains visible, and room numbers can still be read on the walls. Some rooms also carry a second numbering system, generally associated with German troops during the Second World War.
Lifting gun cupolas
Two circular concrete pits stood separately from the front of the earthwork. Each held a six-centimetre gun in a lifting cupola, an armoured gun mount that could rise above the fortification and descend into a protected position. The 2011 excavation revealed one of these cupola installations, adding physical evidence of the fort’s original weapon systems.
Ancillary buildings
A fort keeper’s house and a military-engineering storehouse stood beside the main fortification. Original plans also provided for a magazine keeper’s house, although its construction remains uncertain. The ancillary buildings were initially wooden under the Kringenwet, Dutch legislation that restricted construction around fortifications and required special treatment of buildings in those areas. The wooden fort keeper’s house was probably replaced by a stone building before the Second World War, while the later replacement design followed the destruction of the original house by fire.
Interior features and inscriptions
Water passages and service rooms
Both the main and front buildings contain a longitudinal cavity passage. It carried rainwater to water cellars beneath the buildings and also held telegraph wires. The original latrines and concrete urinals remain intact. In the kitchen, three large cooking kettles made by the Klinkenberg firm of Wormerveer survive as reminders of the fort’s arrangements for its garrison.
Doors, shutters, and officers’ room
Iron window shutters, much of the interior woodwork, and many door and window frames are original. The officers’ room retains stencil decoration on its vaulted ceiling and an imitation-marble dado. These surviving finishes form part of the building’s interior military fabric.
Casemate painting
A painting in the eastern casemate shows the view from its firing opening. Fort bij Marken-Binnen and the village of Markenbinnen can be identified in the painted scene, linking the interior decoration to the surrounding defensive landscape.
Prison-room inscriptions
The former prison room preserves inscriptions made by two detainees. They wrote their names and the lengths of their sentences on the wall, and one complained about an allegedly unjust conviction. Elsewhere, pencil drawings include portraits and bird sketches, together with numbers and calculations. One room carries a German saying painted across the full width of a wall.