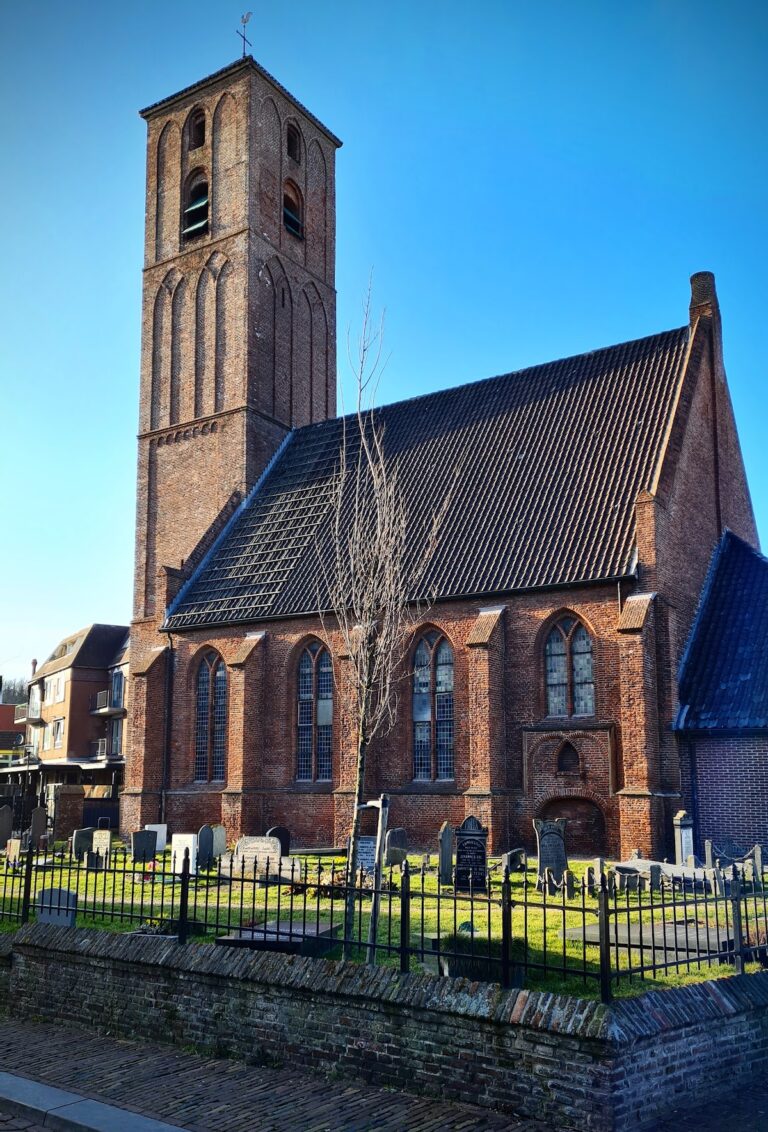
Dorpskerk: A Medieval Church in Castricum, Netherlands


Site at a Glance
- Rating
- 3.8
- Popularity
- Very Low
- Country
- Netherlands
- Primary era
- Medieval
- External website
- Open
- Eras represented
- Medieval, Early Modern
- Civilizations
- Habsburg, Holy Roman Empire
- Site type
- Religious
- Remains
- Church
On this page15 sections
History
Dorpskerk is a medieval church in Castricum, Netherlands, whose earliest building phase belongs to eleventh-century Romanesque architecture. Built as a village church at the western end of the geest between Oosterbuurt and Kerkbuurt, it is one of the oldest surviving buildings in Holland because much of its medieval fabric remains.
Foundation and Medieval Parish
The church’s history begins in the first or second half of the eleventh century. It was dedicated to Saint Pancratius, an early Christian martyr widely venerated in medieval Western Europe, and served as a daughter church of Heiloo. A daughter church was subordinate to an older parent church. The parish of Castricum appears in written records in 1231, although the church itself is older. The noble Van Castricum family may have contributed to its foundation.
The original building was a Romanesque hall church with a narrower choir. Its substantial tuff-stone walls and early architectural form place it among the earliest surviving medieval structures in the region. The church continued to develop as Castricum’s religious centre, while later rebuilding altered parts of the original plan.
Gothic Expansion
In the first half of the fifteenth century, a tower was built separately from the nave and stood half a metre away from the church’s central axis. During the 1510s and 1520s, the earlier tuff-stone choir was replaced by a Gothic choir, and the nave was lengthened toward the tower so that the two parts became joined. Reused tuff stone, probably taken from the old choir or the original western wall, was incorporated into this extension.
During the sixteenth century, large Gothic windows were added to the nave. Many of the earlier Romanesque windows were blocked, and the roof was renewed, raised, and fitted with a barrel vault. These changes gave the medieval church a combination of early Romanesque fabric and later Gothic alterations.
Reformation and Later History
Unlike many churches around Castricum, Dorpskerk survived the unrest surrounding the Siege of Alkmaar in 1573 relatively intact. After the Reformation, the sixteenth-century religious movement through which many western European churches became Protestant, the building entered Protestant use. It continues to serve the Protestant congregation.
A major restoration took place between 1953 and 1956. Several Romanesque round-headed windows were repaired, and the triumphal arch was reconstructed after remnants were identified during investigation. The foundations of the former Romanesque choir were also uncovered. In 1992, these foundations were removed when drainage was installed. Dorpskerk has been a Rijksmonument, a protected national monument of the Netherlands, since 18 May 1967, under monument number 11478.
Remains
Dorpskerk stands on a square set back from the Dorpsstraat and is enclosed by a churchyard. Its surviving fabric brings together an almost entirely preserved single-nave Romanesque body, a Gothic brick tower, and a later Gothic choir. The earliest walls are built of imported tuff stone, while the later additions are chiefly brick with reused stone incorporated into their construction.
Romanesque Nave
The single-nave body is the oldest surviving part of the church. Its walls are approximately 90 centimetres thick and use box-wall construction, with tuff stone forming the inner and outer faces and rubble and other locally available materials filling the core. The walls rest directly on the underlying sand. Several partly reconstructed Romanesque windows remain about four metres above ground level. Their round-headed forms, together with the high window positions and large stone blocks, express the heavy masonry of Romanesque architecture.
The tuff stone came from quarries beside the Laacher See in the Eifel region of Germany and was transported by ship. At Castricum’s transshipment point, blocks were moved from boats onto land before being taken to the building site. There, roughly hewn pieces were cut into shape, while the leftover material was used as infill within the walls.
Gothic Additions
Brick Tower
The Gothic brick tower has three stages and stands separately from the original nave in its medieval arrangement. Two recessed Gothic niches are set into the middle stage, while the upper stage contains three. The central opening in the upper stage serves as a bell opening. An octagonal spire and a balustrade complete the tower.
Gothic Choir
The brick Gothic choir is two bays deep and ends in three sides. Horizontal bands of tuff stone run through its masonry. The choir was built around the earlier Romanesque choir, a method that may have allowed worship to continue until the replacement structure was finished.
Interior and Furnishings
Roof Support
Inside the nave, wooden posts extend to floor level. Beams connected by curved braces support a flat ceiling. This timber construction probably dates from the fourteenth or fifteenth century and forms part of the church’s later medieval interior fabric.
Liturgical and Musical Objects
The church contains a baptismal font dated 1519 and an oak baptismal screen made in 1742. Its cabinet organ dates from 1770 and has belonged to the church community since 1893.
Historical Traces
Bullet Impact
An impact mark from a bullet fired during the Battle of Castricum in 1799 remains visible on the tower’s exterior wall. The battle was a military engagement in the Netherlands during the War of the Second Coalition.
Inscription on the Nave
The westernmost buttress on the northern side of the nave contains an inscription that is now illegible. Earlier records associated it with the date 1520 and the completion of the nave extension to the tower. Seventeenth-century records also referred to an inscription dated 1219, although its location was unknown and it may have been the same inscription read incorrectly.