Isenburg: A Romanesque Hill Castle and Family Seat in Germany


Site at a Glance
- Rating
- 4.6
- Popularity
- Low
- Country
- Germany
- Primary era
- Medieval
- External website
- Open
- Eras represented
- Medieval
- Civilizations
- Holy Roman Empire
- Site type
- Military
- Remains
- Castle
On this page12 sections
History
Isenburg is a ruined Romanesque hill castle in Germany, built around 1100 as the ancestral seat of the Isenburg family in the village of Isenburg, Rhineland-Palatinate. The Romanesque style belongs to the medieval architectural tradition before the Gothic period and is associated with heavy masonry, rounded arches, and strongly defensive forms. The castle is described as the second-oldest castle in the Neuwied district.
Origins and Early Records
Rembold and Gerlach I of Isenburg probably established the castle as their family residence on land belonging to the lordship of Fulda Abbey. The family is associated with the property of St. Simeon’s collegiate foundation at Hönningen, where the brothers Reinbold and Gerlach of Isenburg appear in charters from 1041 and 1042. The castle itself was first recorded in 1103, in a charter issued by Bruno, Archbishop of Trier.
The early division of the Isenburg family into several branches shaped the castle’s later history. It became a Ganerbenburg, a jointly occupied and administered castle held by several related family lines rather than by one household. The associated houses included Kobern, Runkel, Wied, Salentin, Braunsberg, Women’s, Gate, and Walk House. This arrangement allowed different branches to hold residences within one fortified complex while sharing its principal defensive features.
Residence, Occupation, and Decline
In the thirteenth century, four residential houses stood within the castle: the Isenburg or Old House, Kobern House, Wied House, and Women’s or Runkel House, also known as Grenzau House. The keep, gates, and bridges were shared among these residences. By 1625 the castle remained inhabited and served chiefly as a residence for widows.
Spanish troops occupied Isenburg in 1633 during the conflicts of the Thirty Years’ War, the prolonged European struggle that involved religious divisions and rival political powers. The occupation did not destroy the castle. A more lasting decline followed the extinction of the Nieder-Isenburg line, when Count Ernst of Isenburg-Grenzau died in 1664. An inheritance dispute then left the castle to decay.
From 1666, sovereignty over the lordship was exercised jointly by the Counts of Walderdorff and the Counts of Wied-Neuwied. In 1694, the rights of the latter passed to the Counts of Wied-Runkel. This joint rule was a historical condominium, meaning that more than one ruling house governed the same territory. The ruins now belong to the Prince of Wied in Neuwied.
Collapse, Reuse, and Preservation
In 1771, the southern half of the keep collapsed together with its stair tower. Authorities considered destroying the remaining tower with cannon fire or explosives because of fears that it might fall onto the village. Hand dismantling was also discussed, but both proposals were abandoned because they were dangerous and expensive. The surviving masonry was expected to stand for another fifty years.
Municipal accounts from 1783 to 1810 show that the ruins were used as a quarry. Since 2005, the Friends of Isenburg association has worked with the Rhineland-Palatinate State Office for Monument Preservation to conserve the remains and restore full public access. These efforts followed centuries of decay and material reuse.
The Fortified Castle Village
The settlement below the castle was a fortified castle village with the same name. It possessed town rights or the status of a privileged settlement, while the narrow valley limited opportunities for expansion. At the beginning of the fourteenth century, the village was fortified as an advanced defensive line for both the settlement and the castle.
The defenses extended around the castle and valley and included walls and ditches. In some sections, dense defensive hedges probably formed part of the protection. Four gates belonged to the fortifications, linking the village’s defenses with the approaches to the castle.
Remains
Isenburg occupies a steep hilltop about 250 meters above sea level. The hill is enclosed on approximately three sides by the Sayn and Iserbach streams and connects to the Ebenfeld Heights to the north by a narrow saddle. The castle stands above the village at the confluence of the Ommelsbach, Wiebelsbach, and Iserbach with the Saynbach. Its enclosure extended about 70 meters from north to south and 30 meters from east to west, with a cross-wall dividing the complex into northern and southern sections.
Castle Buildings
Keep
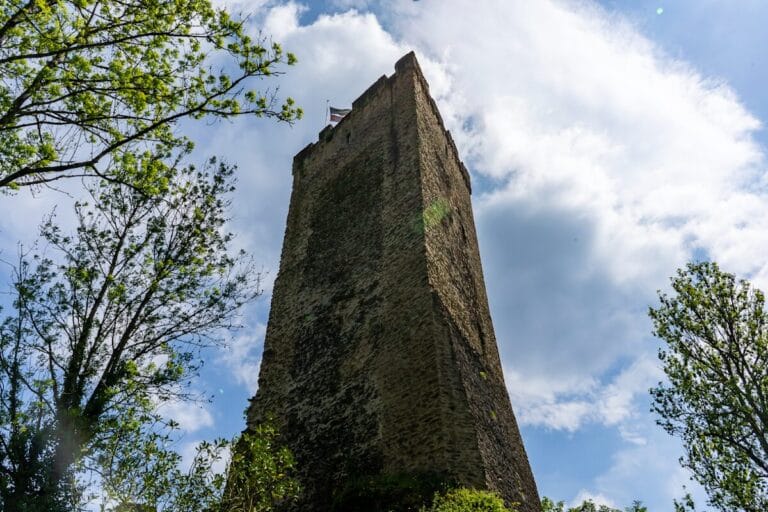
The square keep occupied the southwestern corner of the castle, on a rocky point rather than on the northern side facing the main line of attack. Its position allowed the Sayn Valley to be monitored in both directions. The tower measured 9 meters on each side and probably rose 20 to 25 meters. Its vaulted basement had walls more than 2 meters thick.
Parts of the north and east walls survive from the second and third stories. An elevated entrance about 6 meters above ground led to the first upper story, while a separate round-arched entrance below opened into the basement. The stair tower collapsed with the southern half of the keep in 1771, leaving the remaining tower masonry in its later fragmentary form.
Residential Houses
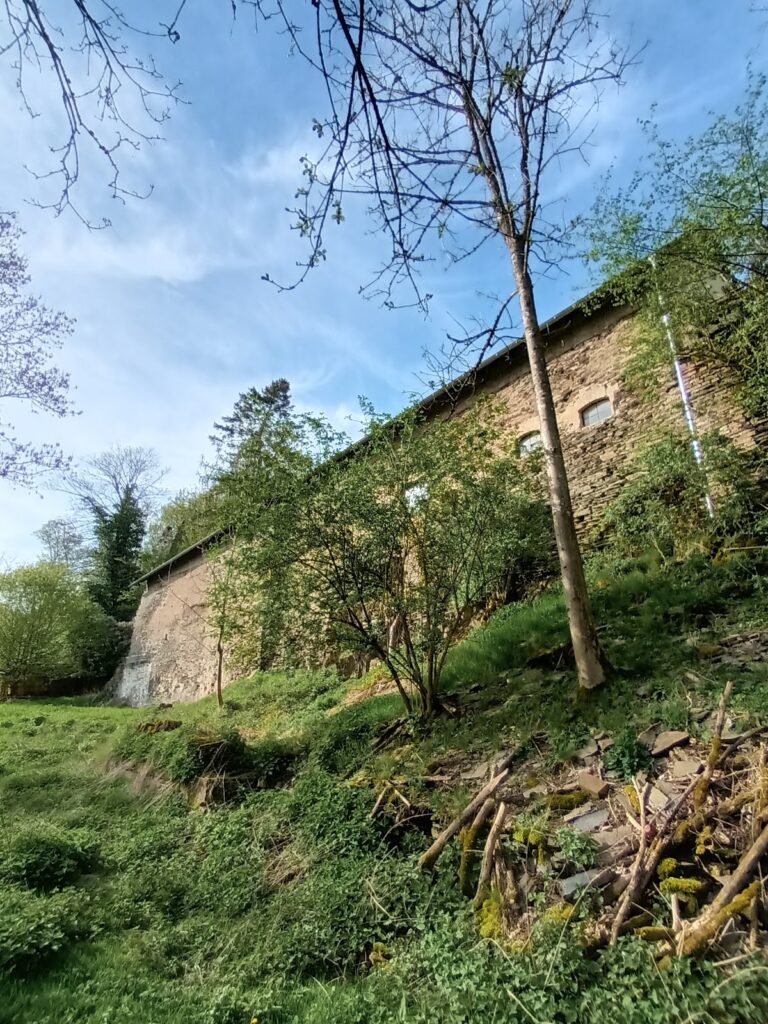
Sections of the residential buildings survive particularly on the western side, where masonry ruins rise more than 10 meters. Gables, windows, and corbels remain visible among the surviving walls. Beneath the largest house was a barrel-vaulted cellar. The building apparently burned down, and most of the cellar collapsed in the 1930s.
Village Gates
Alte Pforte
The Alte Pforte, or Old Gate, stands at the center of the village beside the B 413. It formed an outer defensive gate on the approach to the castle. The gatehouse has a pointed-arch opening, a timber-framed upper structure, and a gabled roof carrying a small bell turret.
A fragment of a probable original round tower, built from rubble stone, is attached to one side of the gatehouse. A matching tower may have stood opposite it. An attached timber-framed house probably provided accommodation for the guards. The gatehouse was restored in 1959 and has housed a local-history museum since 2008.
Schildpforte
The Schildpforte stands above the cemetery near the parish church, on the old route across Ebenfeld toward Kleinmaischeid. It survives almost in its original condition as a square tower measuring 4.5 meters on each side and 9 meters high. The three-story structure has a pointed-arch gate opening and forms part of the surviving defensive landscape of the castle village.
Nearby sites