Manor of the Wańkowicz Family in Minsk: A Classicist Estate
Site at a Glance
- Popularity
- Medium
- Country
- Belarus
- Primary era
- Modern
- Eras represented
- Modern
- Civilizations
- Russian
- Site type
- Domestic
- Remains
- Manor House
On this page7 sections
History
Sliapianka and the family estate
Sliapianka, the settlement associated with the Manor of the Wańkowicz Family in Minsk, was known by the sixteenth century. It lay at the meeting point of two roads leading to Minsk. The estate belonged to the Radziwiłłs, a powerful noble family in the former Polish-Lithuanian Commonwealth, until the mid-eighteenth century, when it passed to the Wańkowicz family, itself part of the Polish-Lithuanian nobility.
In the second half of the eighteenth century, Aleksander Wańkowicz divided the family’s holdings between his sons. Stanisław received Great Sliapianka, closer to Minsk, while Melchior was given Little Sliapianka, farther from the city. The lands became part of the Russian Empire in 1793, following the Second Partition of Poland, one of the territorial divisions of the Polish-Lithuanian Commonwealth by neighboring powers.
The manor and its owners
The manor complex took shape in the first half of the nineteenth century, although building may have begun in the second half of the eighteenth. Its central walls are particularly thick, perhaps because construction incorporated remains of a fortified structure from the Radziwiłł period.
After Stanisław died in 1812, Great Sliapianka passed to his son Edward Wańkowicz (1793–1872). Edward’s youngest son, Władysław (1839–1888), inherited it next. After Władysław’s death, the estate went to his eldest brother Zygmunt (1820–1891), then to Zygmunt’s son Piotr (1866–1936), its last owner.
In the nineteenth century, the manor was home to the painter Walenty Wańkowicz and the revolutionary Jan Wańkowicz. During the second half of that century, the Sliapianka estate extended across nearly all of Minsk’s suburbs. In 1896, gardener Walerian Kronenberg redesigned its park. The complex is designated a cultural and historical heritage monument of Belarus.
Remains
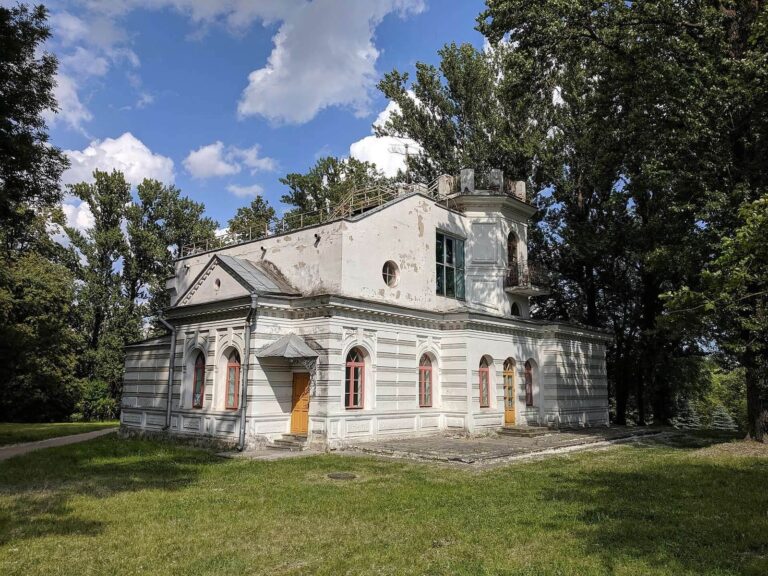
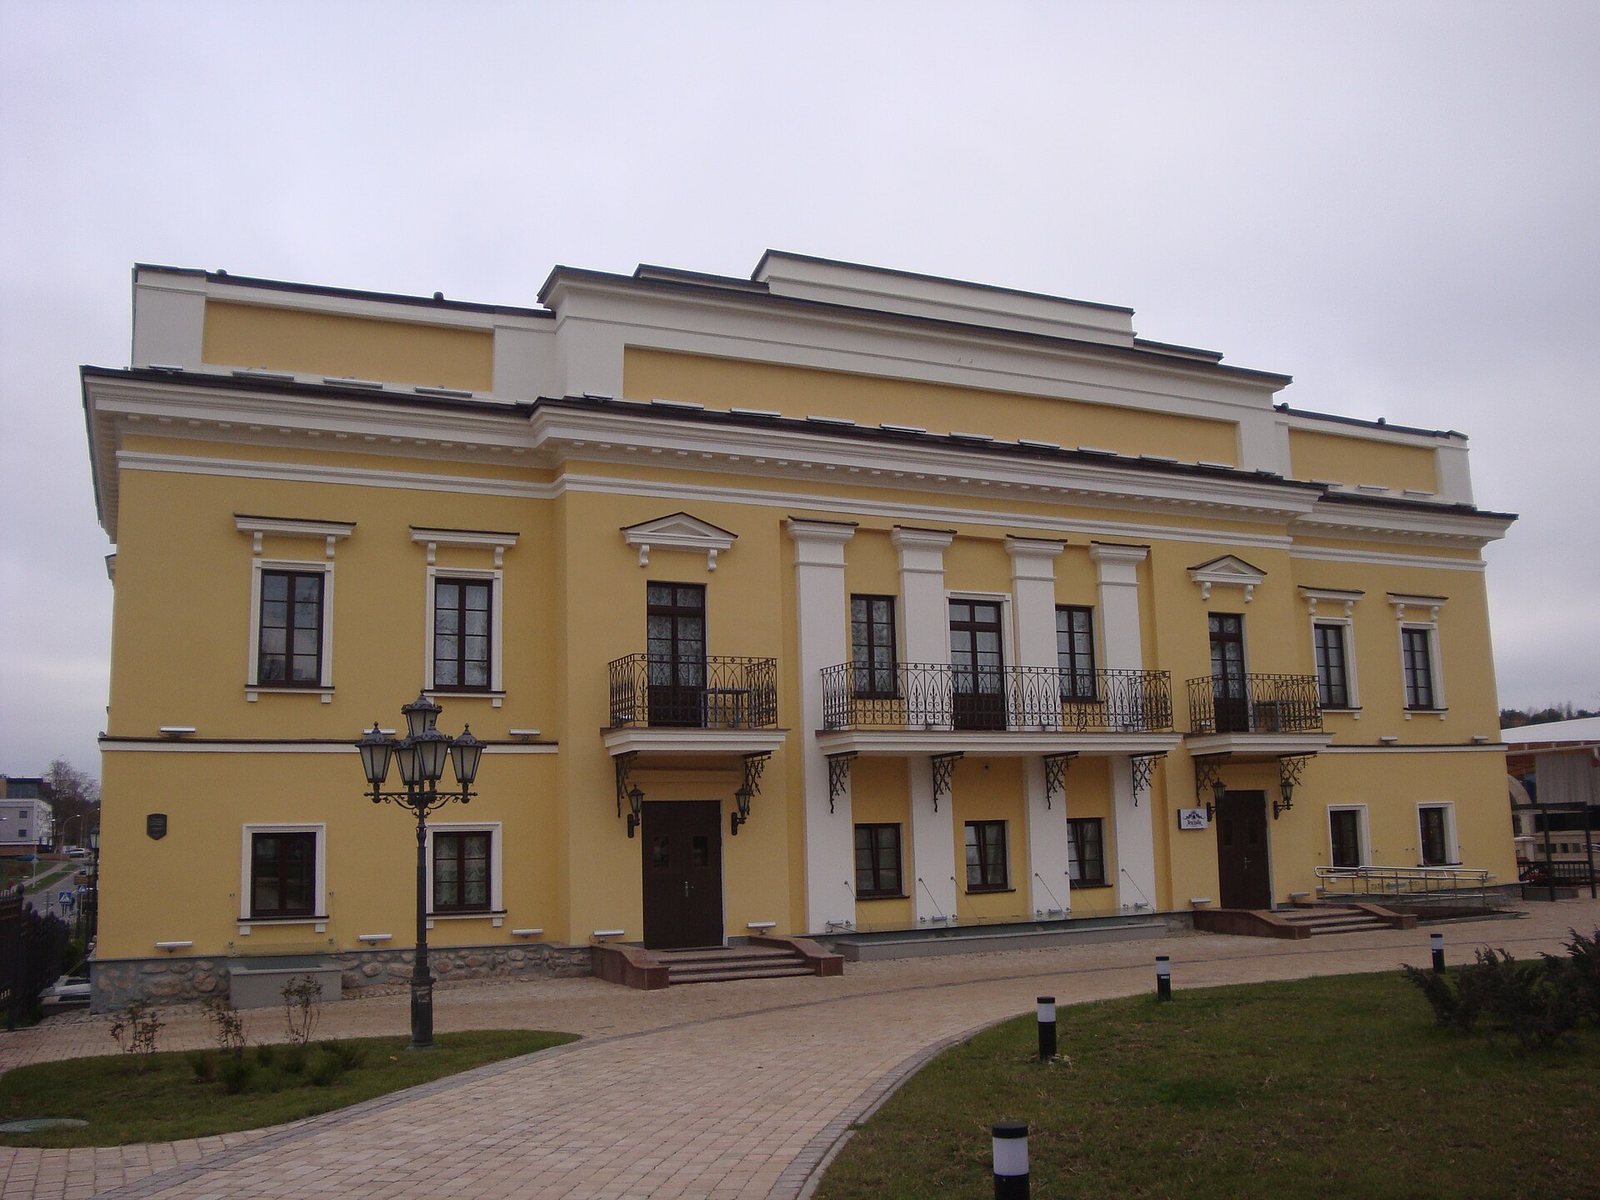
The surviving complex centers on a two-storey Classicist manor house, with a park beside it. The house stands near the Slepnia stream. Its T-shaped plan, projecting rear section, and the ground’s slope toward the garden shape the building’s relationship to its surroundings.
Manor house
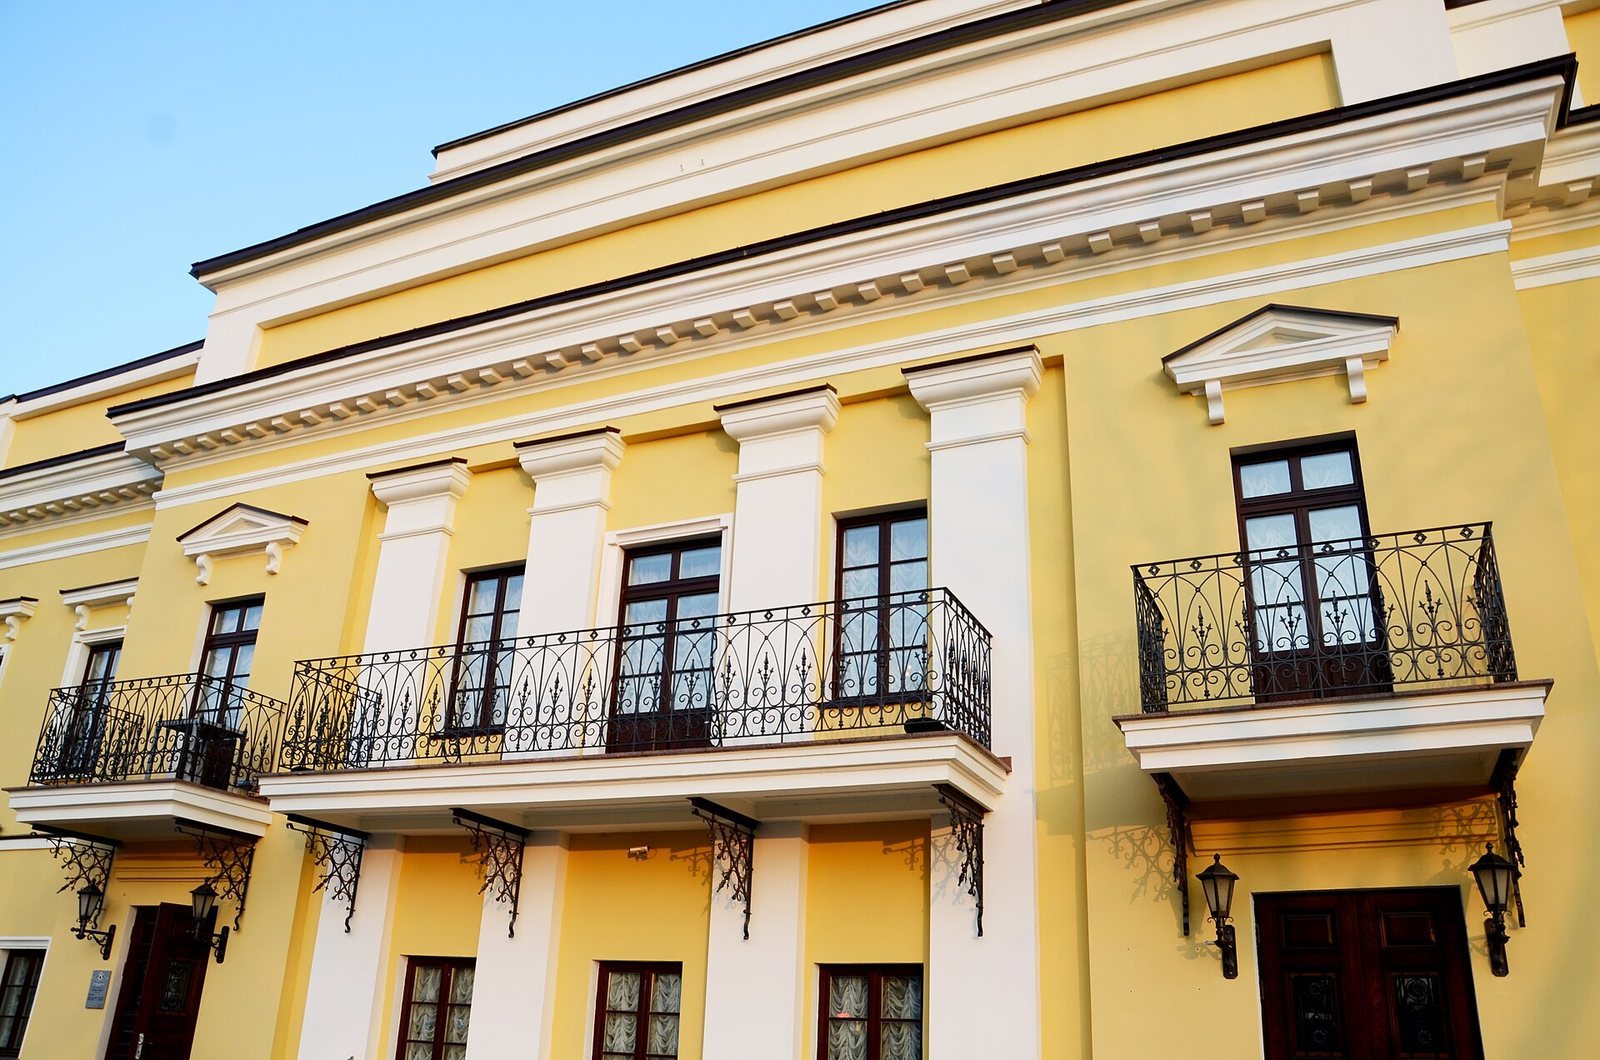
The house has a high base, while a low roof is screened by a parapet, a low wall along the roof edge. Its main façade is divided into nine bays, or vertical sections, and has a central projection known as a risalit, which extends beyond the main wall. This projection has five vertical axes and is emphasized by four pilasters, shallow attached columns, with prominent capitals. Pilasters, projecting cornices, and a horizontal band between floors also mark the façades. Triangular pediments crown the end walls; the side walls have pediments and dormer windows, which project from the roof slope.
A square-plan section extends from the rear of the house toward the garden, aligned with the central projection. The garden-side ground falls away, leaving this part of the building on a high base. On the courtyard side, the change in level forms a basement, with projecting supports called buttresses at its corners.
Interior
Two entrances at the outer ends of the central projection lead to separate entrance halls and staircases. The right-hand entrance served guests and formal purposes; the left provided access for administrative and service work. The grand salon, or ballroom, occupied the first floor, though the interior arrangement has since changed. Paintings by Szymon Czechowicz, Jan Rustem, members of the Smuglewicz family, Julian Fałat, Stanisław Wyspiański, Leon Wyczółkowski, and Henryk Weyssenhoff once decorated the walls. Fragments of mosaic flooring and cornices survive inside.
Courtyard and park
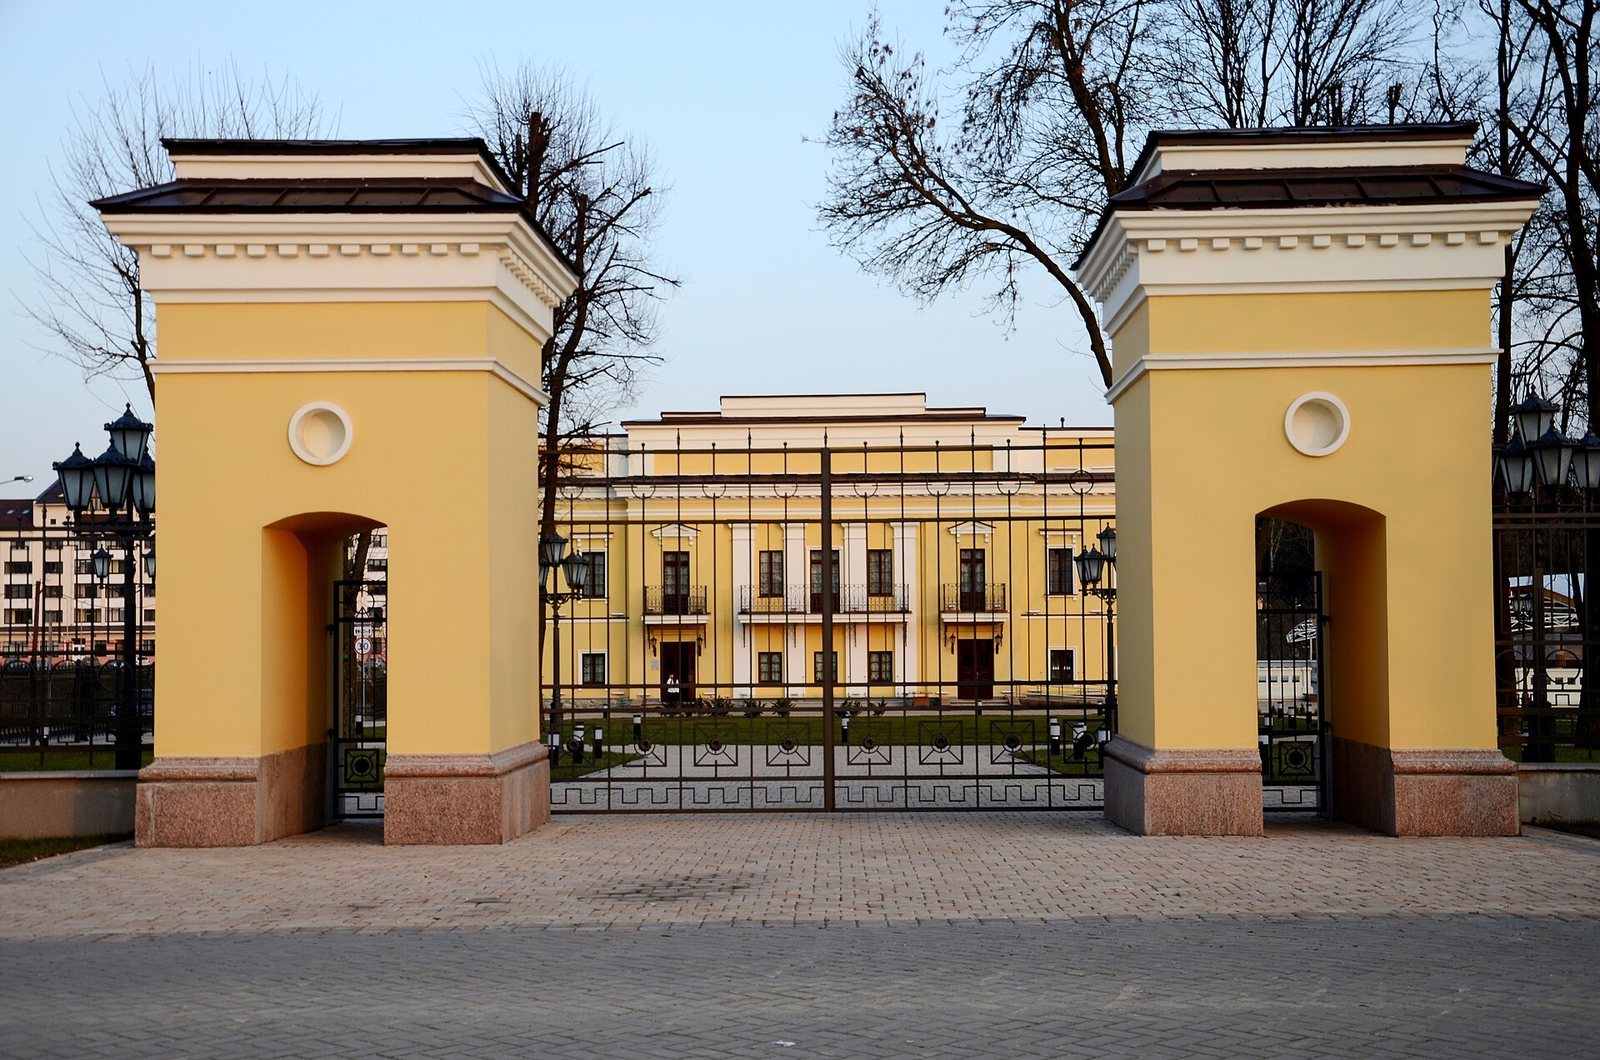
The original complex combined the stone manor house with wooden wings, which have since been lost. A gate to the courtyard stood on the house’s central axis, and an outbuilding stood to its right. The park lay to the left of the manor and covered ten hectares. Designed in the English style, it retains two avenues that lead from the house toward the city.