Zaslaŭje Castle: An Early Bastion Fortress in Belarus



Site at a Glance
- Rating
- 4.7
- Popularity
- Low
- Country
- Belarus
- Primary era
- Early Modern
- Eras represented
- Early Modern
- Civilizations
- Grand Duchy of Lithuania, Polish–Lithuanian Commonwealth
- Site type
- Military
- Remains
- Castle
On this page8 sections
History
Zaslaŭje Castle in Belarus is a fortified site at Zaslaŭje, north of the town centre, developed by the Glebovich family during the second half of the sixteenth century and the beginning of the seventeenth century. Its bastion design belonged to the early modern period, when projecting defensive platforms enabled defenders to fire along the walls between them. The castle is regarded as one of the earliest bastion fortresses in the Grand Duchy of Lithuania and in Belarus.
Medieval origins and early modern construction
An eleventh-century fortified settlement occupied the site before the present castle was built. During the later sixteenth and early seventeenth centuries, the Gleboviches, a noble magnate family of the Grand Duchy of Lithuania and the Polish-Lithuanian Commonwealth, established a bastion castle over the earlier medieval fortified area. The complex contained a Calvinist church, belonging to the Protestant Reformed tradition, as well as a masonry palace.
Change of ownership and loss of military purpose
In 1676, the western part of the castle was sold to the Dominican monastery in Zaslaŭje. The Dominicans were members of the Order of Preachers, a Catholic mendicant order. During the eighteenth century, the castle finally ceased to serve a military purpose, and the owners’ residence was transferred elsewhere.
Later dismantling and protection
In the 1870s, local residents dismantled additional masonry bastions to obtain their bricks. The castle now forms part of the Zaslaŭje Historical and Cultural Museum-Reserve and is protected as a historical and cultural value of the Republic of Belarus under designation code 613V000336.
Remains
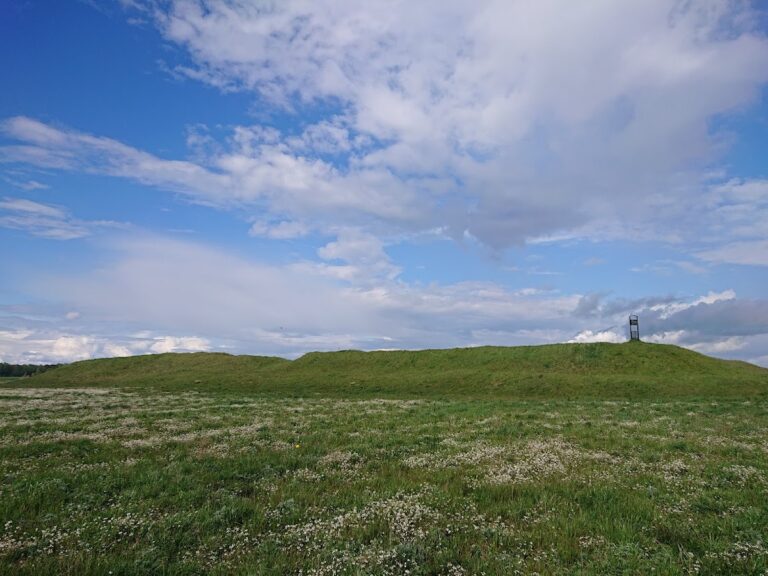
The castle occupied a high rise about 200 metres north of the town, within the floodplain of the Svislach River. Its enclosure followed a slightly narrowed rectangular plan and extended for roughly 200 metres. Broad water-filled ditches surrounded three sides, while the Knyahin’ka River protected the northern side. Earthwork bastions and curtain walls, the defensive walls linking bastions, were faced with brick and stone. The ramparts and bastions were formed from sand, gravel, and clay reinforced with fascines, bundles of branches used to stabilize earthworks.
Ramparts and defensive works
Masonry walls strengthened the inner faces of the ramparts, helping prevent the earthworks from collapsing inward. These walls were about 2.5 metres high and 0.33 metres thick. A concealed passage within the ramparts allowed defenders to move around the fortress. Casemates, protected chambers or weapon emplacements, occupied the bastion flanks and provided fire along the curtain walls. Additional semicircular, heel-shaped fortifications strengthened the outer side of the curtains.
Entrances and underground passages
The principal entrance was a two-storey gatehouse in the southern curtain. Its stone walls were about 2 metres thick, and a wooden bridge crossed the ditch to reach it. Bastions beside the gatehouse covered the approach with defensive fire. A smaller gate opened on the northern, river-facing side. Near the main entrance, a brick-lined underground passage led beyond the castle. It probably enabled covert sorties, and its exit was closed by metal grilles. A well supplied water during a siege.
Church and earlier fortified settlement
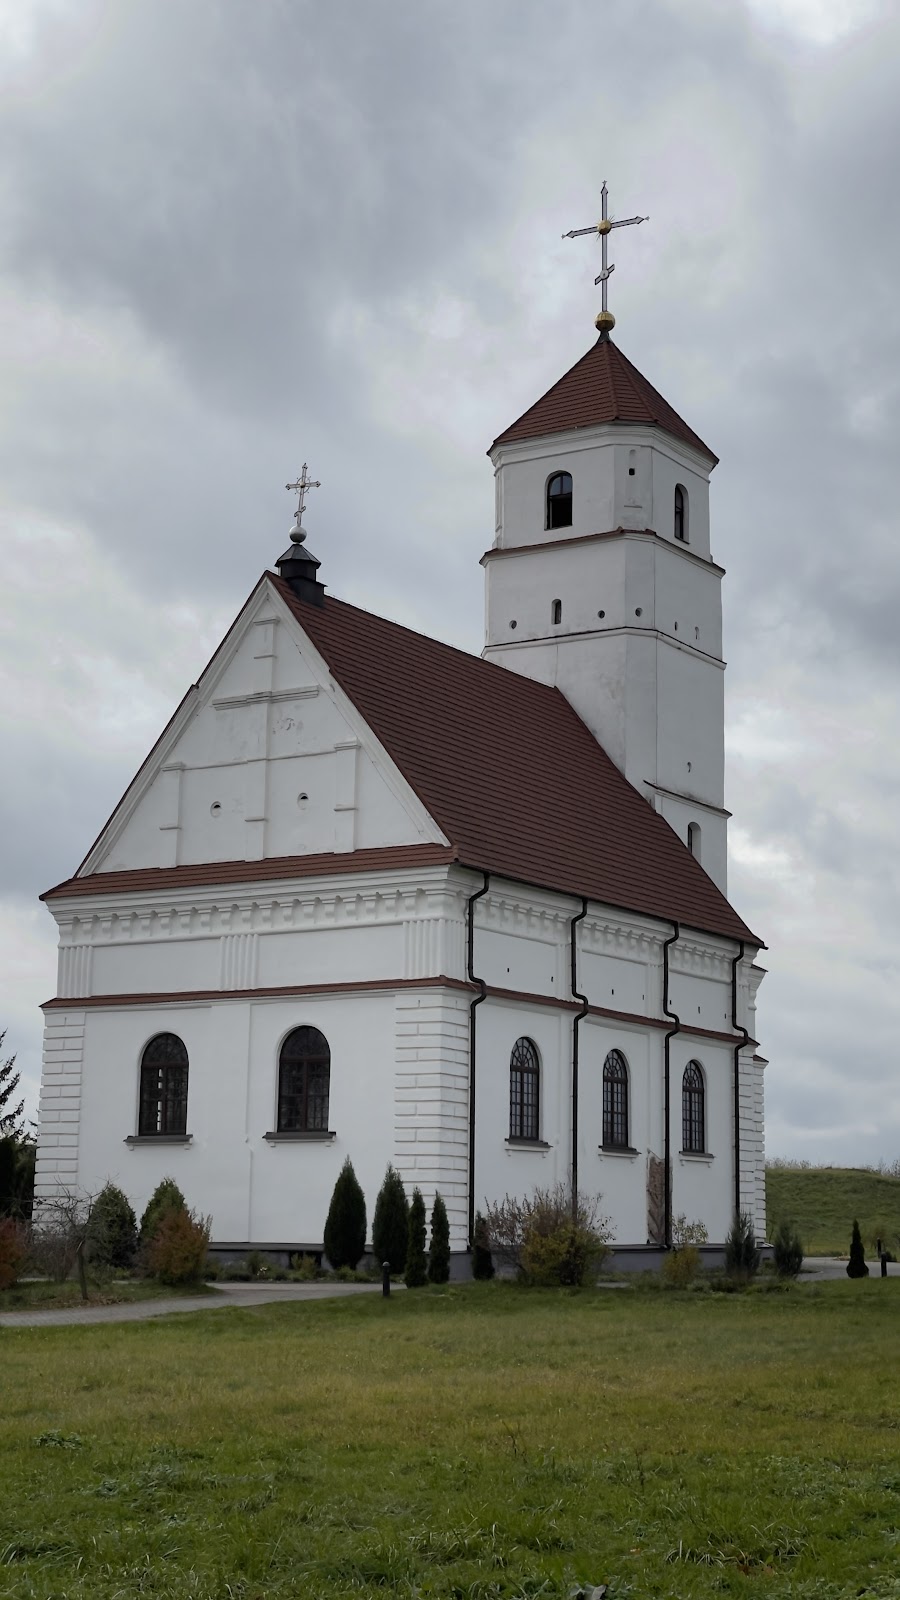
A Calvinist church stood approximately at the centre of the enclosure. Loopholes in its upper walls were later blocked during rebuilding, while its 30-metre-high tower contained six tiers of loopholes. The tower served as an observation post, and both it and the church had defensive functions. The Spaso-Preobrazhenskaya Church also survives within the castle area.
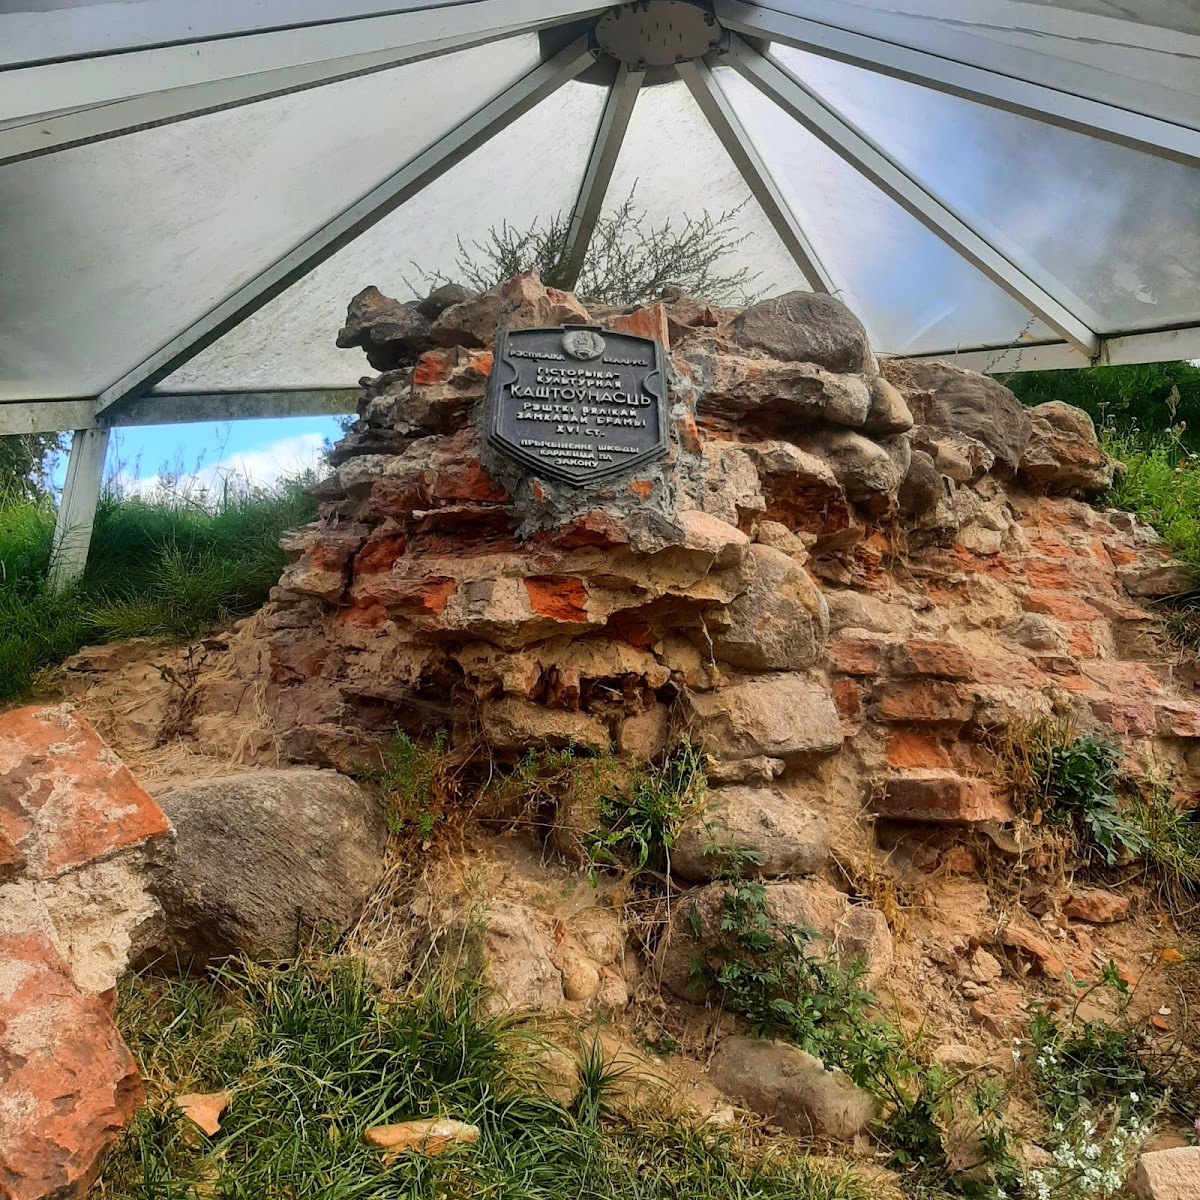
The surviving remains include ruins of the castle gates, ramparts, and ditches. A stone cross marks the site of the earlier tenth- to eleventh-century fortified settlement, known as the “little castle.” A tile bearing the Sapieha coat of arms was found at the fortified settlement.