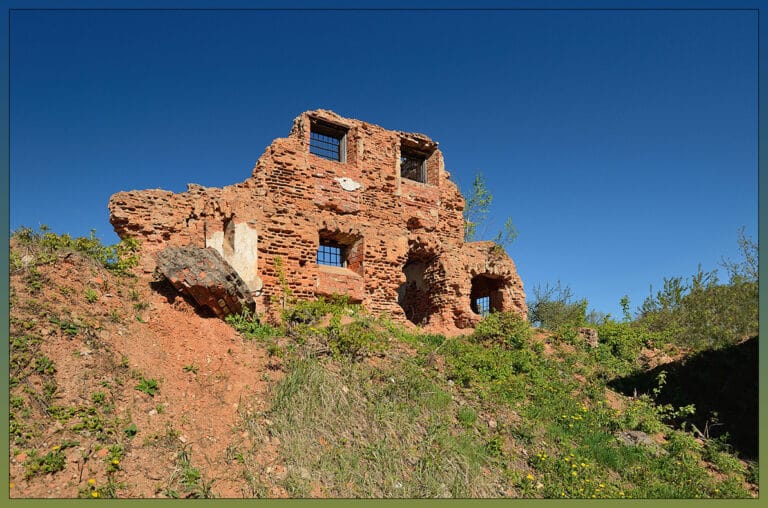
First Minsk Church: The Earliest Known Church Building in Minsk


Site at a Glance
- Rating
- 4.8
- Popularity
- Medium
- Country
- Belarus
- Primary era
- Medieval
- External website
- Open
- Eras represented
- Medieval
- Civilizations
- Kievan Rus
- Site type
- Religious
- Remains
- Church
On this page9 sections
History
The First Minsk church, also known as the Castle Church, was an early medieval stone church in Minsk, Belarus, built within the cultural and political world of Ancient Rus. Probably begun between 1069 and 1073, it was constructed in an unusual architectural tradition and became the earliest known church building in the city. Its remains lay in the eastern part of Minsk Castle, on the right bank of the Svislach River.
Construction and unfinished plans
The church followed a major fire that destroyed an earlier settlement and probably an earlier wooden church on the same site. Its exact date remains uncertain. Stratigraphic evidence, based on the sequence of archaeological soil and occupation layers, places construction no later than about 1071 to 1085, while another interpretation dates it to the early twelfth century.
Work stopped before the building was completed. The interruption may have resulted from difficulties in handling its unusual materials, an overestimate of the builders’ capabilities, and the unstable political conditions created by continuing conflicts among the princes of medieval Rus. The church may have been started when Minsk was under the control of Yaropolk Iziaslavich rather than the princes of Polotsk. This proposed connection has also been used to explain the involvement of Polish craftsmen. Yaropolk’s family had close links with the Polish court, including a maternal connection with the Polish royal house, and his father Iziaslav maintained friendly relations with Poland.
The building techniques differed from those commonly used in the monumental churches of Ancient Rus. Their resemblance to western and Central European Romanesque architecture, a tradition known for massive masonry, thick walls, and geometric forms, has led to the hypothesis that the builders came from, or were influenced by, that architectural school. The church has no exact known parallel among the monumental religious buildings of Ancient Rus and is therefore architecturally distinctive.
Cemetery and changing urban space
After building work ended, the completed portion was adapted as a Christian cemetery, apparently for prominent residents of the town. The cemetery dates to the thirteenth century and may have been established almost a century after construction ceased. Twenty-one burials in wooden coffins were found during excavation.
In the first half of the thirteenth century, a wooden road was built across the church foundations. This work shows that the urban layout had changed substantially and that the church foundations had already been abandoned. The road may have led towards the cemetery, while the area may also have been reused for new construction because space within Minsk Castle had become limited. The road subsequently covered both the abandoned church remains and the area used for burial.
Rediscovery and interpretation
The foundations were discovered during excavations in 1949 and investigated between 1949 and 1951 by V. R. Tarasenko. G. V. Shtykhov carried out further work in 1976, and the foundations were excavated again in the summer of 2009. Research materials are held by the Institute of History of the Academy of Sciences of Belarus and the State Historical Museum of Belarus.
Architect G. A. Lavretsky prepared a graphic reconstruction of the church. In 1967, a model or imitation of its foundations was built about 30 metres from the original remains. The church stood near what is now 8 March Square, at the beginning of Pobediteley Avenue. Its remains have been interpreted as a planned focal point and as a possible basis for the layout of this part of the historical settlement.
Remains
The surviving remains consist chiefly of a compact, nearly square church plan, with foundations, the lower sections of the apses, and portions of the southern and western walls. The main structure measured about 12 by 12 metres, while its full length including the apses was approximately 16.3 metres. Another measurement gives the overall dimensions as about 16 by 12 metres. The planned building was cross-domed, meaning that a central domed space was formed by intersecting structural arms, and it was designed with four domes, four internal pillars, and three semi-oval apses, or rounded spaces associated with the sanctuary.
Foundations and wall construction
The walls rose to roughly one metre and reached up to 1.5 metres in thickness. Foundations and walls were made from rubble stone set in lime mortar. The foundations consisted of two parallel rubble-stone walls, with the space between them packed with unworked stones in lime mortar. They were cut into sandy ground, locally to a depth of more than one metre, and formed with thin boards driven vertically along the sides of the foundation trench.
The inner faces of the southern and northern walls retain projections corresponding to pilasters, shallow vertical wall projections that articulate or reinforce a surface. The sides of the central domed square measured about 3.3 metres. The surviving foundations lie approximately 0.5 to 2.1 metres below the modern ground surface. Near the eastern wall of the House of Physical Culture of the Trudovye Rezervy sports society, another description places them at about 1.5 metres below ground. The original foundations are approximately 22 metres from that building’s eastern wall.
Stone facing and interior details
The interior walls were intended to receive a facing made from brick-like stone plates. Plates preserved on the southern wall and part of the western wall are dolomite, with recorded dimensions of about 5.4 by 14.5 by 19 centimetres and 9.4 by 20 by 29.4 centimetres. They were laid horizontally with bonded joints, and some sections survive in five or six courses.
The planned facades were flat and were to be decorated by the regular rows of the masonry itself. The combination of rubble-stone walling with an interior facing of stone plates was unusual in the architecture of Ancient Rus between the eleventh and thirteenth centuries. Inside the central apse, archaeologists found a square ring of logs and a worked stone slab from an altar. Logs laid across the smaller side apses connected them with the foundations.
A lime-preparation pit covering about 25 square metres was found northeast of the church, together with a workshop where the facing plates were dressed. These working areas provide physical evidence of the building process associated with the unfinished structure.
Coffins and burials
The cemetery contained twenty-one box-shaped coffins made from large pine boards joined with wooden mortise joints rather than nails. Some rectangular coffins had lids, and their side walls were wrapped in birch bark. The dead were placed with their heads facing west and their arms crossed over their chests, following a Slavic burial custom.
Remains of woollen clothing and soft leather footwear survived with the burials, including shoes decorated with thread embroidery. A gold bracelet weighing 75.5 grams was found near one child’s burial. It may have been placed as an offering or concealed as a hoard. One woman’s burial was preserved well enough for her appearance to be reconstructed. Her hair had been arranged in a braid around her head, a style described as characteristic of women from Ukraine and the southern regions of Belarus.
Road over the abandoned church
The wooden road constructed in the first half of the thirteenth century crossed the church foundations and the cemetery area. Its position physically sealed the earlier remains beneath a later element of the town’s infrastructure, preserving evidence of the change from a planned but unfinished religious building to a burial ground and then to a reorganized urban space.