Manyushka Manor in Smilavičy: A Historic Estate Complex
Site at a Glance
- Popularity
- Medium
- Country
- Belarus
- Primary era
- Modern
- Eras represented
- Early Modern, Modern
- Civilizations
- Polish–Lithuanian Commonwealth, Russian
- Site type
- Domestic
- Remains
- Manor House
On this page8 sections
History
Manyushka Manor in Smilavičy is a historic estate complex in Belarus, built on the site of a sixteenth-century castle. The manor took shape around the turn of the nineteenth and twentieth centuries in an eclectic mix of pseudo-Gothic and Neo-Gothic styles, both revivals drawing on medieval Gothic architecture, and Art Nouveau, a late-nineteenth- and early-twentieth-century architectural and decorative style.
Ownership before the Moniuszkos
The estate belonged at different times to the Kęsgailos, Sapieha and Zawisza families. In the eighteenth century it passed to Michał Kazimierz Ogiński, a nobleman of the Polish–Lithuanian Commonwealth and Grand Hetman of Lithuania, the highest-ranking military commander in the Grand Duchy of Lithuania. In 1791, the Moniuszko family acquired the property.
Moniuszko-era development
Stanisław Moniuszko, grandfather of the composer of the same name, and his sons undertook construction of the palace. Kazimierz Moniuszko laid out botanical and fruit gardens, and Leonty Vankovich completed the complex.
Reconstruction and later use
A reconstruction in 1973 altered the newer palace. The manor later housed an agricultural college.
Remains
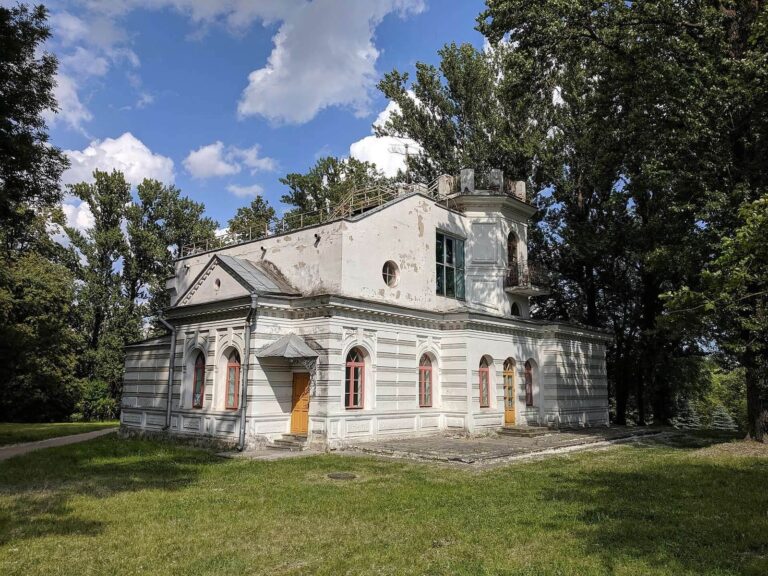
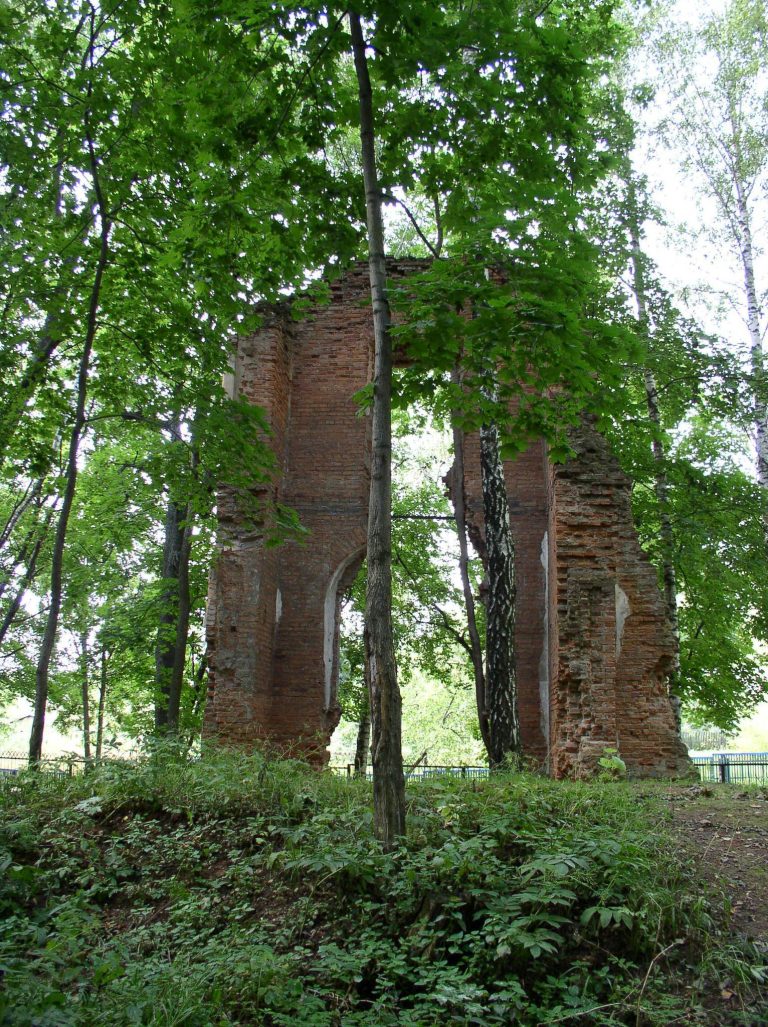
The complex includes two palace buildings, several other structures and a partly preserved landscape park. Its surviving buildings date from the nineteenth and early twentieth centuries; the entrance guardhouse was built in 1693. The palace comprises two stone sections from different periods, joined by a small room that housed a greenhouse.
Palace buildings
Older section
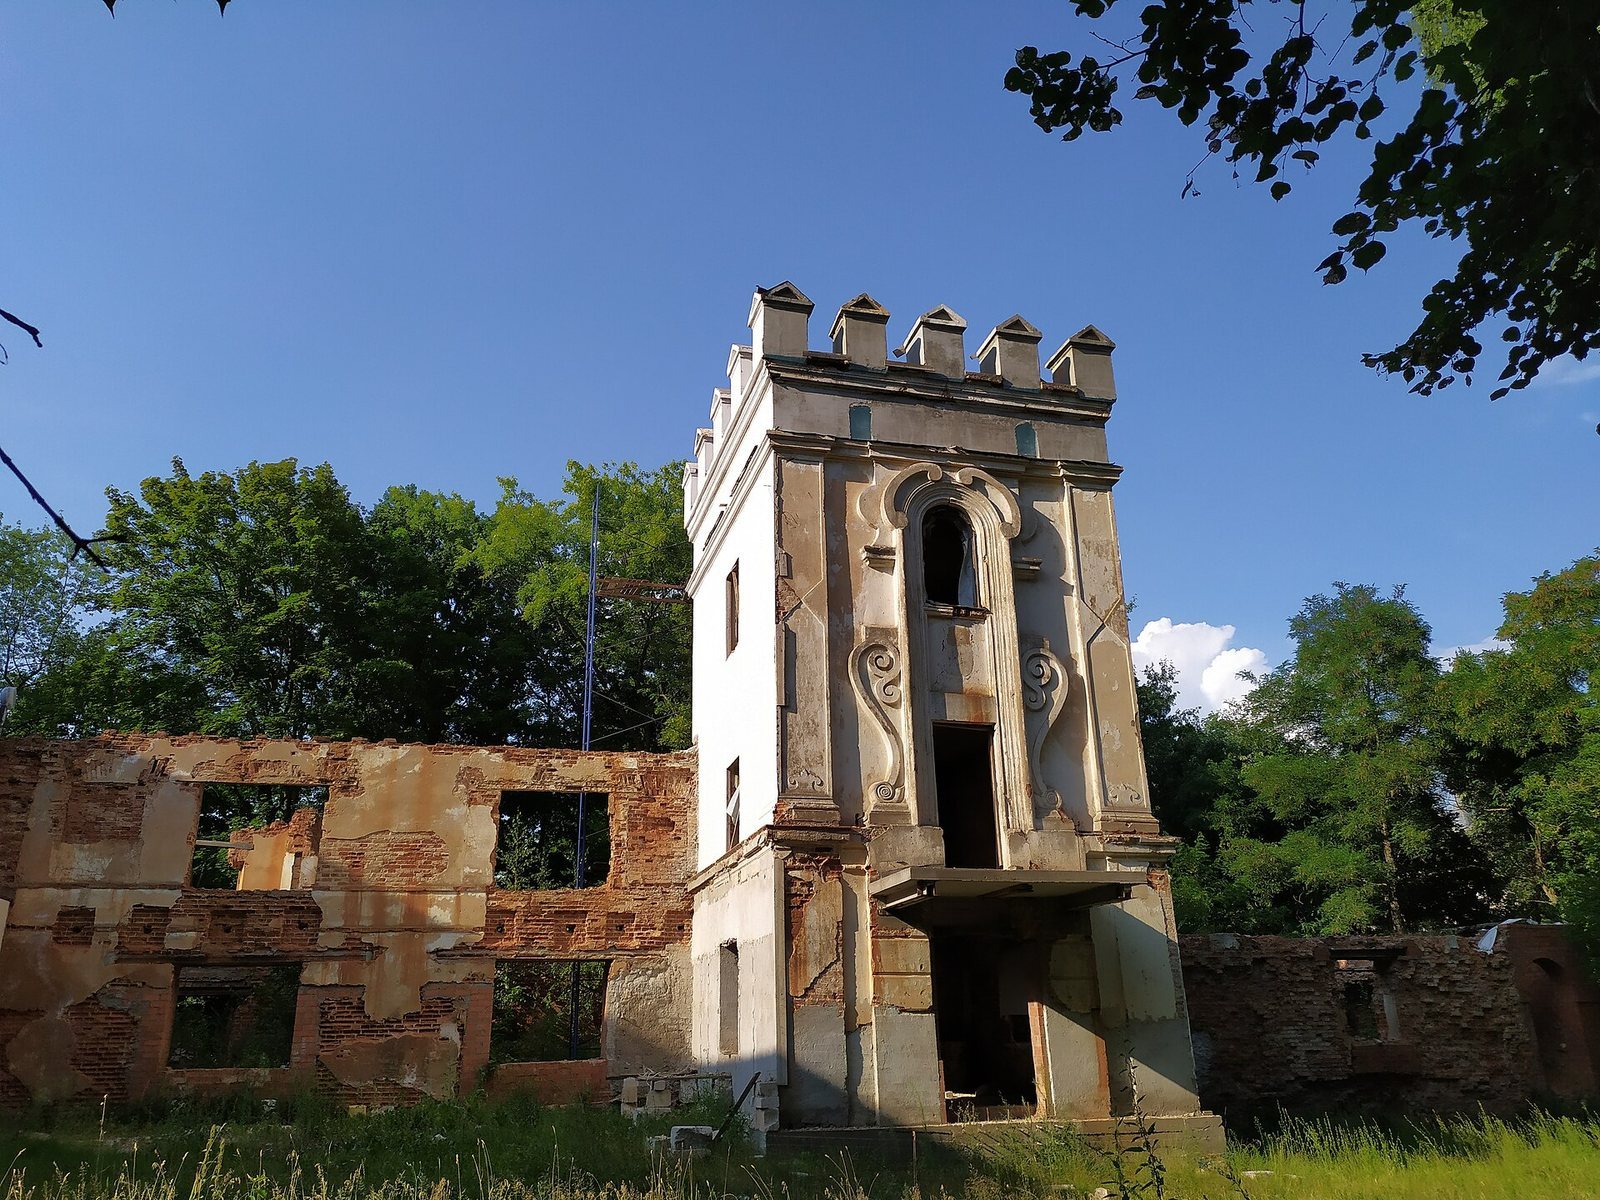
Built in the early nineteenth century, the older section is a rectangular, two-storey stone building in a pseudo-Gothic style. A cornice divides its facades. Beside the main facade stands a square, three-storey tower with crenellations; the masonry on its lowest level has deliberately roughened faces and recessed joints. Inside, rooms follow an enfilade plan, connected by aligned doorways.
Newer section
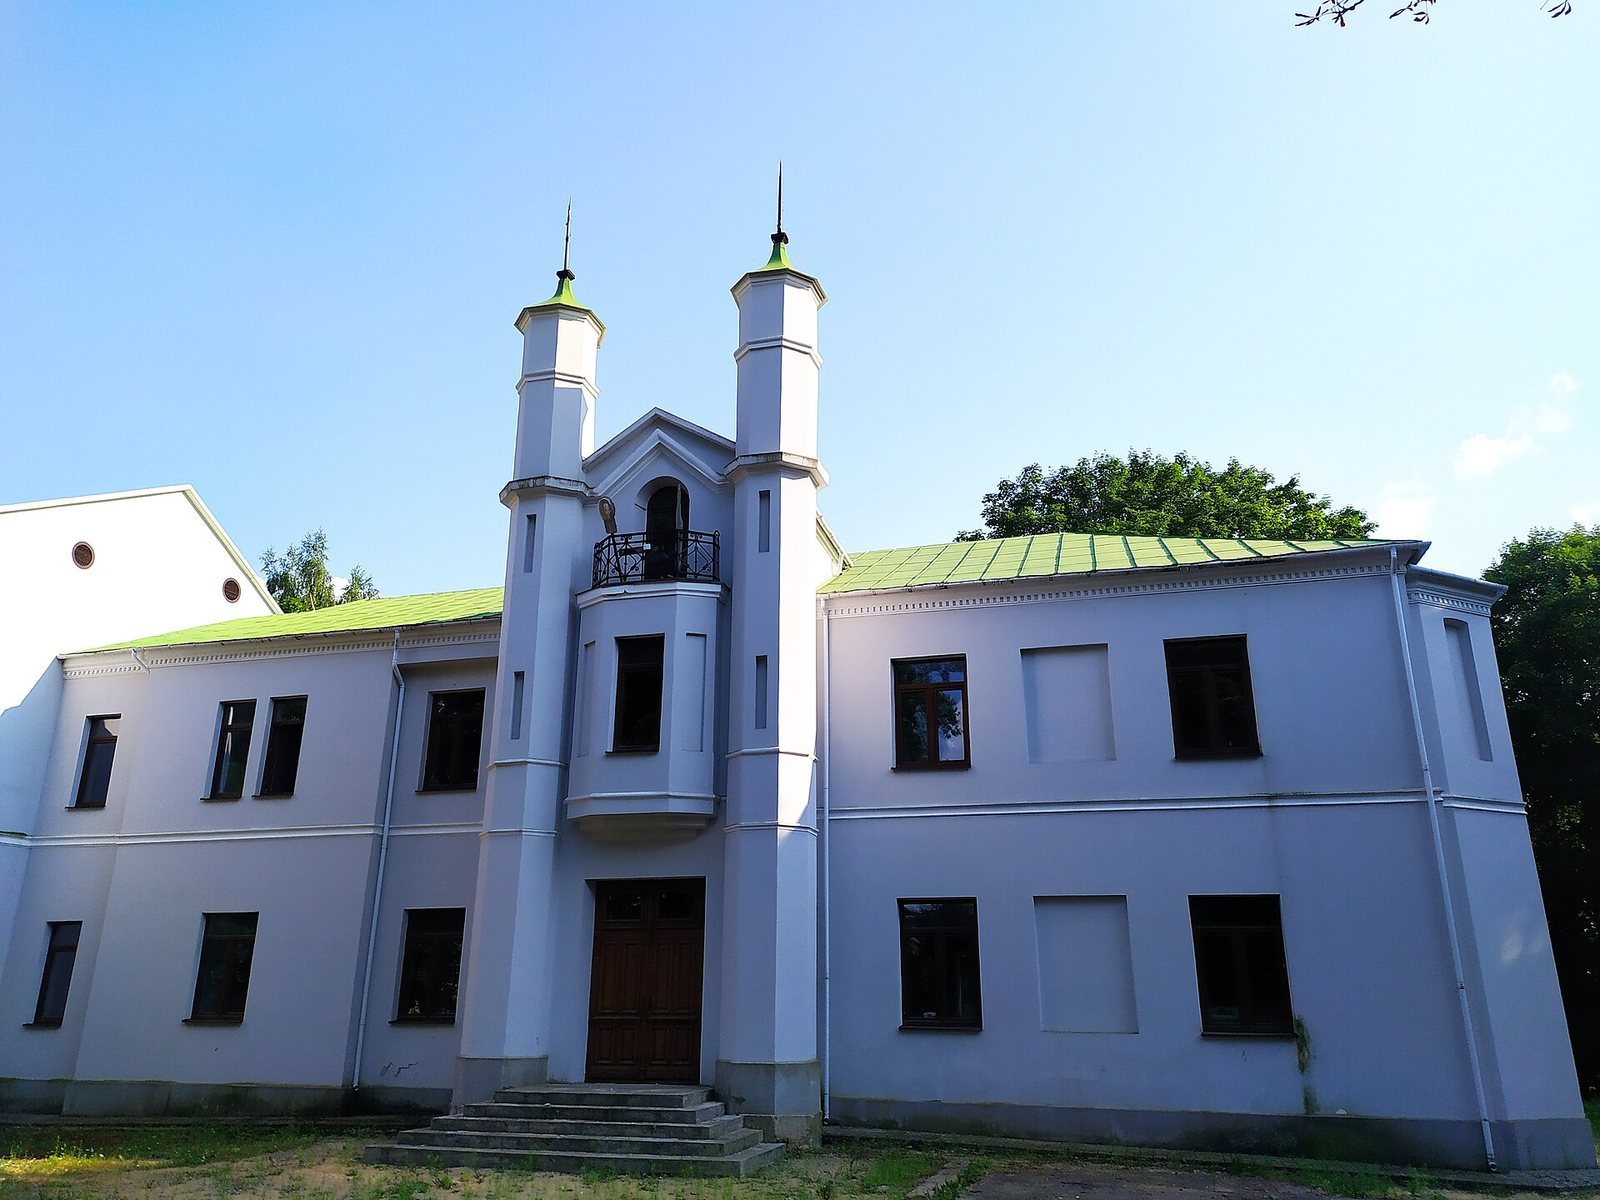
Added in the 1900s, the elongated, asymmetrical stone section combines Neo-Gothic design with Art Nouveau elements. It has five-sided bay windows and a western entrance framed by faceted pylons that rise above the building as several towers. The 1973 reconstruction added an entrance vestibule with a cloakroom and a stairwell on the east side.