Neues Schloss Kißlegg: A Palace of the Waldburg-Trauchburg Family
Site at a Glance
- Popularity
- Medium
- Country
- Germany
- Primary era
- Early Modern
- Eras represented
- Early Modern
- Civilizations
- Holy Roman Empire
- Site type
- Domestic
- Remains
- Palace
On this page8 sections
History
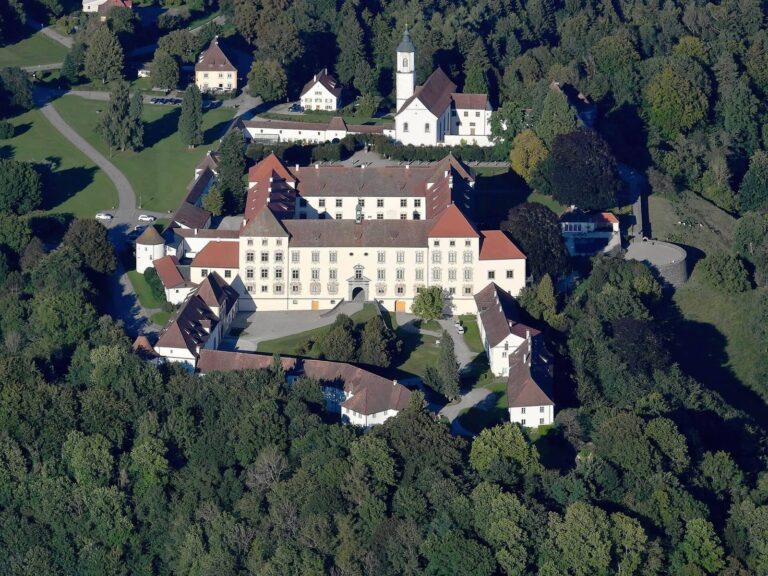
Neues Schloss Kißlegg is a palace in Kißlegg, Germany, built between 1721 and 1727 for the counts of Waldburg-Trauchburg. It later served as the seat of the House of Waldburg-Zeil-Trauchburg until 1941.
Earlier Buildings and the Present Palace
A building stood on the site by 1523. It was replaced in 1687–1691 by a three-storey half-timbered residence, which Countess Maria Monika of Waldburg-Trauchburg, born into the Königsegg family, used as a widow’s home. That palace burned down in 1704.
Count Johann Ernst II of Waldburg-Trauchburg commissioned a new palace in 1721 from Johann Georg Fischer, an architect and master builder from Füssen. The work was completed in 1727. The property remained with the counts, and later the princes, of Waldburg-Zeil into the 1940s.
Wartime and Municipal Uses
From 1943 to 1945, the palace housed a Hitler Youth-affiliated boarding school for sons of German families living abroad. The school had been evacuated from Stuttgart. At the end of the war, a hospital for the Luftwaffe, Nazi Germany’s air force, was established in the building. It became a county hospital in mid-1945 and continued in that role until closing in 1957.
The municipality of Kißlegg bought the palace in 1960 and renovated it for new uses. A German secondary school operated there from 1960 to 1978, and a school for children with learning disabilities used the building for five years from 1980. From 1979 to 1992, the Baden-Württemberg Wind Band Association rented it mainly for training and an instrument museum. The municipality remains its owner.
From 1993, the second floor above ground housed museums in succession: the Museum of Expressive Realism until 2004, then the Rudolf Wachter Museum from 2005 to 2018. The floor now hosts changing art exhibitions.
Remains
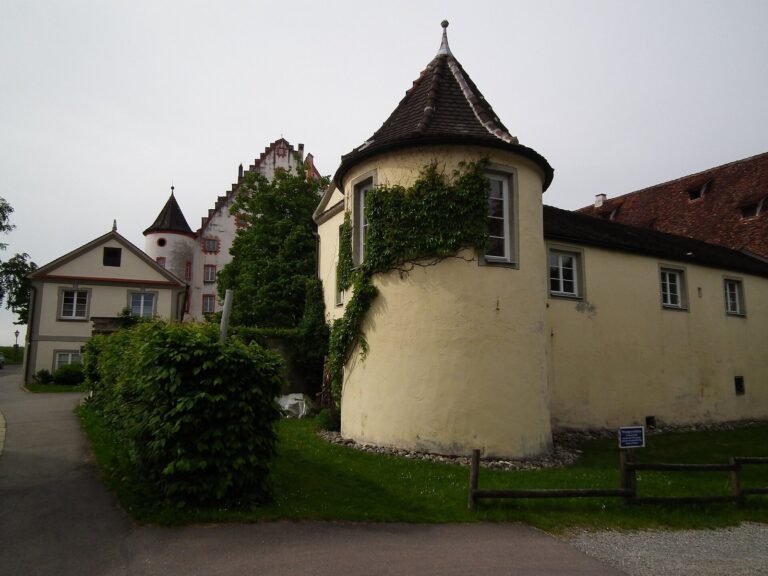
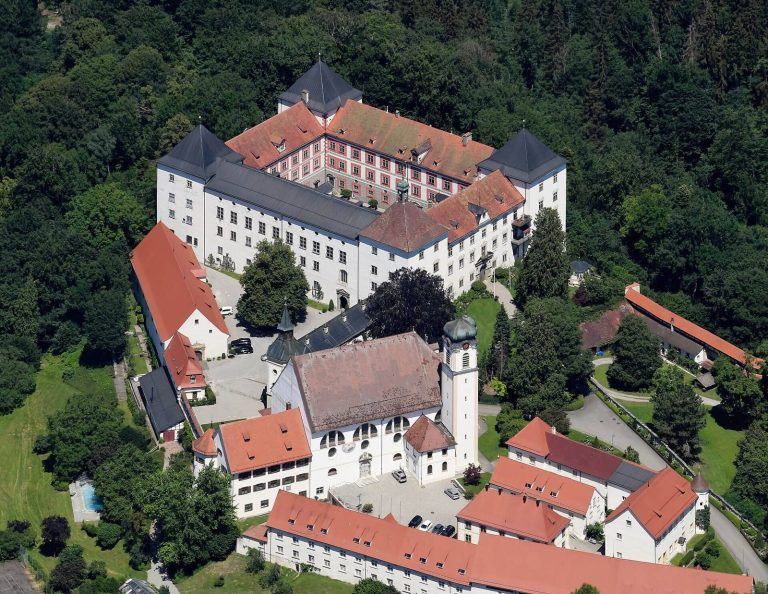
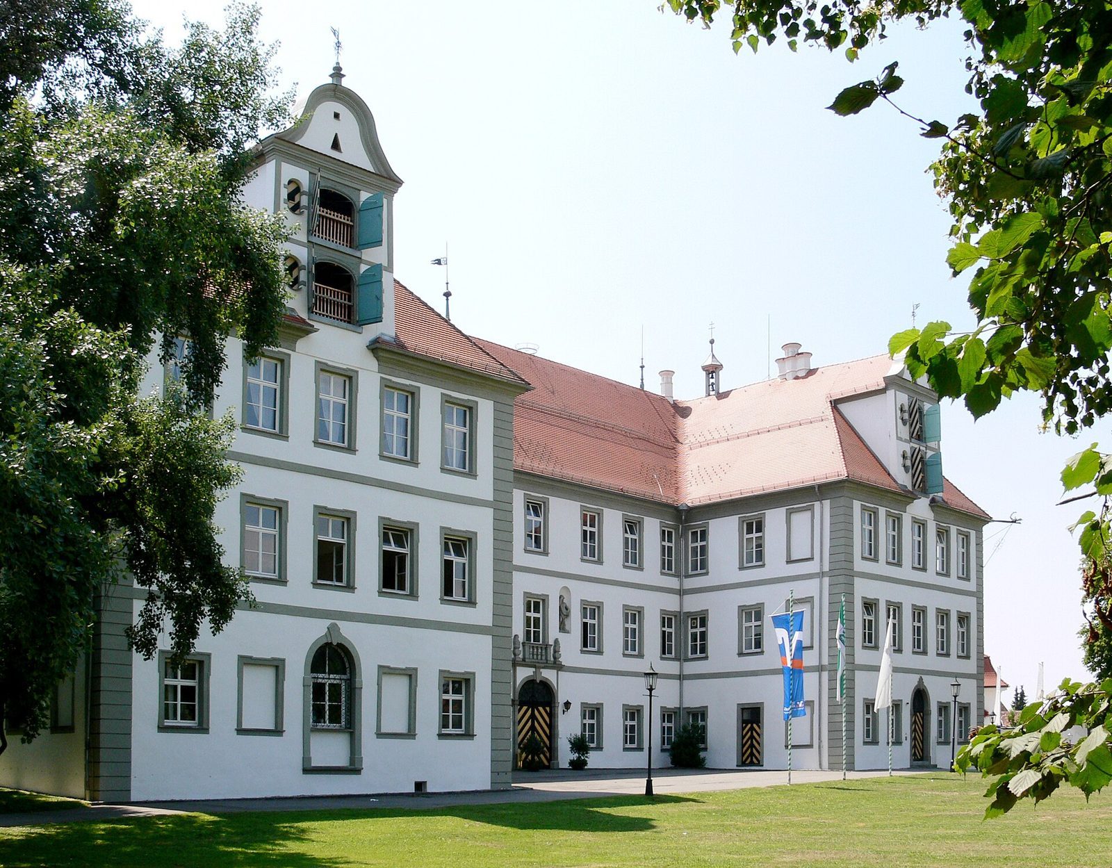
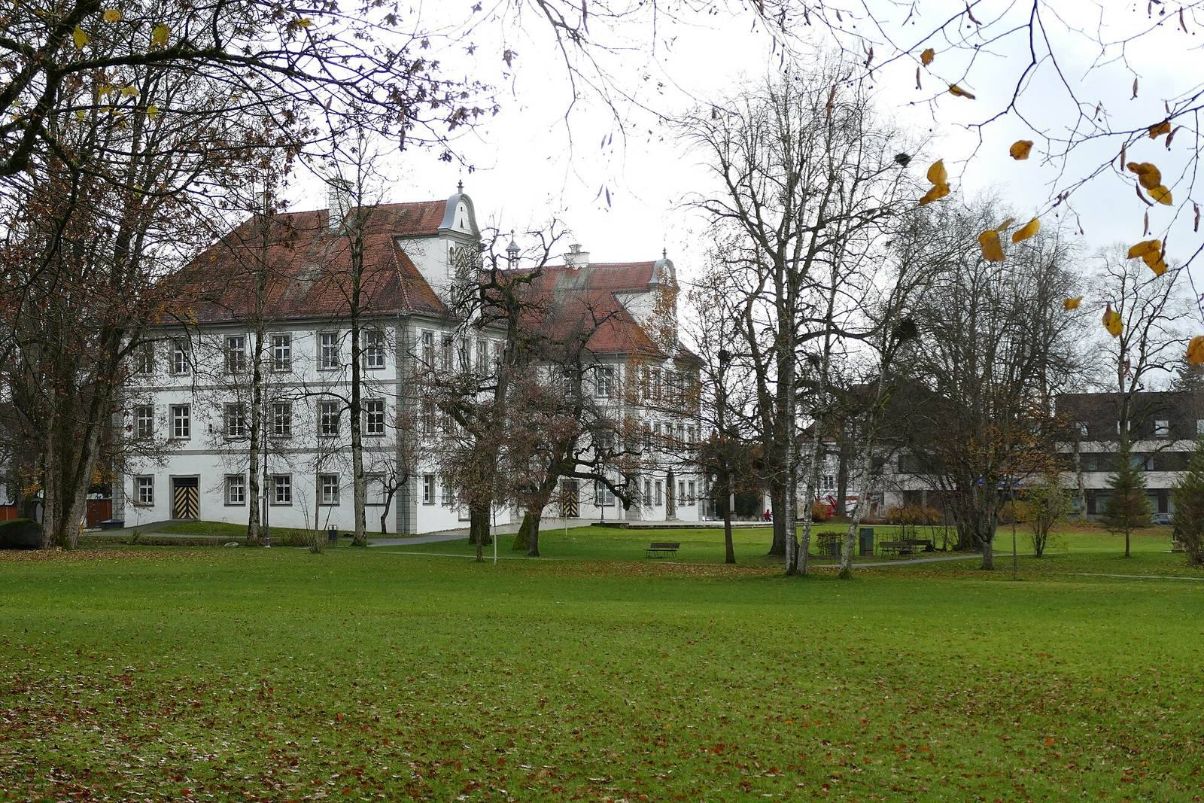
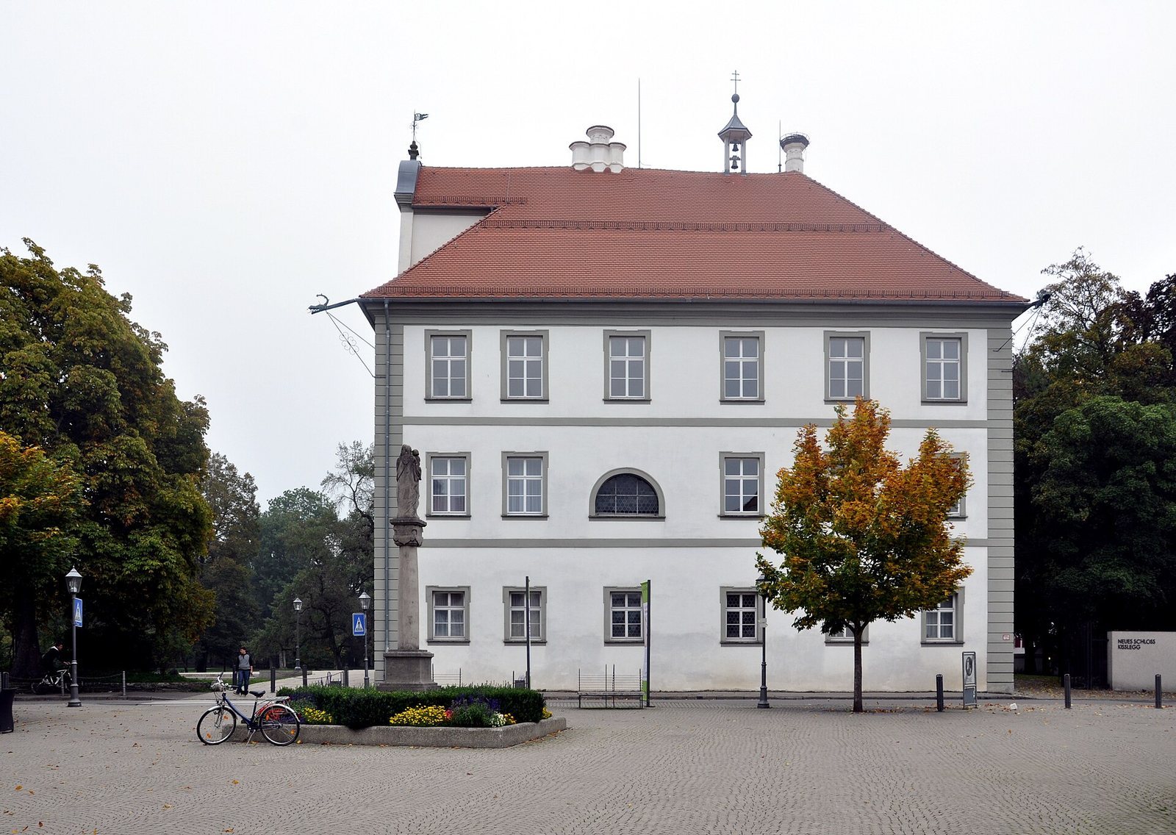
The palace is a three-storey building with two projecting sections on its north side. Its main block and side sections have different roof forms, and parts of Alt-Trauchburg Castle were reused in its construction.
Building and Interiors
Exterior
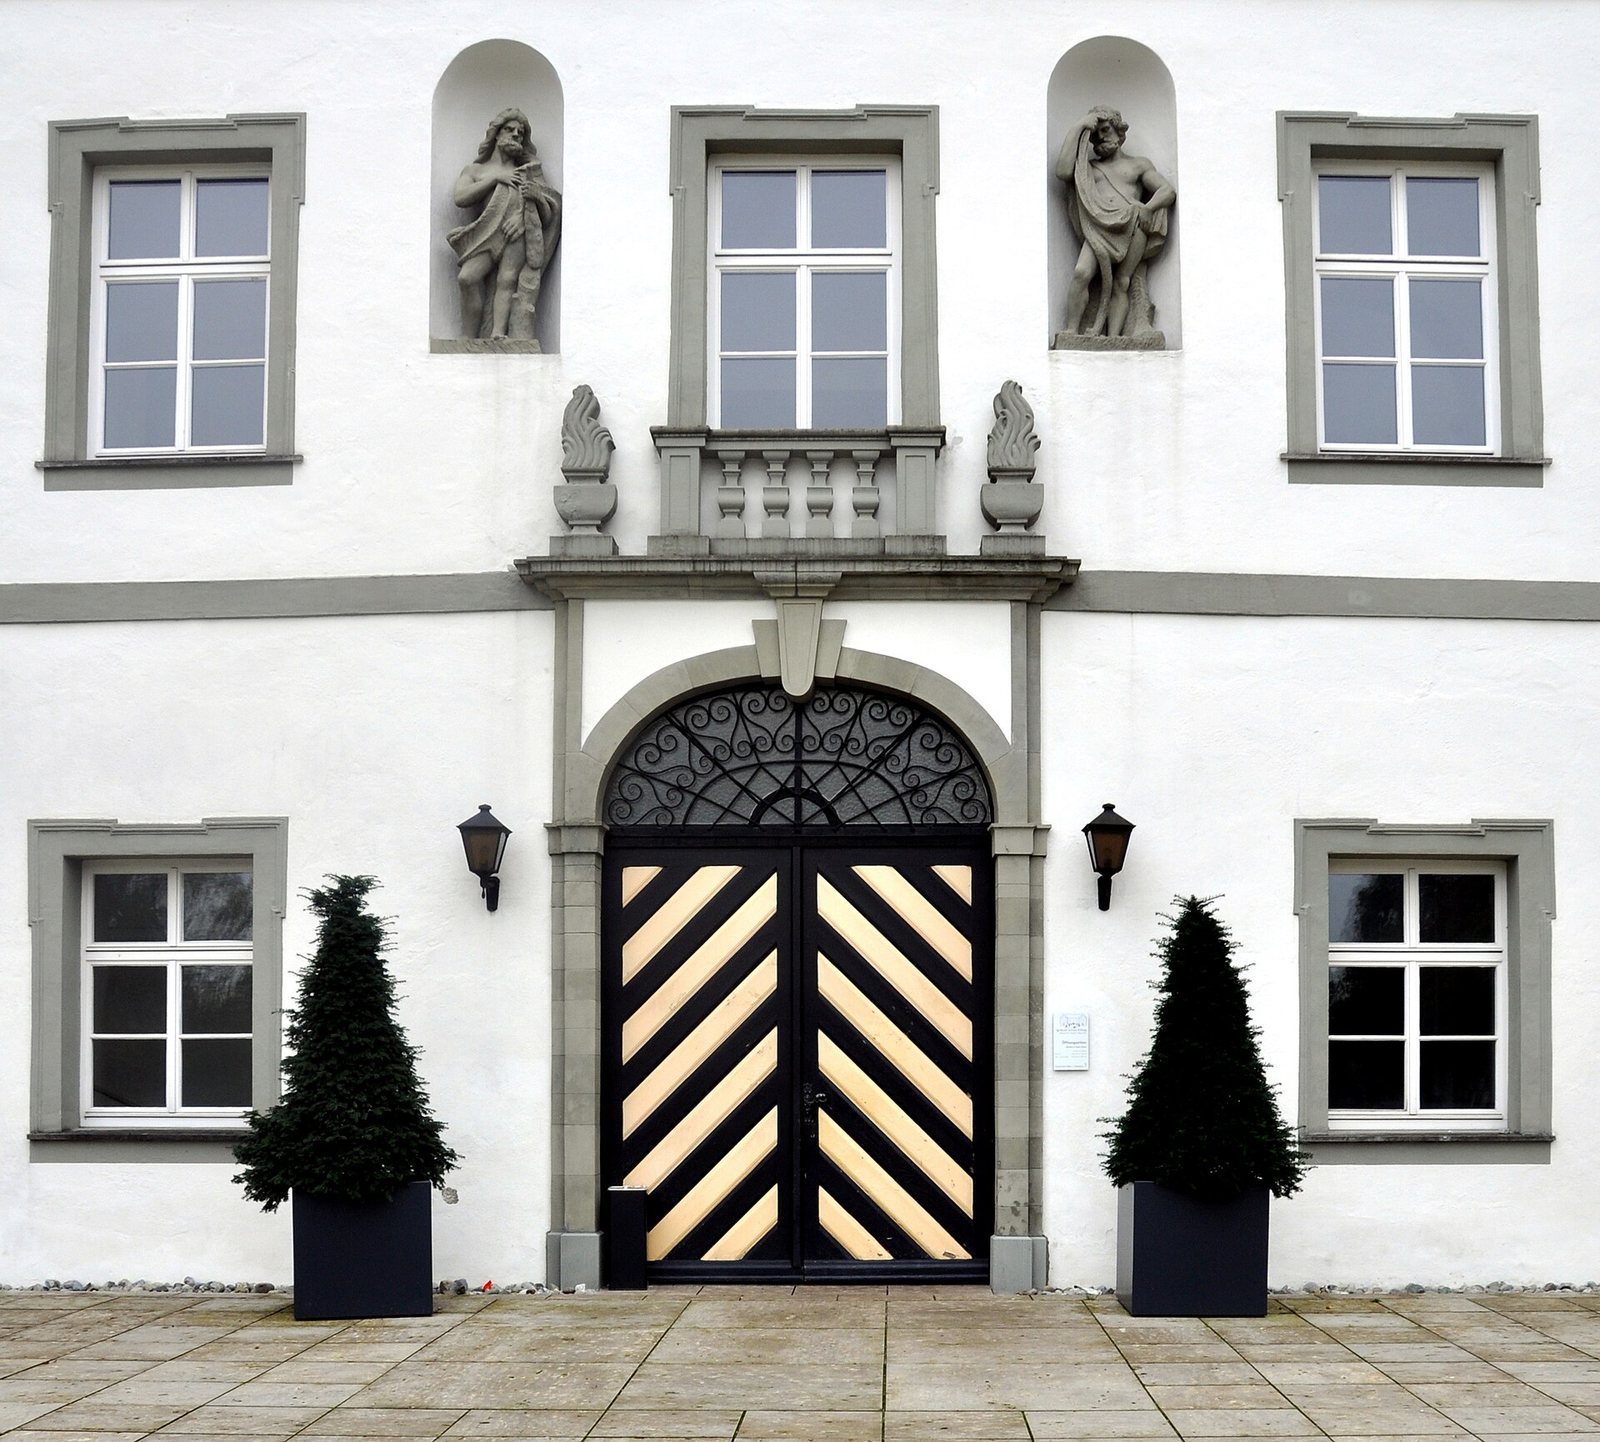
The main block has a gabled roof, while the two north-facing projections have hipped roofs. Each projection has a crosswise dormer on its north side, topped by a curved gable. Plastered cut-stone blocks emphasize the corners and divide the exterior storeys. Above the main entrance, framed by flat wall-columns, a niche contains two figures.
Staircase and Historic Rooms
A three-part staircase features eight figures of sibyls, female prophetic figures also used in Christian art, by the sculptor and stucco artist Joseph Anton Feuchtmayer. Several rooms retain their original furnishings from the palace’s construction period. Most have plaster decoration by Johannes Schütz and Francesco Solari, and some also preserve painted scenes by Johann Gabriel Roth.
Park and Present-Day Room Layout
The palace park was created around 1800. The floor above ground level is used for celebrations, conferences, and meetings, including municipal council sessions. On the ground floor are rooms for the Kißlegger Hudelmale carnival society, the municipality’s guest and citizens’ office, and the local history museum.