Quarters of the Pavlovsky Lifeguards Regiment: Barracks in St Petersburg
Site at a Glance
- Popularity
- Medium
- Country
- Russia
- Primary era
- Modern
- Eras represented
- Early Modern, Modern
- Civilizations
- Russian
- Site type
- Military
On this page8 sections
History
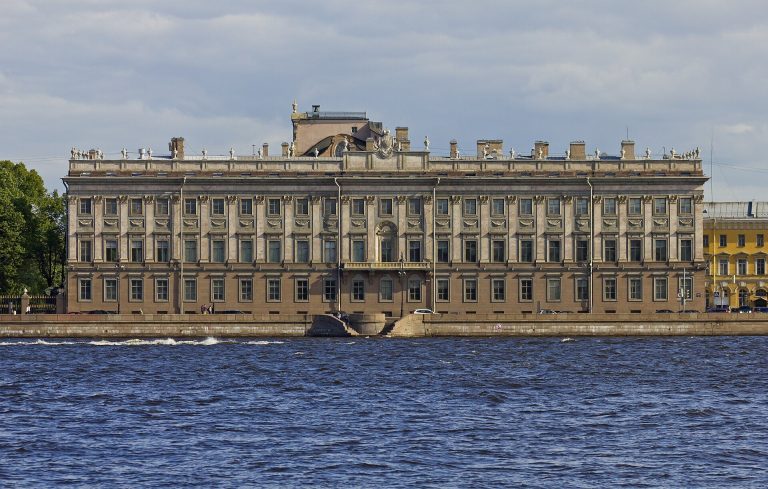
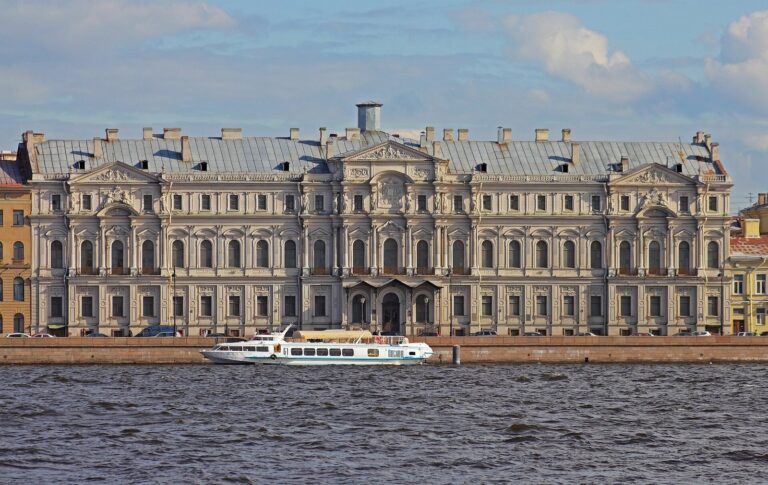
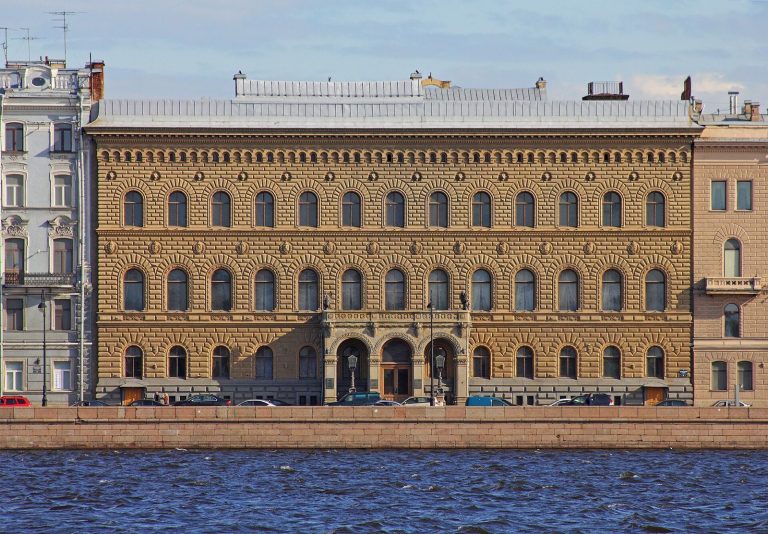
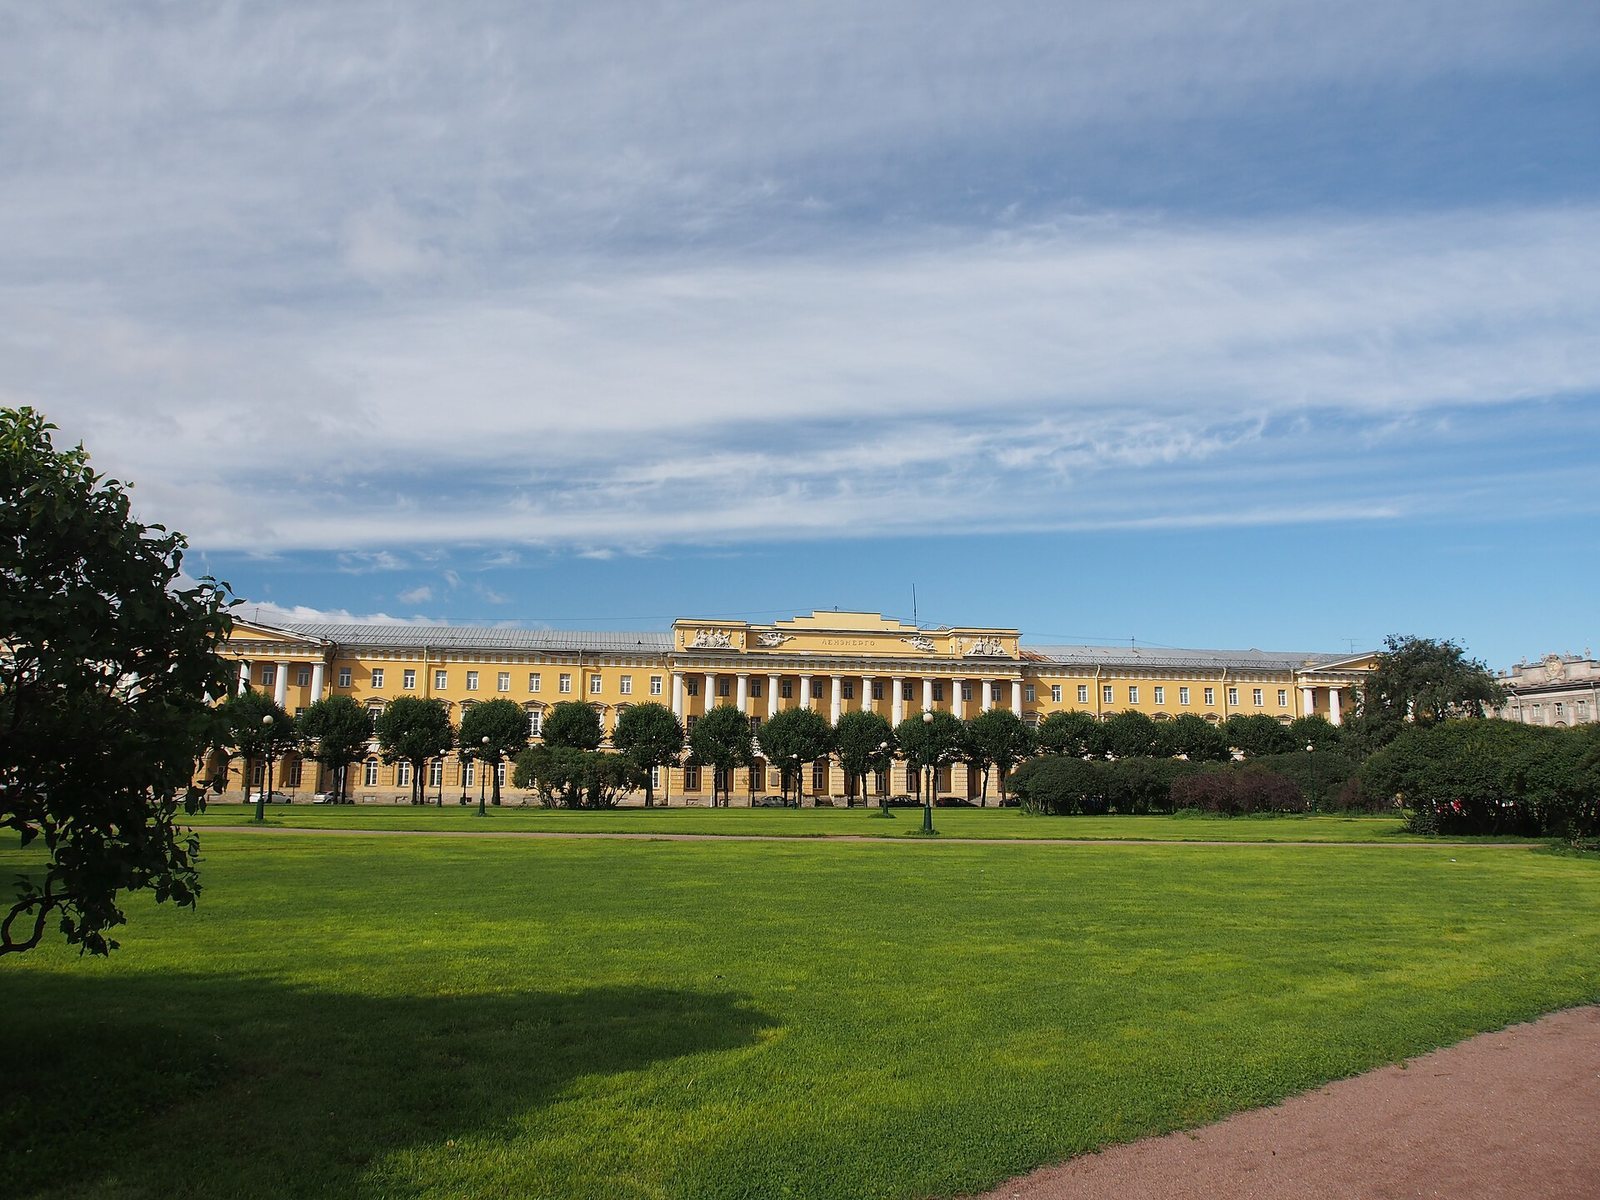
The Quarters of the Pavlovsky Lifeguards Regiment are a Classical-style barracks complex in central St Petersburg, Russia, built for a regiment of the Russian imperial guard between 1817 and 1821. The barracks helped define a large city square used for military exercises, parades, reviews, and festive gatherings.
Palace and Foundling Home
A palace belonging to Elizabeth Petrovna, daughter of Peter the Great and later empress of Russia, stood on the site during the 1730s and 1740s. A conspiracy that led to her accession took place there.
In 1778, an order dated 20 March assigned a stone house formerly owned by a Georgian prince and Life Guards captain to the Foundling Home, an institution caring for and educating orphaned or abandoned children. Architect Yuri Felten effectively created a new building, with the main work completed in 1778–1779. Orphans moved into its upper floors on 17 June 1779. Other rooms held a pawnshop, which lent money against deposited goods, and a loan office; both institutions had been established in 1772 and helped fund the home, administered by a Board of Trustees. Two houses bought from Count Kirill Razumovsky were later added. In 1797, the Foundling Home moved to Razumovsky’s former palace on the Moika, and barracks for the Kexholm Regiment took its place.
Conversion to regimental barracks
In 1816, architect Vasily Stasov re-planned the existing buildings for the Pavlovsky Life Guards Regiment. The regiment, an imperial guard unit, returned from Moscow to St Petersburg in 1819 and moved into the barracks as construction continued. The works were completed between 1817 and 1821. General Alexander Ivanovich Osterman-Tolstoy is credited with founding the barracks.
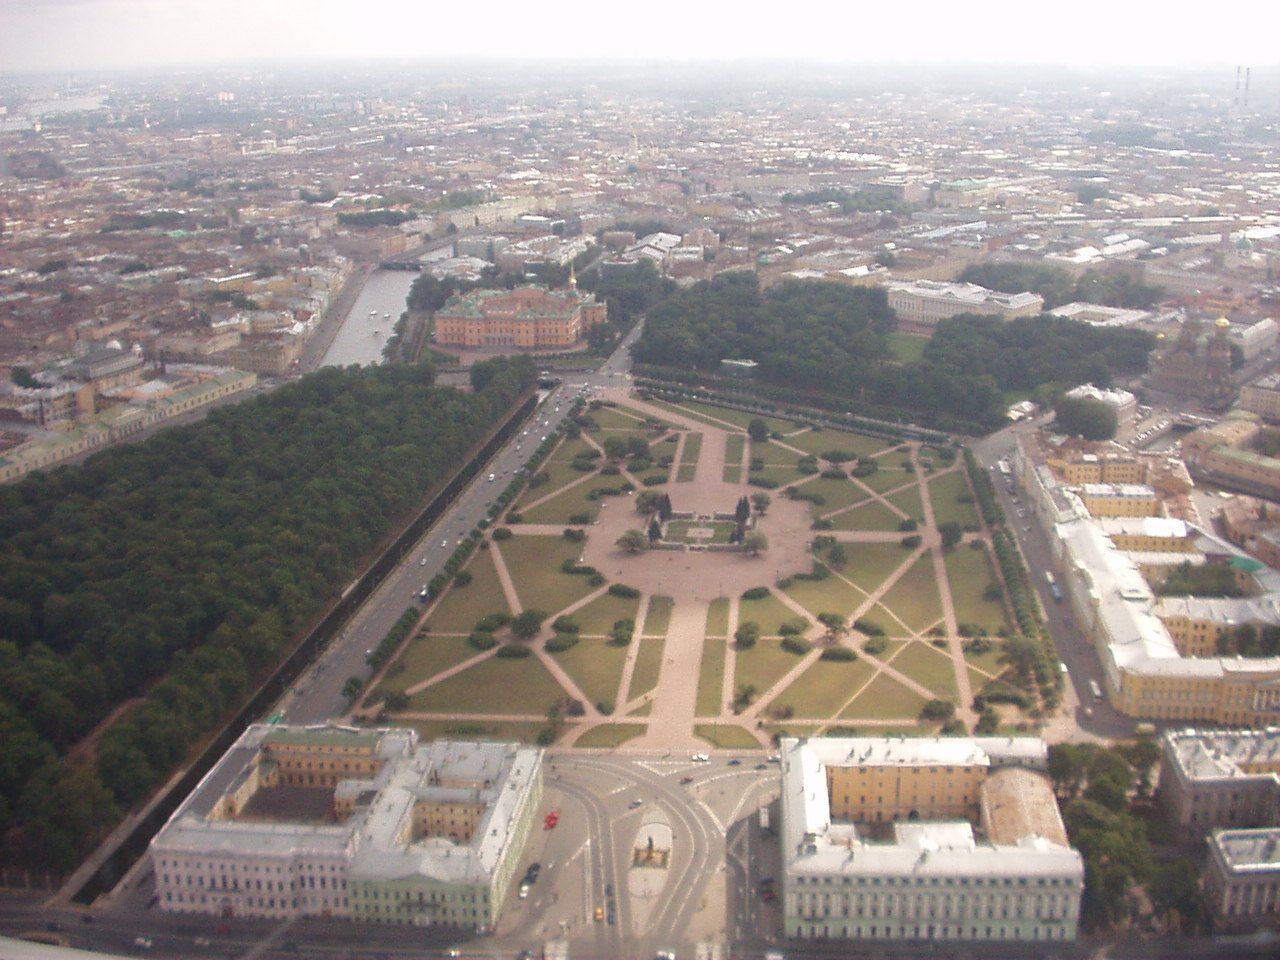
The new complex helped shape a large square in front of its main facade. Military exercises, parades, and reviews took place there, along with festive gatherings.
Military and later uses
After the revolution, the building remained under the military department. A commission examined it in 1925 as a possible housing conversion, and from 1929 it was occupied by Lenenergo, an electricity utility.
In May 2010, the building was transferred for reconstruction as a hotel complex. The proposed work raised concern that the interiors could be removed while the facade was retained. The barracks are a cultural heritage monument of federal significance in Russia.
Remains
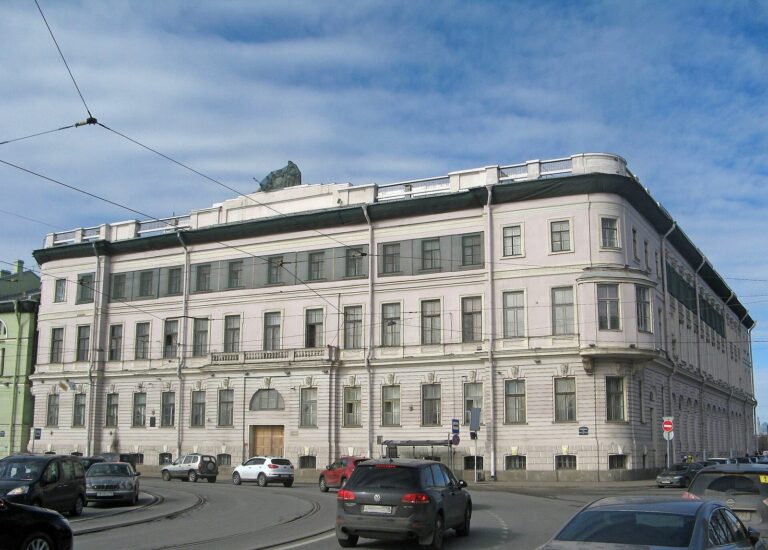
The barracks comprise the original building and two neighboring houses, brought together as a unified complex in the Classical style. Their principal facade faces Millionnaya Street and the Red Canal, while the side facing the Field of Mars bears an inscription identifying the regiment.
Retained lower storey
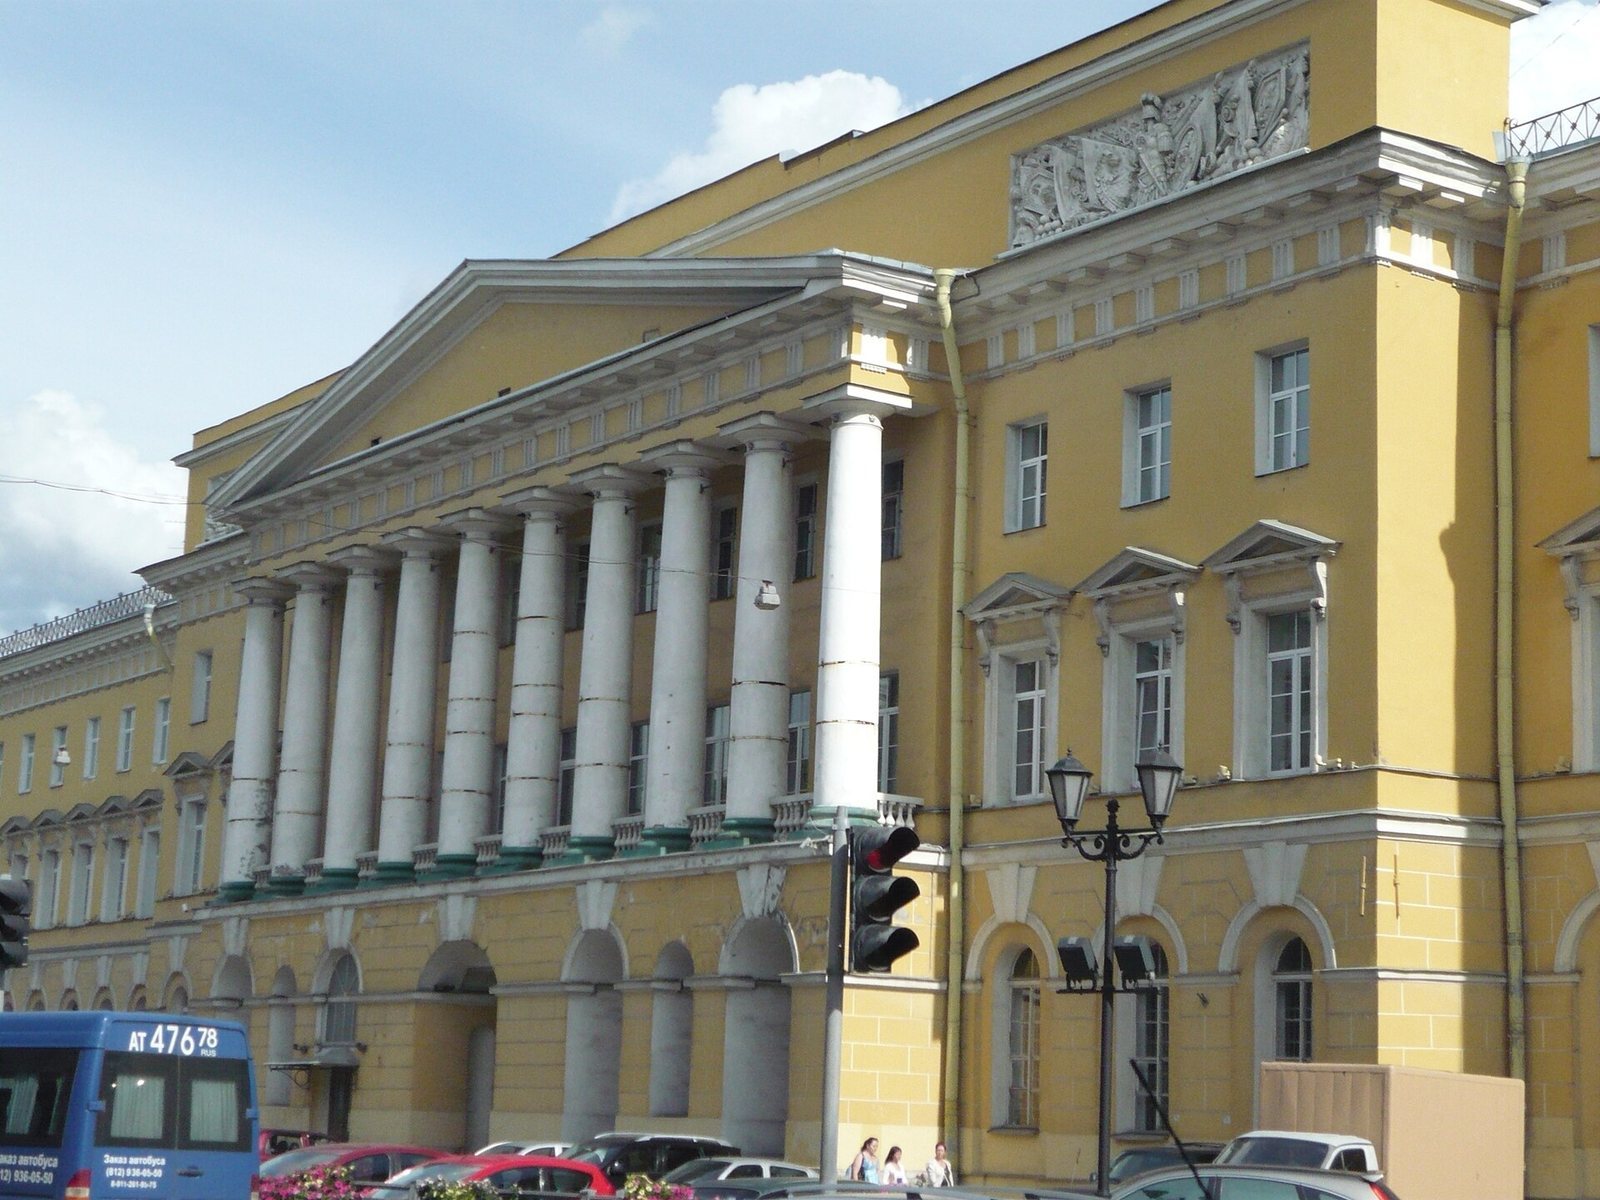
Stasov preserved the buildings’ proportions and part of the lower level of Felten’s structure. Its rusticated masonry, with emphasized joints and stone faces, includes ground-floor windows arranged in a series of arches and semicircular basement windows. The facade’s main divisions and projecting sections, which rise in steps toward the center, also retain the earlier design.
Upper facade and inscription
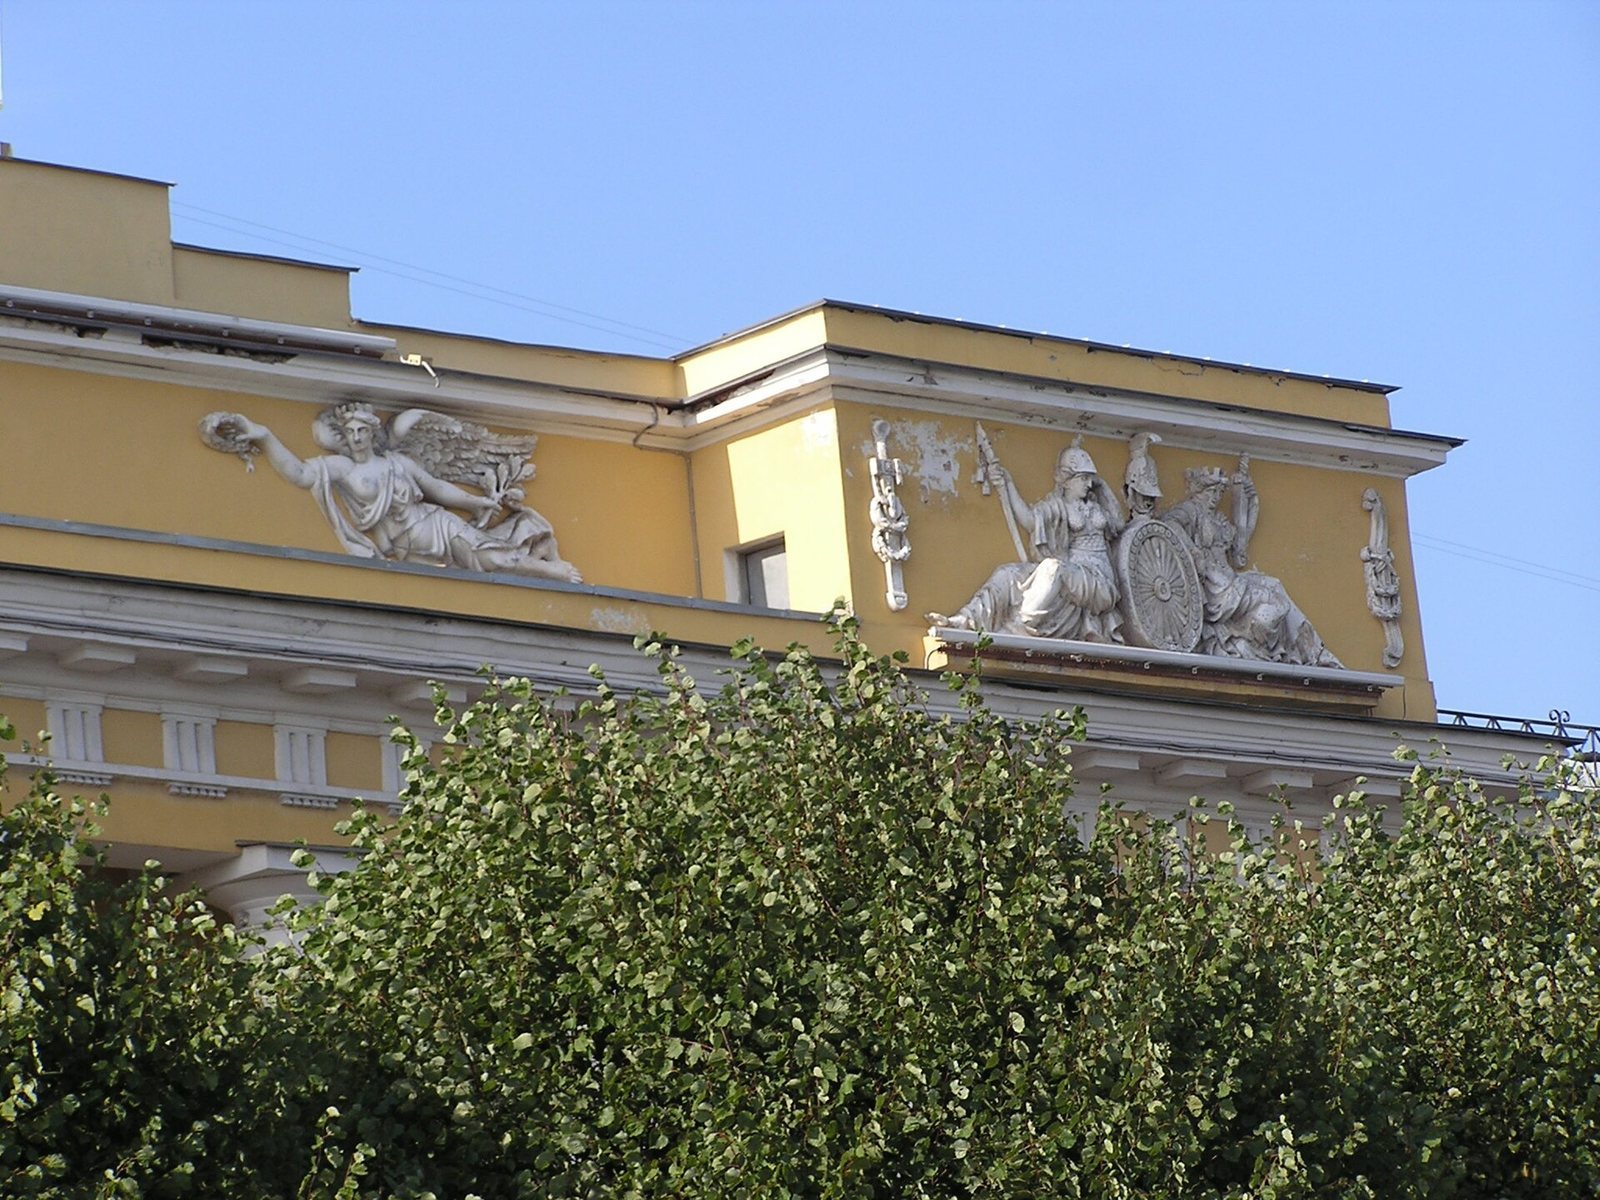
Stasov replaced Felten’s four-column portico, a columned porch extending across the upper floors, with one of ten columns that projected by the same distance. Bracket-supported pediments, decorative gables above the windows, were added over the second-storey windows, and a massive attic crowns the central section. Above the attic on the side facing the Field of Mars, an inscription reads, "Barracks of the Life Guards Pavlovsky Regiment."
Plans and room arrangement
A plan of the complex accompanied a treatise, and surviving floor plans show the arrangement and functions of its rooms.