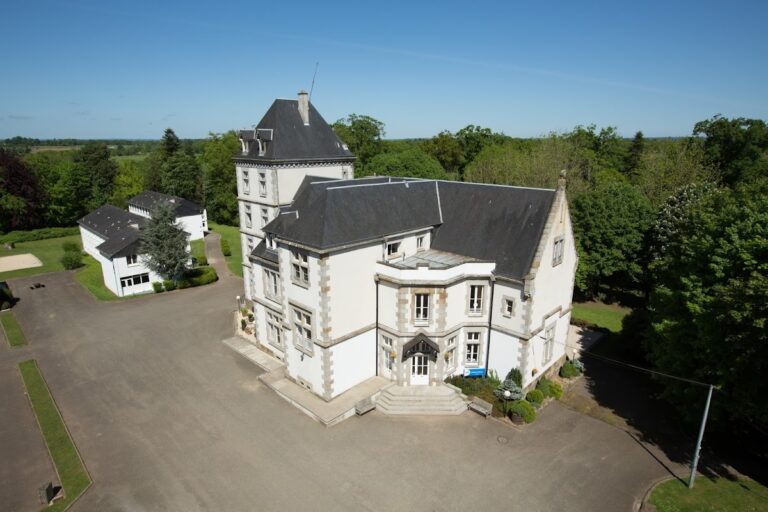
Manoir de la Chaslerie: a Norman Manor Complex in France


Site at a Glance
- Rating
- 4.5
- Popularity
- Very Low
- Country
- France
- Primary era
- Early Modern
- External website
- Open
- Eras represented
- Medieval, Early Modern
- Civilizations
- French
- Site type
- Domestic
- Remains
- Castle
On this page8 sections
History
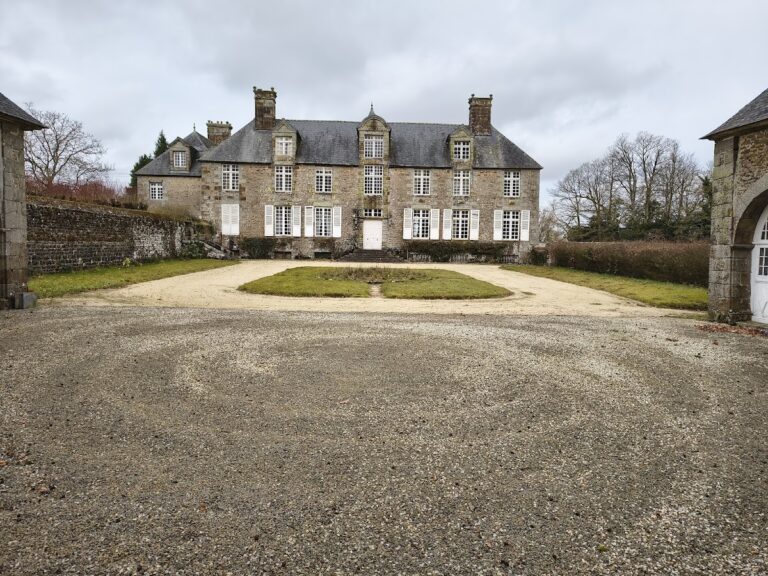
Manoir de la Chaslerie is a manor complex in France, near Domfront en Poiraie, developed between the sixteenth and eighteenth centuries in the former commune of La Haute-Chapelle, in Normandy’s Orne department. Its principal building was constructed in 1598, during a period whose unsettled conditions help explain the estate’s strongly defensive character.
The Ledin family and La Chaslerie
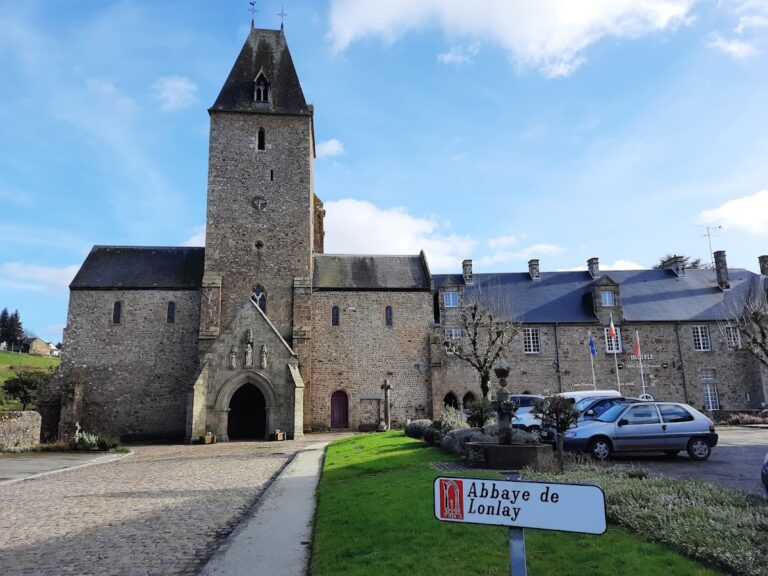
The estate belonged to the Ledin family until the French Revolution. In the feudal order of the period, La Chaslerie was held from the abbot and monks of Lonlay Abbey. A Ledin family member who administered the private interests of Maximilien de Béthune, Duke of Sully, at the abbey built the principal building in 1598. Sully was a leading minister of King Henry IV of France, but he did not build the manor himself.
The Ledins held the office of Viscount of Domfront on several occasions. Marriage alliances raised the family’s social standing, although its influence remained rooted in local administrative officeholding rather than extending to higher administrative positions.
Revolutionary change and later ownership
By the beginning of the French Revolution, ownership had passed through the female line to Louis-Marie de Vassy, Count of Brécey and Pirou and lord of La Forêt-Auvray. He represented the nobility at the Estates-General of 1789, the representative assembly convened by the French monarchy at the start of the Revolution. He then emigrated, and La Chaslerie was sold as national property, meaning that it had been confiscated and placed on the market by the revolutionary state.
The Levêque family, a family of legal officeholders from nearby Saint-Mars-d’Égrenne, subsequently retained La Chaslerie for almost two centuries. The present owners acquired the manor in 1991. Their restoration work has concentrated mainly on weatherproofing the residential buildings and restoring the surrounding grounds.
Protection as a historic monument
The former castle, apart from portions protected separately, was entered on the register of historic monuments by an order of 2 November 1926. The former access avenue was registered on 26 October 1993. A further order of 4 July 1995 classified the principal protected elements, including the gateway, manor buildings, courtyard, chapel, eastern terrace, former garden, walls, moats, and associated water channels.
Remains
Courtyard and principal buildings
La Chaslerie is arranged around an enclosed courtyard within the rural landscape of the Norman bocage, a countryside of enclosed fields bounded by hedges and banks. The principal building occupies the eastern side and is flanked diagonally by two towers topped with pepperpot roofs, small steeply conical roofs traditionally used on turrets. The date 1598 appears on the building. Inside, a large granite staircase rises to the first floor beside a supporting stair wall.
The western side contains a tower from the period of Louis XIII, a stable building, and a dovecote. On the southern side, a double gate accommodates vehicles and pedestrians. Above it is an imperial dome, a domed roof with a characteristic curved profile. The chimneys of the courtyard buildings carry ornaments known as “balls of nobility.” A local tradition connects these features with the pre-Revolutionary Ancien Régime, interpreting them as a reminder of the occupants’ noble status intended to deter tax officials.
Chapel and defensive enclosure
A castle chapel dedicated to Saint Anne stands about 20 metres south of the principal building. The chapel dates from the fourteenth century, while its interior wall paintings were notably executed or embellished during the reign of Louis XIV, king of France from 1643 to 1715.
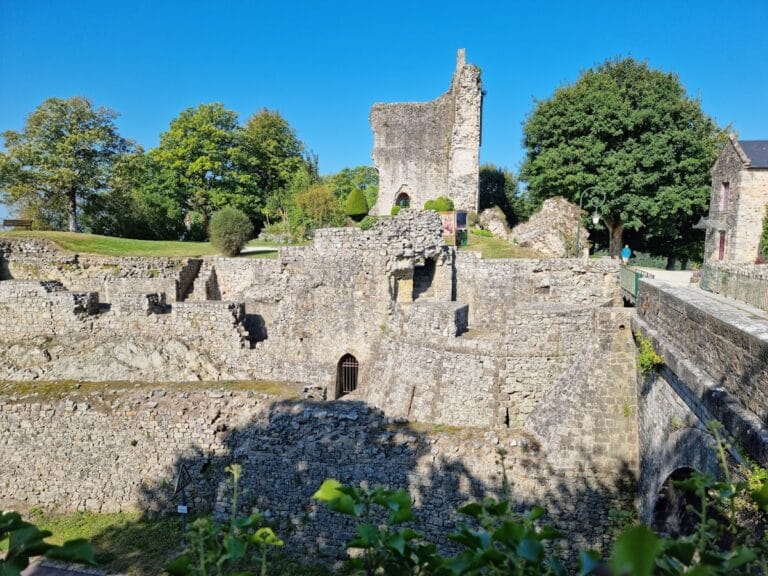
The chapel and principal building form part of an enclosure that also includes walls pierced by numerous loopholes, low walls, and three moats. This area was formerly known as Pournouët, a name referring to the marshy character of the lower ground to the east. Along the eastern side of the principal building runs a defensive firing-bench wall from the regency of Marie de Medici, queen consort of France and regent for her son Louis XIII. Extending for approximately 100 metres, it contains numerous arquebus loopholes, narrow openings through which an arquebus or similar firearm could be discharged.
Garden, waterworks, and estate outbuildings
The eastern terrace supports the former garden and retains its enclosing and retaining walls. Its protected water features include the moats, a channel at the northeastern corner, and an upstream channel. Together, these elements preserve the relationship between the manor’s defensive boundaries, its garden terrace, and the surrounding lower ground.
The wider complex traditionally formed a rural “village” within the Norman bocage. It included a farm, a fruit press with its gadage, the crushing installation used with a traditional press, a cellar for storing perry and calvados, bakehouses, and a well. Other half-timbered outbuildings formerly completed the surrounding buildings.