Manoir de la Saucerie: A Surviving Fortified Entrance in France
Site at a Glance
- Rating
- 3.4
- Popularity
- Very Low
- Country
- France
- Primary era
- Medieval
- Eras represented
- Medieval, Early Modern
- Civilizations
- French
- Site type
- Military
- Remains
- Castle
On this page6 sections
History
The Manoir de la Saucerie is a surviving element of a fortified complex in France, located in the present commune of Domfront en Poiraie on the banks of the Égrenne. Its history extends from the twelfth to the seventeenth century and reflects the changing character of a seigneurial residence in the historic Duchy of Normandy.
Origins near Domfront
In 1198, Aliénor d’Aquitaine, also known as Eleanor of Aquitaine, granted Robert Le Saucier, her vassal, bailiff of Domfront, and master of the queen’s household, extensive lands near Domfront Castle. These possessions included territory in the bocage of Rouellé-La Haute-Chapelle. A seigneurial residence was subsequently established on a moated mound in the marshes of La Haute-Chapelle, and the estate took its name from Robert’s surname.
A moated mound was a raised artificial platform enclosed by a ditch or moat, a common setting for a medieval fortified residence. The early dwelling therefore formed the first known stage in the development of the later manor complex.
The Villaines and Doynel estates
In the fourteenth century, the castle passed through marriage and inheritance to the Villaines family. During the fifteenth century it came into the possession of the Doynel family, who replaced the earlier residence with a powerful fortified castle. The complex included a seigneurial dwelling, farm buildings, and a monumental entrance châtelet, a fortified gateway structure controlling access to a larger residence.
At the end of the sixteenth century, Jacques Doynel brought the region’s gentlemen together at the manor. During the sixteenth and seventeenth centuries, the châtelet itself was altered. Its upper fortified sections were replaced by half-timbered structures in the Norman domestic manner, changing the character of the surviving entrance while retaining its earlier defensive role.
Fire, dismantling, and preservation
The seigneurial dwelling was transformed into a Renaissance manor before being completely destroyed by fire in 1860. During the French Revolution, the property was sold as national property and was subsequently dismantled in large part. The Doynel family reacquired it in the nineteenth century, and the property was transferred in 2021 by their descendant Élyette Saint-Léger, born Doynel de La Saucerie. It is now privately owned.
The Manoir de la Saucerie was classified as a French historic monument by an order dated 29 August 1955. It is also listed in the Mérimée architectural-heritage database under reference PA00110821.
Remains
The surviving entrance châtelet
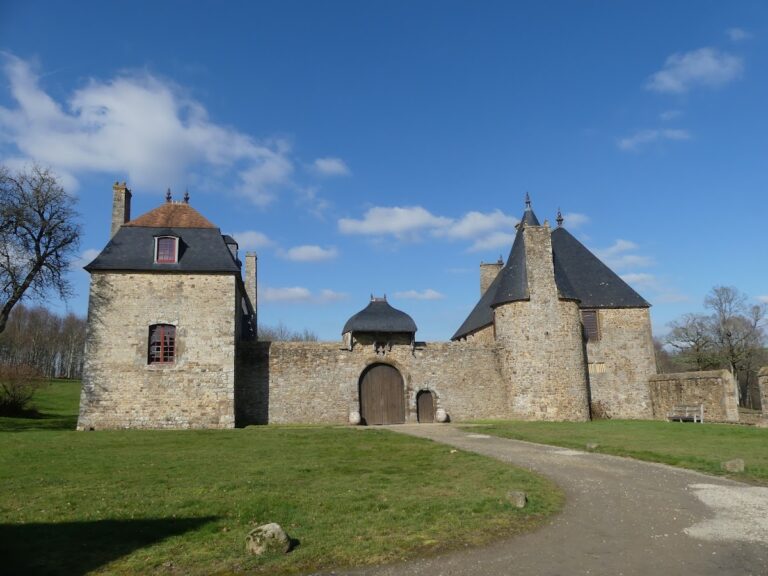
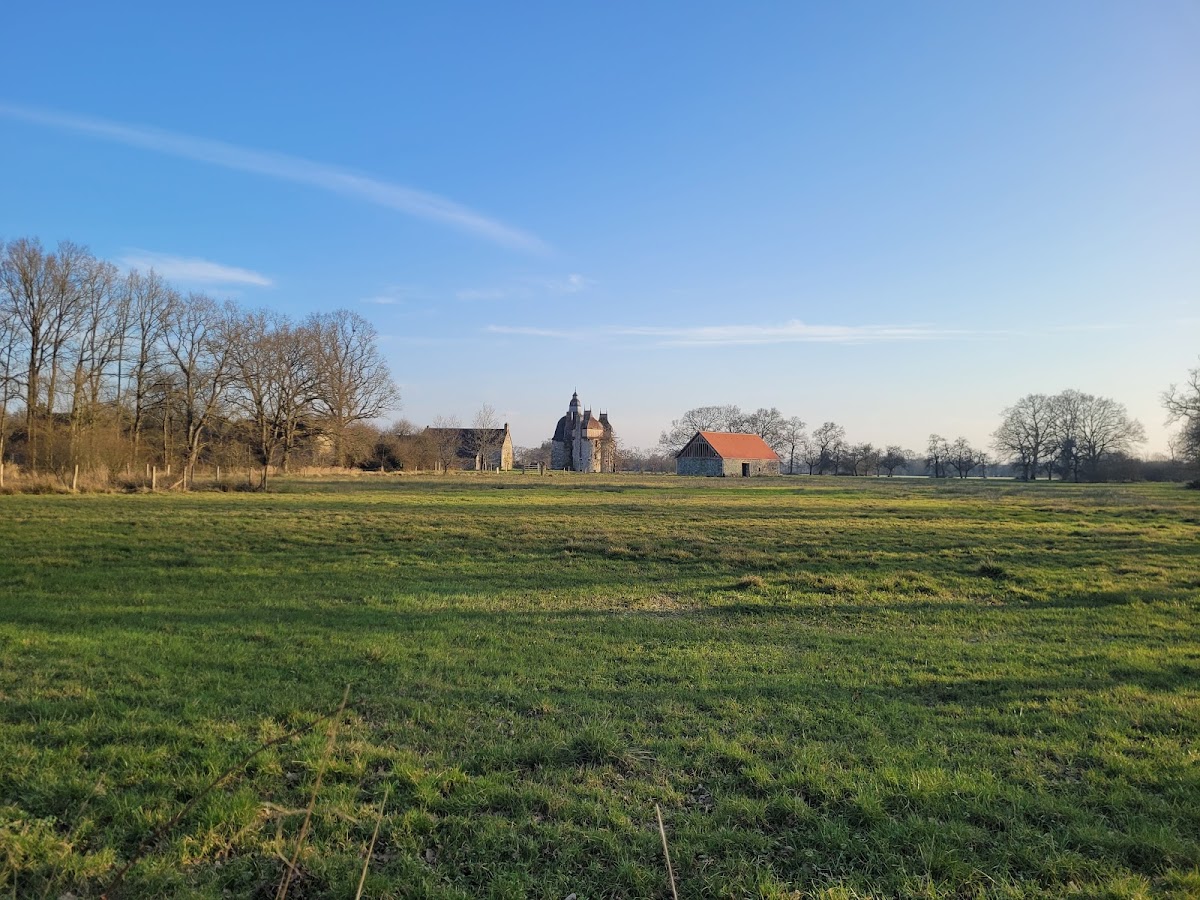
The only surviving part of the former manor complex is the fifteenth- and sixteenth-century entrance châtelet. It is organized around a projecting square main tower, with a rebuilt round-arched entrance, a drawbridge, and large cylindrical towers flanking the corners on the courtyard side. The principal tower had four levels, including three upper storeys, and formed the central element of the fortified approach.
Its defensive arrangements included battlements, machicolations, hoardings, postern gates, loopholes, sentry turrets, moats, and gun ports. Machicolations were projecting openings or galleries used to attack people below the walls, while hoardings were projecting wooden defensive galleries. Loopholes were narrow openings for observation or weapons, and sentry turrets provided small lookout or defensive positions.
The lower châtelet was built of Armorican sandstone faced with granite. Later upper structures used Norman half-timbering, a visible wooden frame filled with materials such as brick or plaster. Their roofs included forms shaped like inverted boat hulls, imperial-style domed roofs with small lantern turrets, and coverings of chestnut shingles. Together, these surviving elements show the physical transition from a fortified entrance to a structure incorporating domestic architectural forms.
Nearby sites