Château de Flers: A Historic Château and Municipal Museum in France


Site at a Glance
- Rating
- 4.4
- Popularity
- Low
- Country
- France
- Primary era
- Early Modern
- External website
- Open
- Eras represented
- Medieval, Early Modern
- Civilizations
- French
- Site type
- Domestic
- Remains
- Castle
On this page20 sections
History
Château de Flers is a French château whose surviving ensemble developed chiefly from the sixteenth century and was reshaped in the classical period. Built on a marshy site at the junction of several valleys, it grew from a medieval residence into the seat of a barony and later a county before becoming a municipal building and museum. The château was classified as a Monument historique, France’s principal legal protection for important historic buildings and sites, on 24 April 1907.
Medieval origins and early lords
The earliest residence at Flers was a modest construction of stone and timber surrounded by ditches. Its marshy setting provided defensive advantages, while the estate passed through the families of Aunou, Harcourt, and Tournebu between the twelfth and fifteenth centuries. A castle associated with the Aunou family stood here in the twelfth century, and the counts of Harcourt occupied the site during the thirteenth and fourteenth centuries.
The medieval estate formed the foundation for the later château. Its ownership linked the site to the local feudal aristocracy and established the importance of Flers before the major rebuilding campaigns of the sixteenth century.
The barony and the sixteenth-century rebuilding
Nicolas III de Grosparmy, Baron of Flers, built the east wing between 1527 and 1541 on the site of the earlier castle. His wealth came from the Halouze forges, ironworks that belonged to his estate, rather than from the alchemical research attributed to him by legend.
In the middle of the sixteenth century, the barony passed to the Pellevé family. A marriage between Nicolas de Pellevé and a member of the Rohan family brought the châtellenie of Condé-sur-Noireau into the estate. This feudal territorial jurisdiction was administered from a castle. In 1598, the barony was raised to a county, giving its holder a title above that of a baron in the French system of nobility.
Landscaping and eighteenth-century transformation
Large drainage and landscaping works altered the marshy setting during the seventeenth century. A pond was created and a mill was placed on its outlet. After the former service buildings burned, new buildings were erected along the axis of the cour d’honneur, the formal main courtyard of a château.
Louis de Pellevé, Count of Flers, undertook further work around 1710, creating the park and its water features. His son continued the programme, while Ange Hyacinthe de La Motte-Ango remodelled the later wing in the early eighteenth century. The estate entered a prosperous period, with luxurious furnishings and holdings that included fourteen mills and twenty-eight farms.
The eighteenth-century changes redirected the principal axis from east-west to north-south, opening the château toward the hunting park and its long avenues. The sixteenth-century wing was modified to harmonize with the classical facade and to make the interiors more comfortable. Under Ange Hyacinthe de La Motte-Ango, the classical facade of the later wing was completed in 1764.
Revolutionary conflict and nineteenth-century ownership
After Ange Hyacinthe de La Motte-Ango died in 1788, his son François Paul inherited the estate. During the Norman Chouannerie, a royalist Catholic insurgency against the French Revolution in western France, he allowed Louis de Frotté to use Château de Flers as a headquarters in 1793 and again from 1799 to 1800. Republican troops burned the older part of the château in 1800.
Count Jean Sigismond Ehrenreich de Redern Bernsdorf, a Franco-Prussian businessman who had made his fortune selling confiscated national property, bought the county and château from the La Motte-Ango family in 1806 for 1,100,000 francs. He restored the building, but his attempt to control the region’s forges failed. He subsequently placed the estate on the market through his Parisian notaries, Schnetz and Thirion.
Antoine Schnetz acquired the property in the early 1820s and later became mayor of Flers. He opened the park to the public and moved the traditional kitchen garden to facilitate urban development. Part of the park was also used for construction of the Paris-Granville railway, changing the extent of the historic estate.
Municipal ownership and museum history
When the last members of the Schnetz family returned to Paris, Julien Salles, mayor of Flers, bought the estate for the municipality in 1901. The property then covered more than 37 hectares. The château became the town hall and housed the municipal museum founded in 1874.
The château remained intact during the bombing of Flers in 1944. Fernande Segret, described as Henri Désiré Landru’s last mistress, died by drowning in the pond in the château park on 21 January 1968.
Modern conservation
A succession of storms in the late 1980s destroyed many trees in the park and led to a controversial renewal project. The château underwent restoration between 2012 and 2016. It is owned by the municipality of Flers and continues to accommodate the town hall and the Musée du Château de Flers, whose displays cover the history of Flers and the surrounding region, Norman culinary traditions, local weaving, art, and historic interior furnishings.
Remains
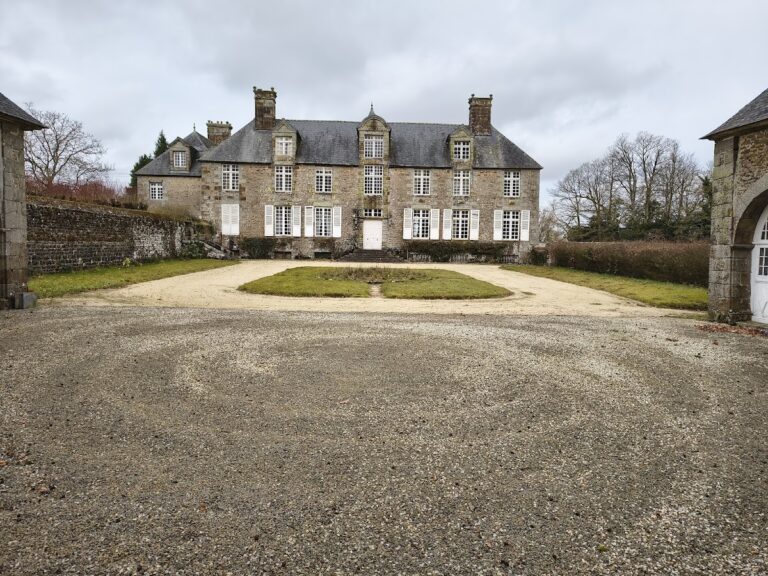
Château de Flers forms a quadrangular, moated enclosure with round towers at its corners. Parts of the fifteenth century survive within an ensemble largely reconstructed between about 1530 and 1540 and remodelled during the eighteenth century. Water borders the complex on three sides, while the buildings and formal grounds are set within a park that now covers seven hectares.
Building and courtyard
East wing
The oldest surviving principal component is the east wing, built between 1527 and 1541. Two round corner towers flank its moat-facing side, and each tower carries a bell-shaped roof. The wing incorporates the earlier phases of the residence while forming part of the quadrangular enclosure that defines the château.
Later residential wing
A second principal wing was added at a right angle to the earlier section. It was altered repeatedly during the seventeenth and eighteenth centuries and became the main residential body. Its classical facade was completed in 1764 under Ange Hyacinthe de La Motte-Ango, when the older wing was also adapted to create a more coherent exterior and more comfortable interior arrangement.
Entrance and formal courtyard
A monumental entrance stairway marks the building’s principal axis. The eighteenth-century reorientation directed this axis toward the park and its hunting landscape. At the entrance grille of the cour d’honneur, a count’s crown identifies the rank associated with the estate. Antoine Pichard and Augustin Delaunay, master locksmiths of Flers, made the grille around 1764.
Water and park landscape
Moat and pond
The moat borders the château to the north and east, while the château pond lies to the west. The pond is part of the larger water system that reshaped the former marsh and helped define the setting of the buildings. The park also contains woodland and remains a physical counterpart to the eighteenth-century opening of the château toward its hunting grounds.
Historic gardens and avenues
Seventeenth-century landscaping regulated the marshy plain by forming a small pond and placing a mill on its outlet. Beneath the windows of the older residential body, a square parterre enclosed by water was laid out, followed by a square kitchen garden and an orchard. Two avenues of cedars, each between 500 and 600 trees, emphasized the central axis. The later relocation of the kitchen garden and the removal of part of the park for the railway and urban expansion changed this arrangement.
Museum interiors and collections
Historic rooms and paintings
Several rooms retain historic interior furnishings and contain displays of decorative arts. The art collection is particularly strong in nineteenth-century French painting, alongside smaller groups of Italian, Flemish, and Dutch works. Earlier paintings include Virgin and Child by Cesare da Sesto, The Mathematician by Pietro Francesco Guala, a Venetian view by Giovanni Migliari, a male portrait by Anthonis van Dyck, and a harbour scene by Arent Arentsz.
Nineteenth-century French art
Jean-Victor Schnetz, the nineteenth-century French painter and son of the château’s former owner Antoine Schnetz, is represented by a substantial group of works. These include a portrait of Napoleon Bonaparte, a portrait of Antoine Schnetz, and drawings. The museum also holds L’Enfant malade by François-Joseph Navez.
Works associated with the Barbizon School, a nineteenth-century French landscape movement named after the village of Barbizon, include paintings by Jean-Baptiste Camille Corot, Charles-François Daubigny, Gustave Courbet, and Narcisso Virgilio Díaz de la Peña. Paintings associated with Impressionism, a later nineteenth-century movement focused on modern subjects, changing light, and visible brushwork, include works by Eugène Boudin and Stanislas Lépine, as well as Gustave Caillebotte’s Le Boulevard Haussmann sous la neige.
Portraits, landscapes, and genre scenes
Other named paintings include Portrait du vicomte Amédée de Flers by Othon Friesz, Portrait de Femme by Jacques-Fernand Humbert, La Vieille Modiste by Charles Lucien Léandre, Jeune Florentine by Charles-Zacharie Landelle, and Comte Hector de La Ferrière-Percy by Edmond Legrain. The collection also includes Vieux Musicien by George Decote, Vaches et Vacher by Aymar-Alexandre Pezant, La Picotée by Alexandre Le Carpentier, and Chevaux de halage by Eugène Lepoittevin.
Further works include René-Louis Chrétien’s Nature morte au Lièvre, Paul Place-Canton’s Estuaire à marée basse and Place du vieux port de Marseille, Charles Landelle’s La Collation des Muses, Arsène-Frédéric Lebrun’s Femme nue debout, and Georges Le Febvre’s Paysage d’hiver.
Sculpture, ceramics, and graphic works
The collections extend beyond painting. They include Pierre-Jules Mêne’s bronze Chasse au lapin and Jean-Joseph Perraud’s marble Buste de J.-Victor Schnetz, together with ceramics by Jean Cocteau. Graphic works by Jean Chaudeurge, an artist born in Flers and a Prix de Rome laureate, are also held by the museum. The Prix de Rome was a prestigious French competition and scholarship that supported artists and historically enabled extended study in Rome.