Convent of Scolopi: A Former Jesuit College and Piarist School in Florence


Site at a Glance
- Rating
- 4.6
- Popularity
- Very Low
- Country
- Italy
- Primary era
- Early Modern
- External website
- Open
- Eras represented
- Early Modern, Modern
- Civilizations
- Grand Duchy of Tuscany
- Site type
- Religious
- Remains
- Monastery
On this page14 sections
History
The Convent of Scolopi is a large former convent and college in Florence, Italy, developed through successive Jesuit and Piarist phases beginning in 1554. Its buildings occupy the area between Via de’ Martelli, Via dei Gori, Piazza San Lorenzo, and Borgo San Lorenzo, and reflect the changing educational needs of two Catholic teaching communities.
From Martelli properties to a Jesuit college
The complex stands on land formerly occupied by the palace of the Martelli family and by houses associated with families including the Martelli and Gori Ciampelli. A Medici residence stood on the side facing Piazza San Marco. The site is also associated with a fourteenth-century foundation and an earlier conventual use, but the present complex began to take shape in 1554, when Cosimo I de’ Medici, the sixteenth-century ruler of Florence and first Grand Duke of Tuscany, granted part of the area to the Jesuits for a college.
In 1557, the church and adjoining houses were granted to the Society of Jesus, the Catholic order commonly known as the Jesuits. The order established its convent and enlarged the church, commissioning Bartolomeo Ammannati to design the complex. Part of the building was substantially defined by 1579, when construction of the church began.
Interrupted construction and completion
Work was interrupted for many years and resumed in 1620 under a project by Giulio Parigi. By the second half of the seventeenth century, the college was still incomplete. The courtyard wing along Via de’ Martelli had been finished, while the southern wing had barely begun.
In 1686, Giovanni Battista Foggini, the grand-ducal architect, was commissioned to prepare a new project. He opened a major construction site in 1688. Later work, including interventions attributed to Origoni in the nineteenth century, gave the complex a complete plan suited to the functions of the Jesuit college.
The Piarist college and nineteenth-century transformation
After the suppression of the Jesuits, the complex was assigned to the Piarist Fathers, a Catholic teaching order devoted especially to education. They established their college there. In 1773, they received the large room on the Piazza San Lorenzo side and adapted that part of the building to its present form. The Pious Schools occupied the complex from 1775 to 1878.
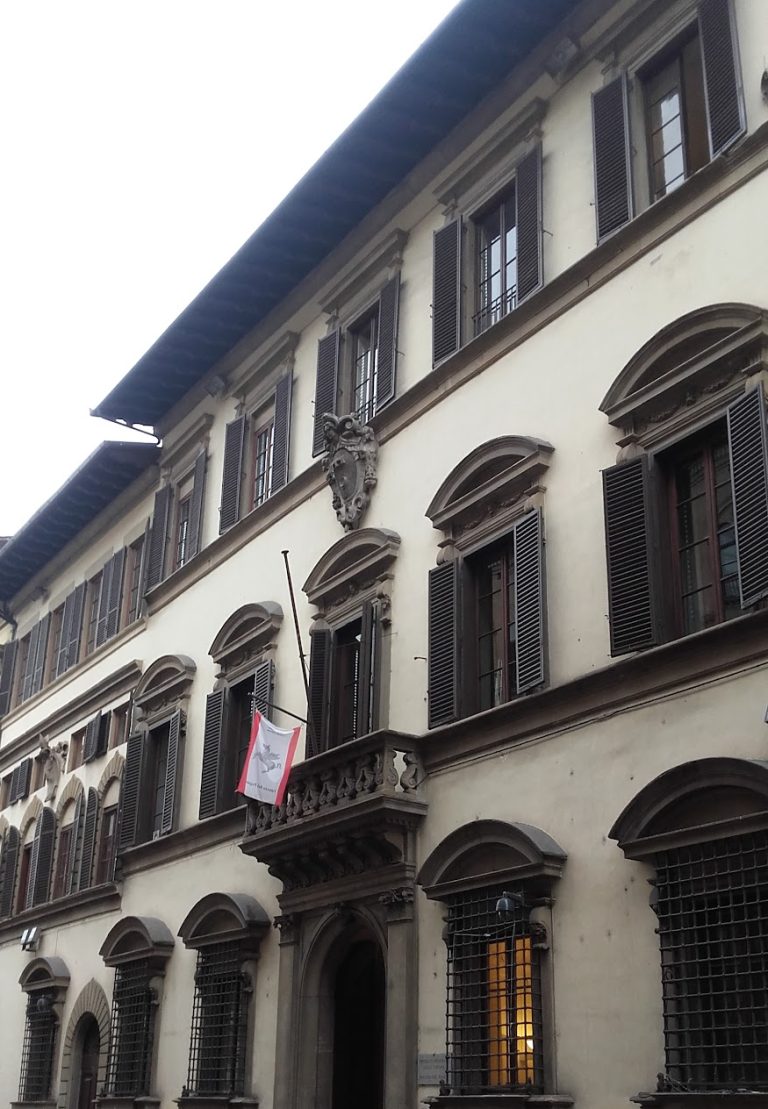
The definitive configuration was established during the nineteenth century. In 1836, the municipality purchased additional Martelli houses. The façade on Via de’ Martelli was then enlarged and defined, the courtyard walls were completed, and the façade toward Piazza San Lorenzo was altered. Leopoldo Pasqui designed and supervised these works, which ended in July 1838.
School and observatory
After the suppression of the convents, the complex became a school. Since 1878, much of it has housed the Galileo State Classical High School, while another part has housed the Ximenian Observatory. The observatory is reached from Borgo San Lorenzo and continues the building’s association with education and scientific study.
Three façade plaques recall different stages in the site’s history. One commemorates Leonardo da Vinci’s stay in 1508, when he lived there with the Florentine sculptor Giovanni Francesco Rustici. Another records the grant of the Martelli houses to the Piarists, and a third recalls the residence of the Pious Schools from 1775 to 1878. The Leonardo plaque was installed in 1919, although its position may have been intended for number 7 rather than number 9.
A plaque in the entrance hall bears the Victory Bulletin of General Armando Diaz, who commanded the Italian army during the final phase of the First World War. Near the corner of Via dei Gori, another inscription records a proclamation of the Eight of Guard and Bailiff, dated approximately 1698.
Remains
The surviving complex has a large, unified plan formed from simple external volumes and successive additions. Its principal façades enclose the former college buildings, while the entrance, devotional shrines, observatory rooms, artworks, and tower preserve evidence of its religious, educational, and scientific uses.
Façades and devotional features
Main entrance and façade emblems
The entrance has the character of the late seventeenth century and bears the Christogram of the Society of Jesus, a monogram representing the name of Christ. The upper façade contains four almond-shaped shields. They display the arms of the Martelli, the chiseled arms of the municipality together with those of the Piarists, the arms of the Chapter of San Lorenzo and the Gori Ciampelli, and the arms of the Piarists.
Madonna and Child shrine
To the right of the entrance at number 9, a small tabernacle, or devotional street shrine, contains a marble bas-relief of the Madonna and Child. Once associated with the manner of Bernardo Rossellino, the relief is now attributed to the conventionally named “Master of Via Martelli.” It was restored in 1999.
Piazza San Lorenzo shrine
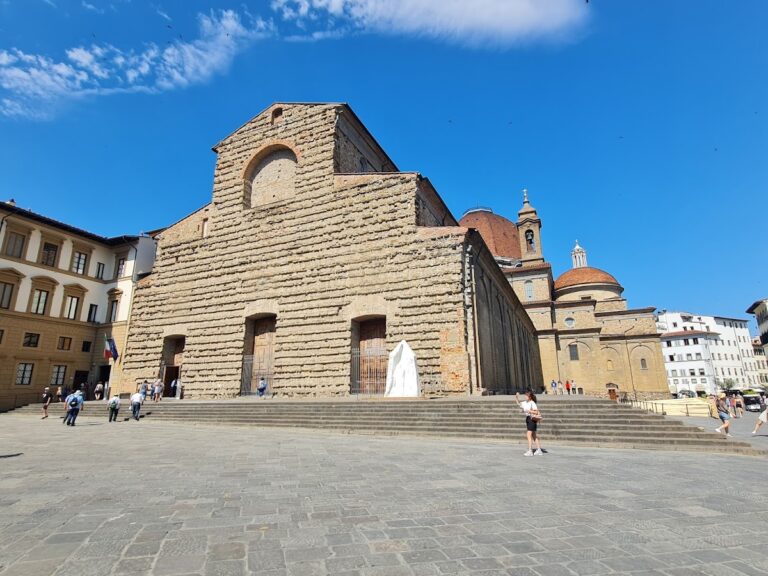
The Piazza San Lorenzo portion is the simplest and least ornamented part of the complex. Its plain lines and undecorated stone elements contrast with the more marked features around the main entrance. Near the corner with Via dei Gori, a small tabernacle contains a tablet with the head of the Madonna, painted during the second half of the sixteenth century.
Observatory and artistic collections
Observatory rooms and instruments
A short entrance hall leading to the Ximenian Observatory contains three monumental twisted columns. The observatory includes an ancient specialist library, a modern specialist library, and rooms for measuring equipment. Its historical and educational displays bring together radio-transmission instruments, astronomical and meteorological instruments, and seismological instruments.
The collections also include a reproduction of the first internal-combustion engine by Barsanti and Matteucci. Together, the instruments and scientific materials preserve the observatory’s connections with systematic astronomical, meteorological, and seismological observation.
Florentine paintings
Near the stairwell are works of Florentine art from the sixteenth and seventeenth centuries. They include Giovanni Bizzelli’s Saint Helena of 1587, Saint Jerome Supported by an Angel, regarded as one of Jacopo Ligozzi’s masterpieces, and an Immaculate Conception by Francesco Curradi.
Torre dei Rondinelli
The complex incorporates the ancient Torre dei Rondinelli. An observatory tower was formed at its summit, capped by a small white dome used for astronomical observations. The dome remains a visible element of the tower and reflects the continuing scientific use of this historic structure.