Manoir de Kerbiquet: A Sixteenth-Century Manor House in Gourin
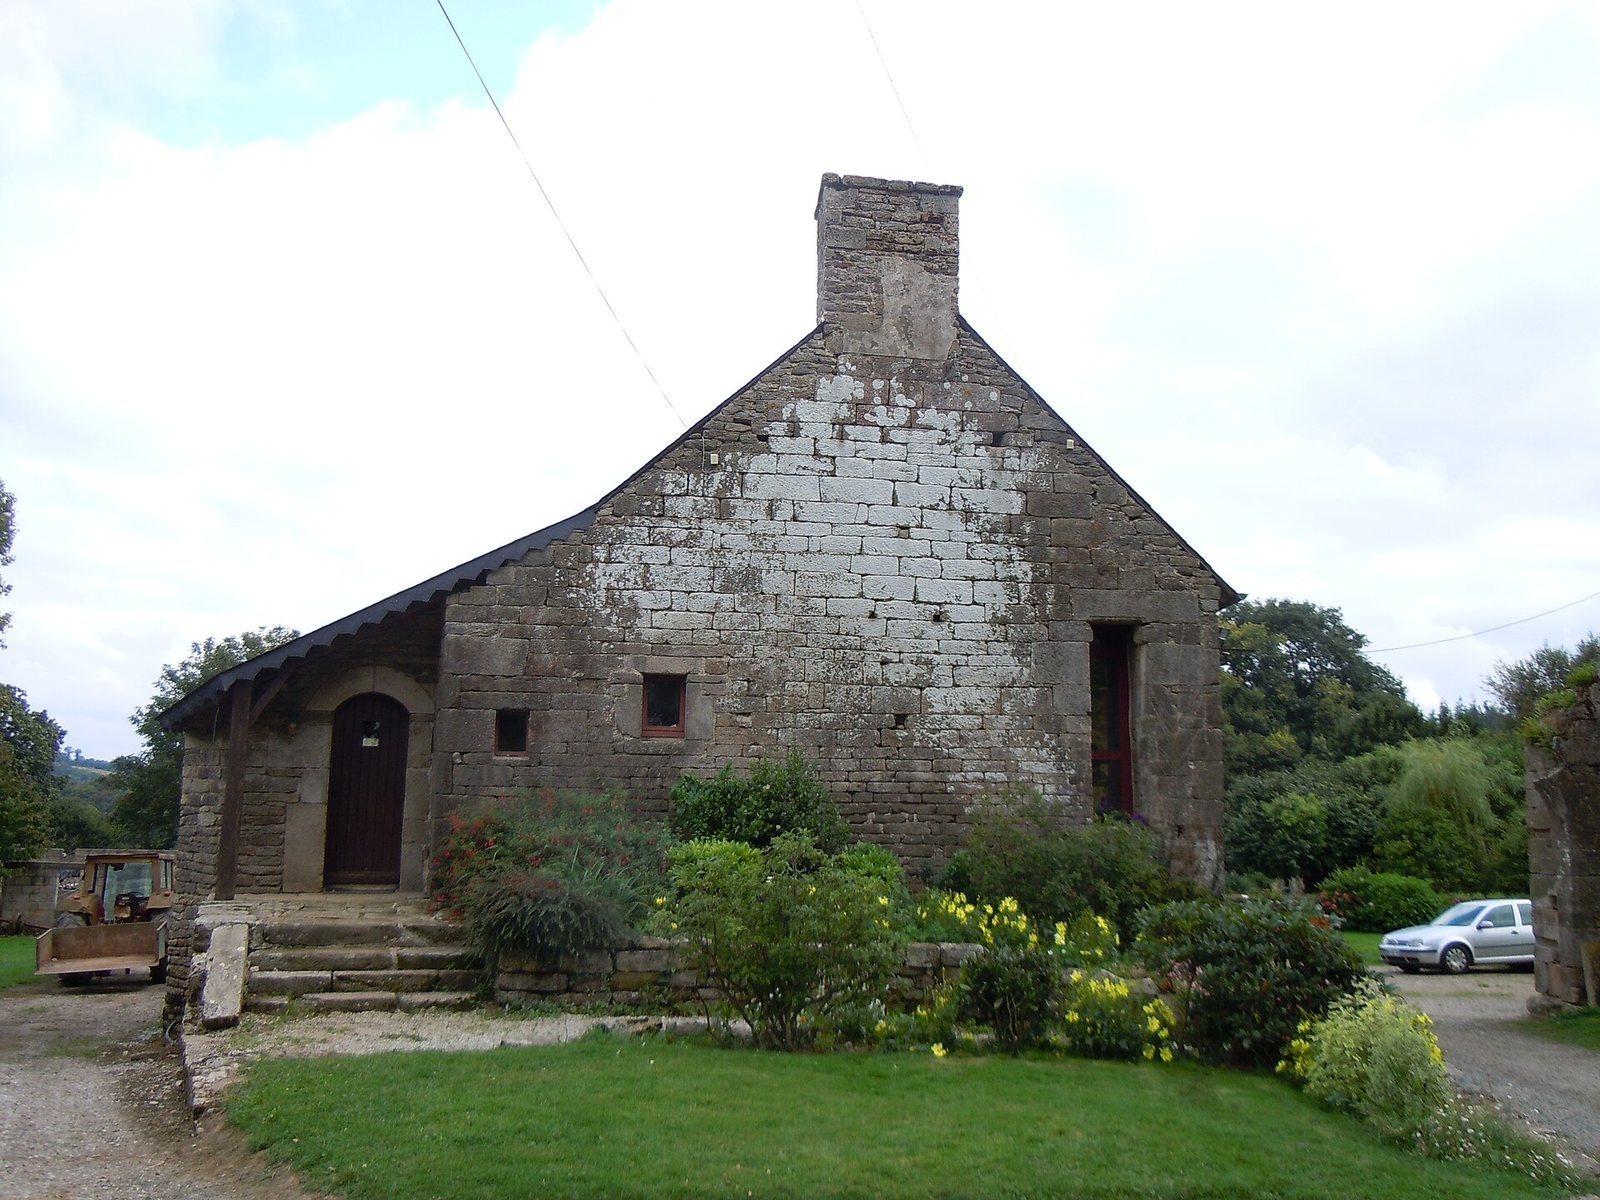
Site at a Glance
- Popularity
- Low
- Country
- France
- Primary era
- Early Modern
- Eras represented
- Early Modern, Modern
- Civilizations
- French
- Site type
- Domestic
- Remains
- Manor House
On this page7 sections
History
Manoir de Kerbiquet is a manor house in Gourin, Brittany, France, built between 1564 and 1580 by Louis Guégant, a local legal representative of royal authority. A facade inscription dated 1580 names Guégant and Catherine Glévédé as the makers of the house and dedicates it to their friends and their descendants. The inscription is in Middle Breton, a historical stage of the Breton language.
Construction and Guégant Ownership
The Guégant family held the lordship of Kerbiquet from 1445 to 1663. It then passed to François du Fresnay, Baron of the Faouët, through his marriage to Jacquette-Marie Guégant, the sole heir of the knight Claude Guégant.
The Revolt of 1675 and Later History
During the 1675 Revolt of the Red Bonnets, an uprising in Brittany against royal fiscal measures, more than 200 peasants from Gourin, Leuhan, and Roudouallec attacked François Jan on 29 June. Led by Guillaume Morvan, they confronted Jan, a sergeant in the jurisdiction of Carhaix, after mass, broke his doors and windows with stones, and beat him. They accused him of involvement with the royal salt tax. The following day, the group went to Kerbiquet and compelled the lord of Kerbiquet and the lord of Kerstang to sign declarations of their choosing.
In 1754, the manor became the property of Jean Joseph Euzennou de Kersalaün. The chapel dedicated to Saint Conogan, a Breton Christian saint, was demolished, and its stones were used to build the Kerbiquet mill. A decree dated 20 March 1934 listed the manor’s well as a historic monument.
Remains
Residence and Courtyard
The principal surviving elements are the residence and a well in the courtyard. Stonework shapes both features, while the house retains details around its facade and entrance.
Residence
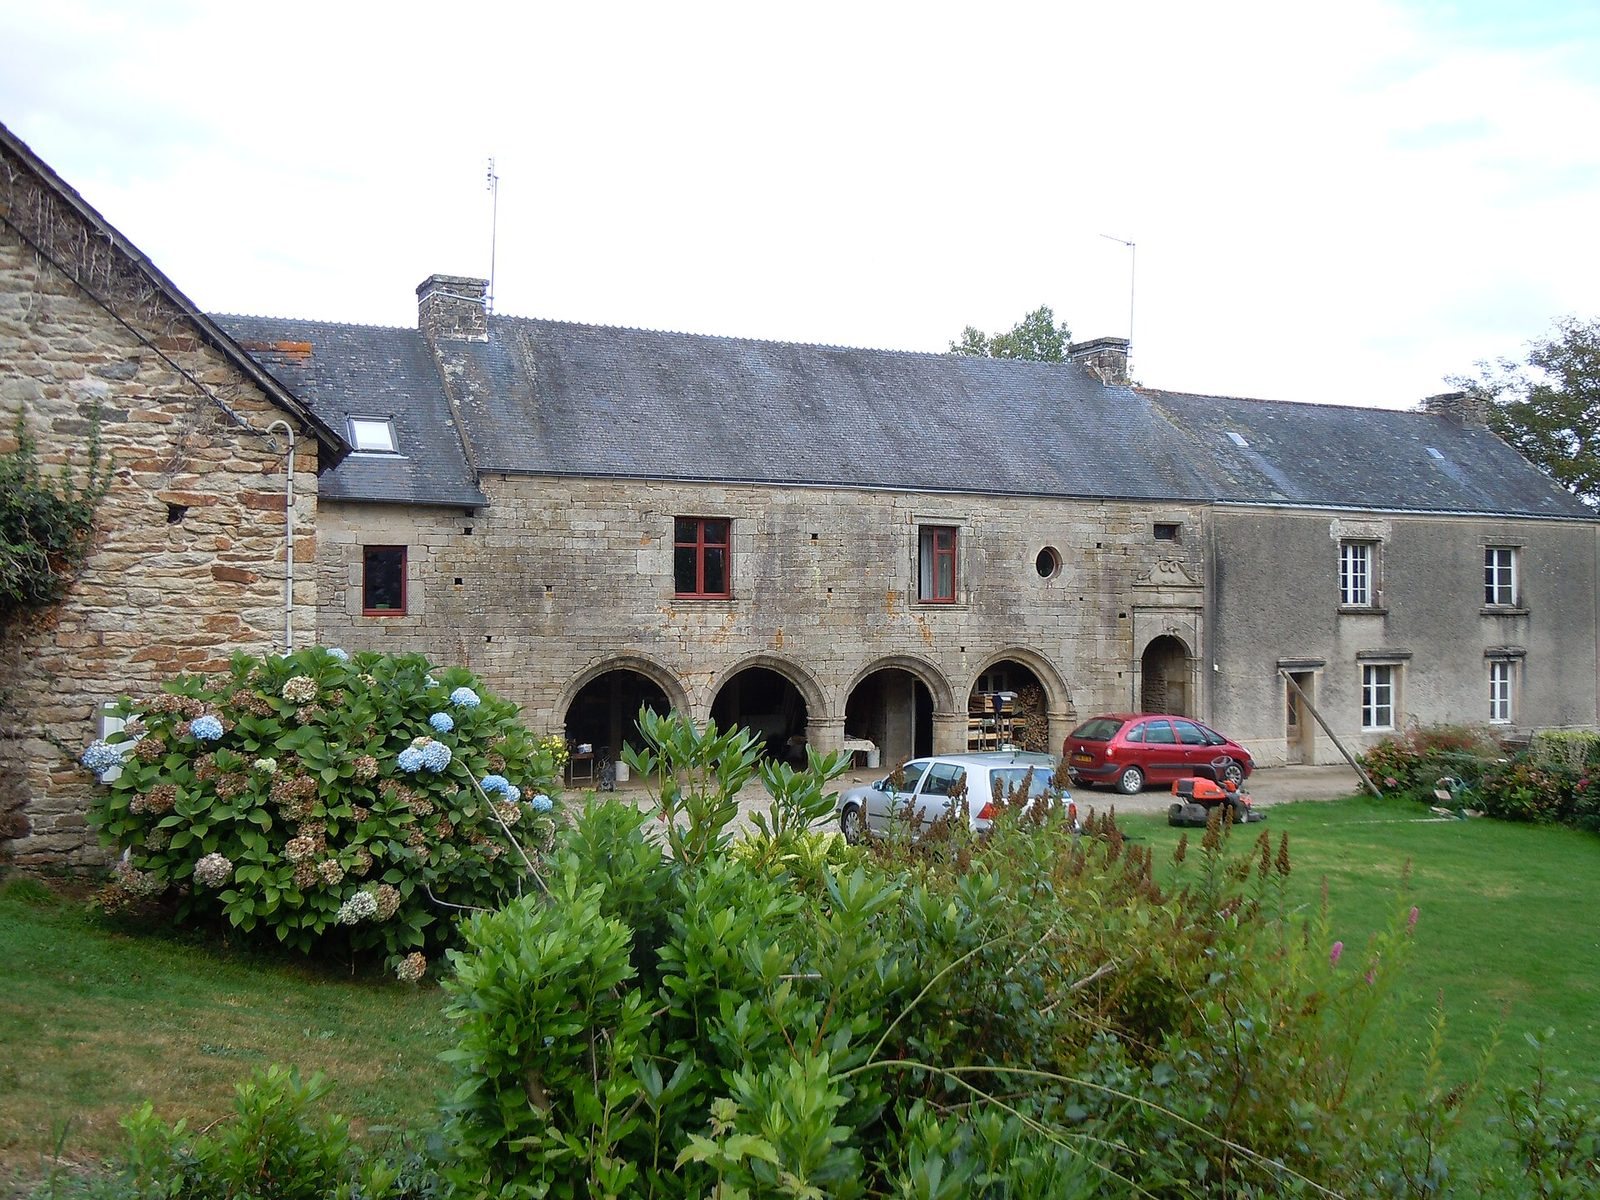
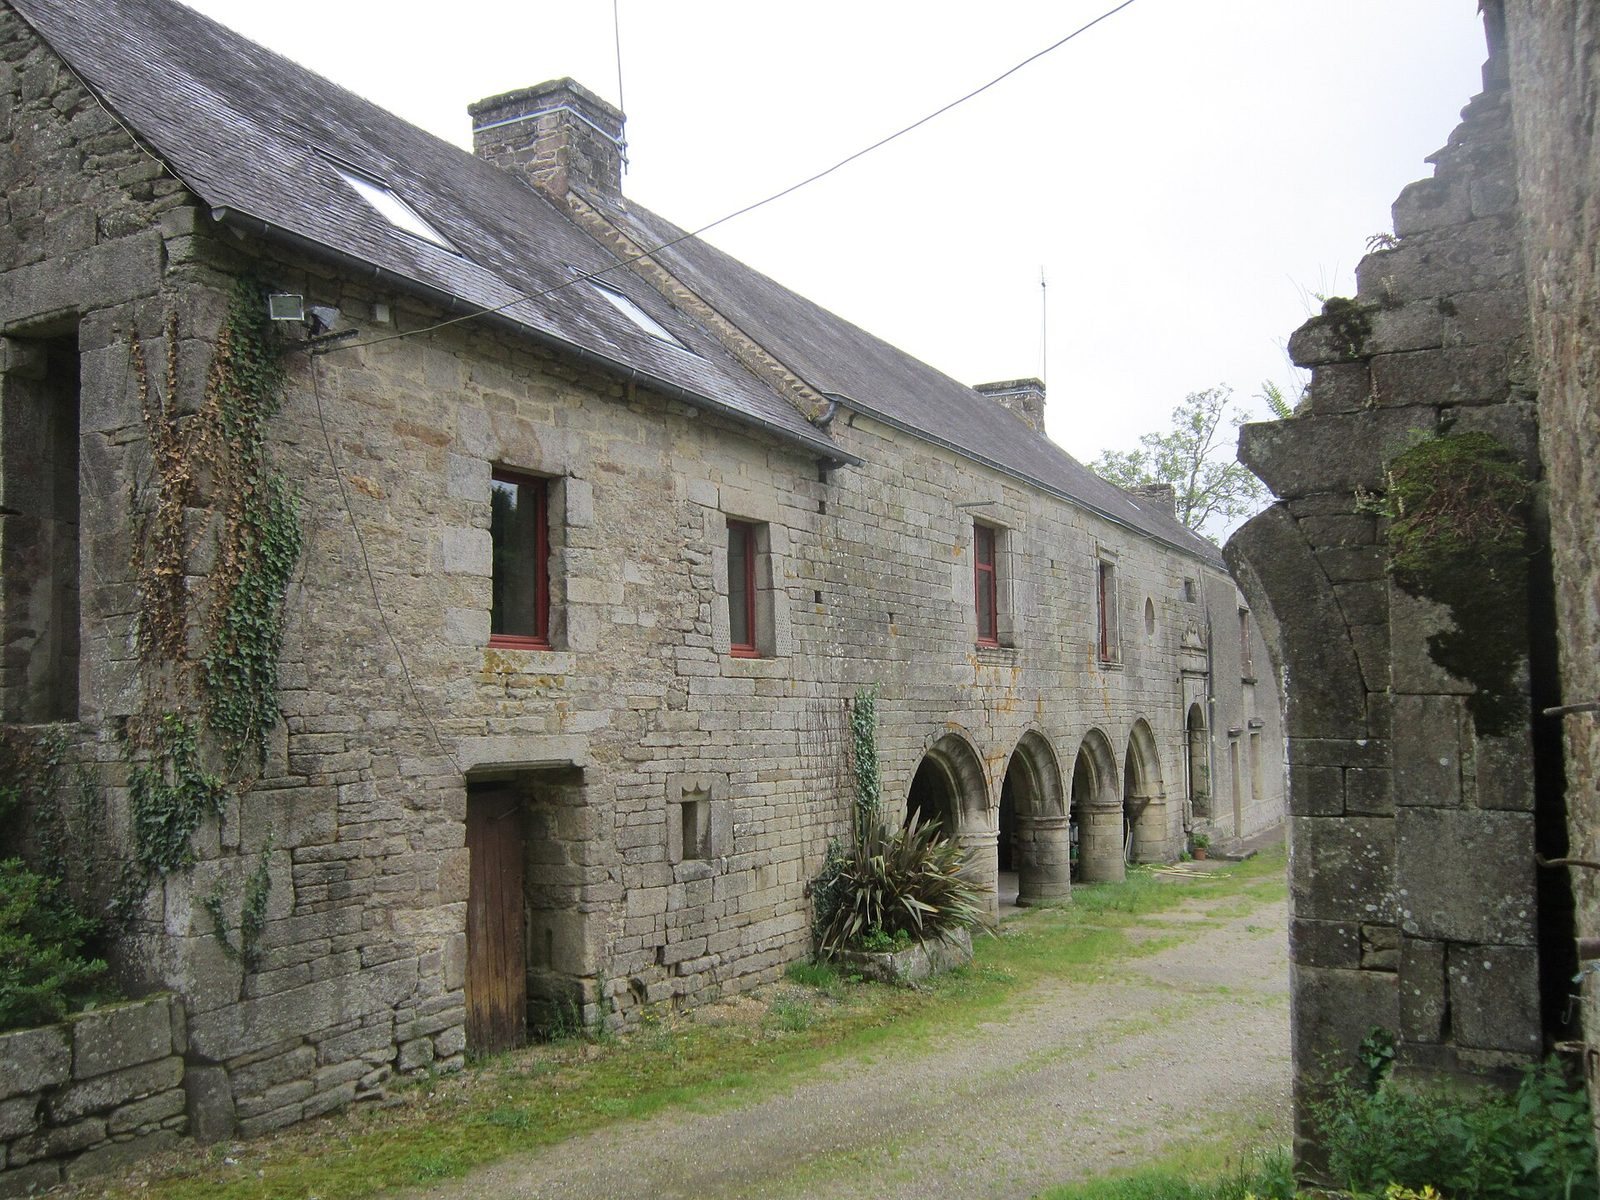
The residence’s facade has a gallery of four stone arches supported by round columns with carved tops. This arrangement is exceptional in the region and indicates the manor’s importance. A broad stone staircase leads to the great hall from a doorway framed by pilasters (flat, column-like supports) and topped with a scroll-carved pediment (a shaped architectural crown). In the nineteenth century, the residence was lowered by two metres, and the work removed its dormer windows.
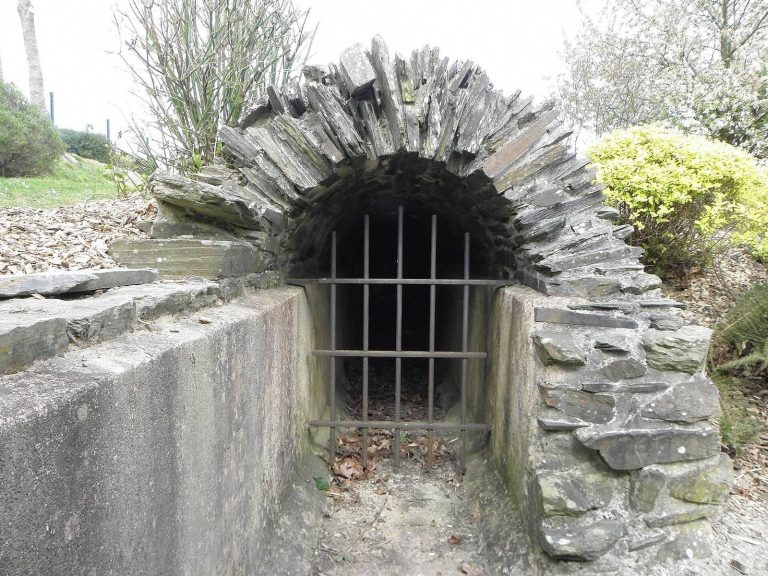
Courtyard Well
The courtyard well is octagonal, with a rim cut from a single stone. Its surface carries Renaissance-style carvings.