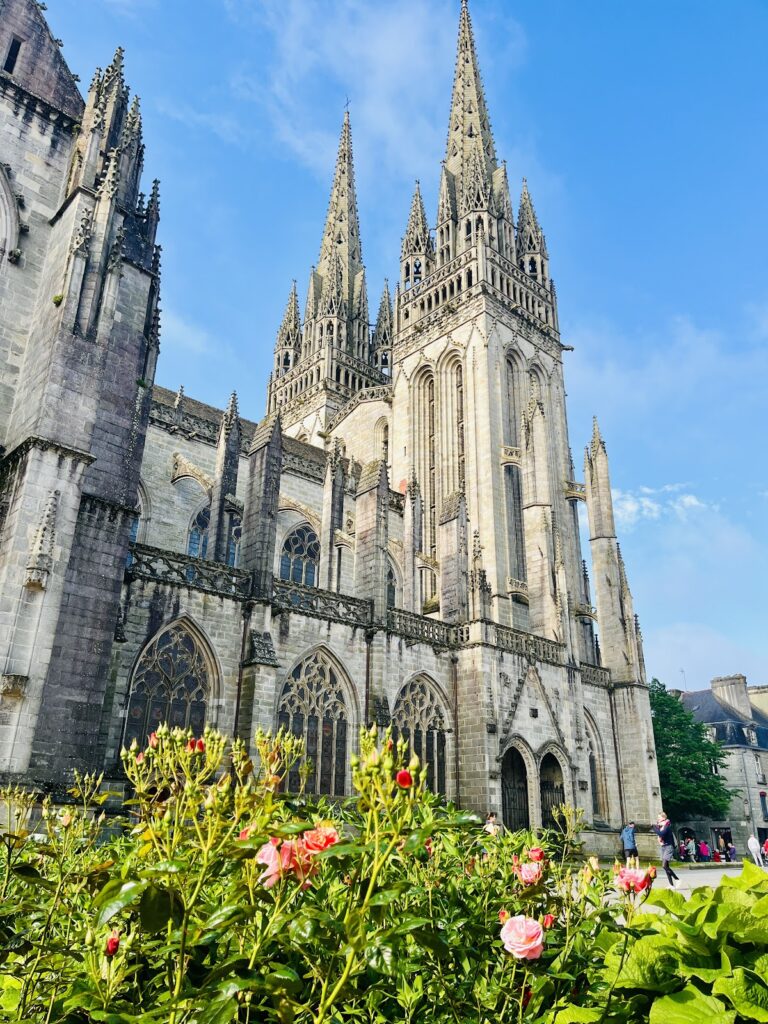
Château de Trévarez: A Belle Époque Residence in Brittany


Site at a Glance
- Rating
- 4.5
- Popularity
- Medium
- Country
- France
- Primary era
- Modern
- External website
- Open
- Eras represented
- Early Modern, Modern
- Civilizations
- French
- Site type
- Domestic
- Remains
- Castle
On this page18 sections
History
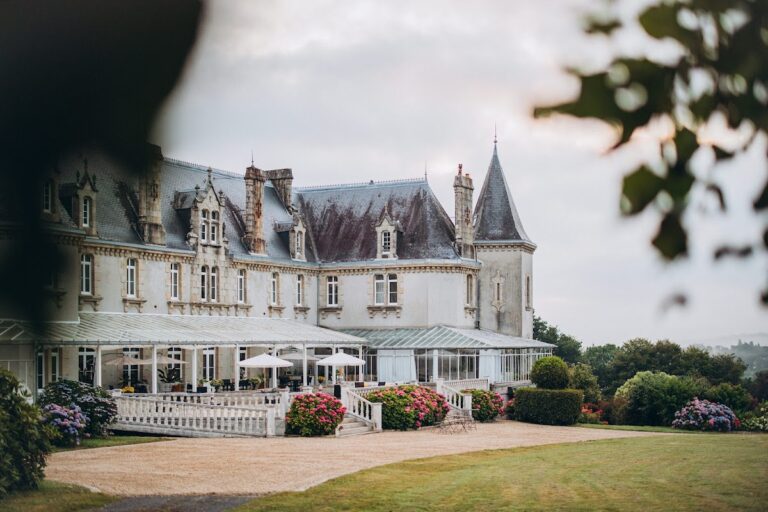
Château de Trévarez is a stately residence in Saint-Goazec, France, built as a private home in the historicist and eclectic styles between 1893 and about 1907. James de Kerjégu commissioned the architect Walter-André Destailleur to create the residence for his daughter Françoise, and it was inaugurated in 1908. The name Trévarez comes from Breton words referring to an inhabited district and a promontory or mountainous ridge. The present château replaced neither the identity nor the history of the earlier manor, which stood on the same estate.
The manor and the barony
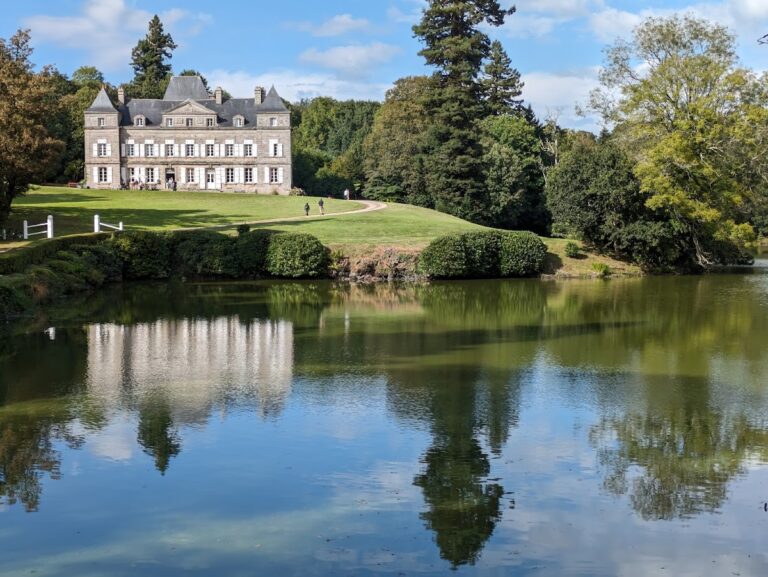
Before the present building, Trévarez was a manor belonging to the Barony of Laz. Its lands extended across Saint-Goazec, Laz, Spézet, Roudouallec, and Guiscriff. In 1567, Henri III, king of France from 1574 to 1589, raised the barony to the marquisate of La Roche for Troilus de Mesgouez, a Breton nobleman who later became viceroy of New France. Mesgouez’s niece Anne de Coëtanezre and her husband, Charles de Kernezne, made Trévarez their usual residence, and the manor was entirely rebuilt during the seventeenth century.
Shortly before the French Revolution, the 2,600-hectare estate, including the family manor and chapel, passed by inheritance to Louise du Bot du Grégo and her husband, Antoine-Henry d’Amphernet de Pontbellanger. Louise had been born at Trévarez on 27 August 1770, when the property was still a simple manor used as a hunting lodge. Her family connections helped protect the residence from revolutionary pillage. She joined the Chouannerie in 1793, a counter-revolutionary insurgency in western France during and after the Revolution, and married the Republican colonel Michel Bonté in 1797. She later received the title Baroness of the Empire, an honor within the imperial nobility established under Napoleon. Louise died on 17 January 1826. She was first buried in the Saint-Hubert Chapel and was later transferred to the cemetery of Saint-Goazec.
The Kerjégu residence
François Félix Monjaret de Kerjégu and his son Louis acquired the estate on 25 July 1845 from Louise’s grandson. It then covered 2,022 hectares and cost 600,000 francs. In 1847, Louis established an experimental farm at Trévarez, although it was transferred to Château de Kervoazec in 1865. The estate later passed by inheritance to James de Kerjégu, a local politician and diplomat who chaired the General Council of Finistère. He chose Trévarez for a grand residence intended for his daughter Françoise and commissioned Destailleur to design it.
Construction lasted fourteen years, beginning in 1893 and ending around 1907. The project was planned as a prestigious setting for social receptions and incorporated contemporary domestic technologies. James de Kerjégu died near the completion of the work. During the Belle Époque, the period of relative peace, prosperity, and cultural flourishing in France before the First World War, Françoise de Kerjégu and her husband, Henri de La Ferronnays, lived at the château. As many as 80 domestic servants worked there, while the family hosted elaborate receptions for aristocratic guests from France and abroad. Henri de La Ferronnays organized stag hunts on the estate until 1939.
Wartime damage and abandonment
From October 1939, Trévarez sheltered protected objects and museum collections from Pas-de-Calais. In 1940, German occupying forces requisitioned the château as a rest facility for German submariners based at Brest and Japanese submariners based at Lorient. The Royal Air Force bombed the building in 1944 after information was supplied by the French Resistance. The attack destroyed the entire western wing from roof to basement across five levels and damaged the eastern kitchens. Fire consumed the formal salon and reception apartments. The château was also attacked by the Verdun and Leningrad sections of the Stalingrad Battalion.
After Henri de La Ferronnays died in 1946, the château was abandoned. War-damage compensation was insufficient for repairs, and between 1946 and 1968 the buildings and gardens deteriorated. Architectural materials, including fireplaces, tiles, and copper pipes, were removed or stolen. In 1968, the last heirs, Paul and Octave de Ganay, sold the remaining 181-hectare estate to the General Council of Finistère.
Restoration and public stewardship
The council began a gradual restoration focused first on the château’s exterior and the gardens. The garden reopened in 1971, and the roof was restored in 1993. The damaged building was progressively made accessible, although it was not fully restored. The entire estate received protection as a French historic monument in 2009, following the protection of the Moniven hunting pavilion in 2008. In 2004, the estate received both the Twentieth-Century Heritage label and the Remarkable Garden designation. Since 2006, Domaine de Trévarez has belonged to the public cultural cooperation establishment Chemins du patrimoine en Finistère, alongside the abbeys of Daoulas and Relec, Kernault Manor, and Château de Kerjean. The Finistère departmental council now owns the property and uses it for museum activities and exhibitions.
Remains
The château
Form and materials
The château occupies a platform cut into the slope of the Black Mountains, on a promontory above the Aulne valley. Its walls are built from kersantite, a durable Breton igneous stone traditionally quarried in Finistère, together with brick. A largely metal structural frame covered with masonry was innovative for a building of this type. Victorian and Neo-Gothic forms combine with Breton decorative references, making the residence an example of architectural historicism, an approach that reuses and reinterprets forms from earlier periods, and eclecticism.
The composition varies strongly across the building. Three wings, four dissimilar towers, different window designs, tall chimneys, and stone bands create a complex group of façades. False machicolations, which are ornamental projecting defensive openings rather than working military features, appear with pinnacles, carved oak leaves and acorns on the gutters, fleur-de-lis motifs, and Louis XIII-style brickwork. Only the ground floor and part of the first floor are currently visitable because the damage caused by the 1944 bombing has not been fully repaired. One chimney is missing from the restored roof because it was destroyed during the attack.
Interior arrangement
The building is divided into three principal autonomous sections. The eastern section contained the owner’s and family’s rooms and extended through six levels and a mezzanine. Its separate turret entrance helped manage the change in ground level. The central section held reception rooms and guest bedrooms, while the western section contained the formal salon and honor apartments. The château has approximately 100 rooms and 30 bedrooms. Each bedroom had a bathroom and heated towel rails, and the building contained 20 bathtubs, 14 toilet rooms, and three recreational swimming pools.
Basement and technology
The 920-square-metre basement is visible on the northern façade beneath the buttresses supporting the platform. It contained fully tiled kitchens, two boiler rooms, a butcher’s room, an icehouse, a laundry, a venison room, fish rooms, storage for farm and vegetable products, coal cellars, and three wine cellars with a combined capacity of 6,000 bottles. A service lift in the central office carried meals upward from the basement. A separate 100-metre rail-mounted wagon connected the storage cellars and underground kitchens with the western end of the building, allowing supplies to be moved through the château.
Two lifts, central heating, hot running water on every floor, electric lighting, and telephones formed part of the house’s equipment. Separate service stairs kept servants’ circulation apart from that of the owners, while a dedicated staff lift also served as a freight lift. The kitchens included an electric icehouse, a roasting apparatus, and a range with four ovens, a pastry oven, two steamers, two indirect-heating vessels, and cooking plates. An independent power station near the stables supplied the telephone and electrical systems. A reservoir beneath the roof of the north tower had a stated capacity of 9,000 cubic metres, while the estate’s total water-storage capacity was 1,880 cubic metres. Pipes and a 100-metre underground aqueduct ran along the château’s façade.
Gardens and landscape park
Formal gardens
The approximately 85-hectare estate includes an English-style landscape park, ornamental clearings, stone-paved avenues, waterfalls, terraces, former terraced gardens, and several water features. The Italian garden lies west of the château and is organized around the hunting basin and its Italian-style fountain, made in 1903 by Florian Kulikowski and Jules Visseaux. The regular garden occupies the middle of the entrance court and includes two basins and a sundial. Other documented features include the Renaissance garden fountains, the regular and Italian gardens, a romantic quarry, an orchard, a kitchen garden, a cress bed, a fishpond, an artificial lake, the Lion Fountain, and the Saint-Hubert Fountain.
Plantings and later design
The original park was conceived as a large English landscape garden, with beech and Scots pine plantings alongside ornamental trees such as Virginia tulip trees, Atlas cedars, and California sequoias. About 160 century-old camellias remain, while planted structures and heathland plants frame views toward and from the château. A Japanese garden was laid out around 1920 for Françoise de La Ferronnays. The enclosed kitchen garden reopened in 2014, and the Labotanique installation was established in the large greenhouse in 2015.
After the park was abandoned between 1939 and 1968, it was continuously redesigned from 1968 onward. Its four seasonal sections emphasize camellias in winter, rhododendrons and azaleas in spring, hydrangeas in summer, and maples and other colored foliage in autumn. Following the destructive hurricane of 1987, the landscape designer François Brun created new woodland paths, an artificial stream below the waterfall, and contemporary fountains.
Collections and waterworks
The park contains the National Collection of rhododendron cultivars, with approximately 700 cultivated varieties selected for inherited characteristics. It also holds approved collections of camellia cultivars and botanical camellia species, including extremely rare species. Other plant collections include hydrangeas, pieris, Japanese maples, oaks, Virginia tulip trees, silver lindens, Monterey pines, Scots pines, sequoias, giant sequoias, Japanese umbrella pines, and several species of thuja. Hydraulic installations include reservoirs, pipes, and sluices.
Earlier buildings and estate structures
Manor and chapel
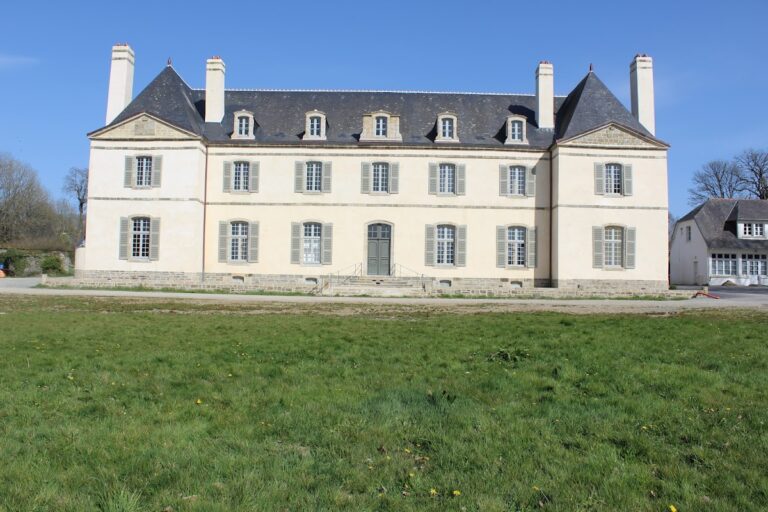
The protected estate includes the former manor, the experimental farm, service buildings, stable stalls, a lodge, the Saint-Hubert Chapel, two staff houses, kennels, and the Cavarno gate pavilion. The earlier manor was extensively altered and modernized in 1860. The Saint-Hubert Chapel, formerly dedicated to Notre-Dame, was rebuilt in 1699 and rededicated to Saint Hubert. The Saint-Hubert Fountain dates from 1700.
Statues from the former chapel include a painted wooden group of Saint Anne, the Virgin, and the Christ Child, dated to the thirteenth or fourteenth century. A painted wooden Pietà, showing the Virgin praying before Christ’s body with Saint John the Apostle, dates from the fifteenth century.
Stables and service buildings
At the park entrance, two staff houses, greenhouses with adjustable water heating, a gardener’s house, and stables were added to the estate. The stables have a large glass roof and an interior paved courtyard. The park also contains entrance gates and gate piers, two statues of child dog-handlers, a belvedere above the former quarry, the Moniven hunting pavilion, and a prehistoric cemetery.
Entrance grille and animal shelter
The wrought-iron grille at the entrance was made by the metalworker Achille Busson. It was exhibited at the Grand Palais in Paris in 1903, where it received a prize, before being installed at Trévarez. The château’s architecture was also selected for presentation at the 1904 St. Louis World’s Fair.
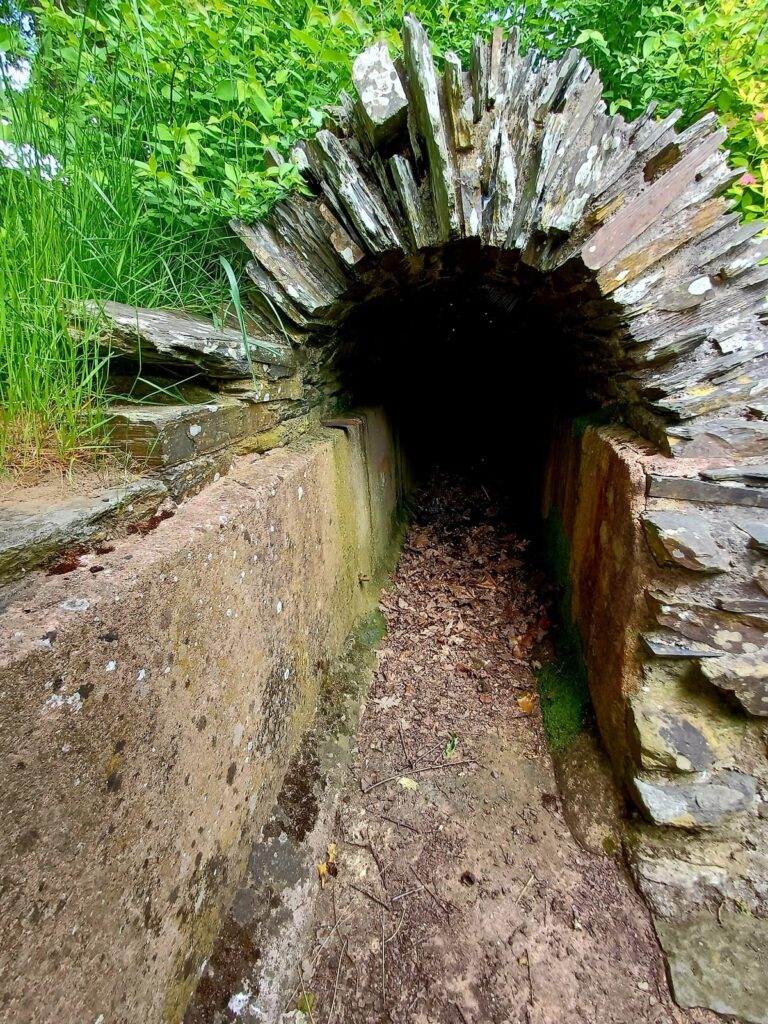
A 150-metre underground passage, or storm-water sewer, provides winter shelter for bats, including several hundred greater horseshoe bats. Eight bat species formerly occupied the château’s attics and basements, and a dedicated area has since been provided near the attic entrance.
Nearby sites